3 Bedroom House in Sandown
Direct from Developer: Brand New 3-Bed Corner Home in Sandown | No Transfer Duty | Ready Sept
3-Bedroom | 2-Bathroom | Double Garage Corner Home - No Transfer Duty
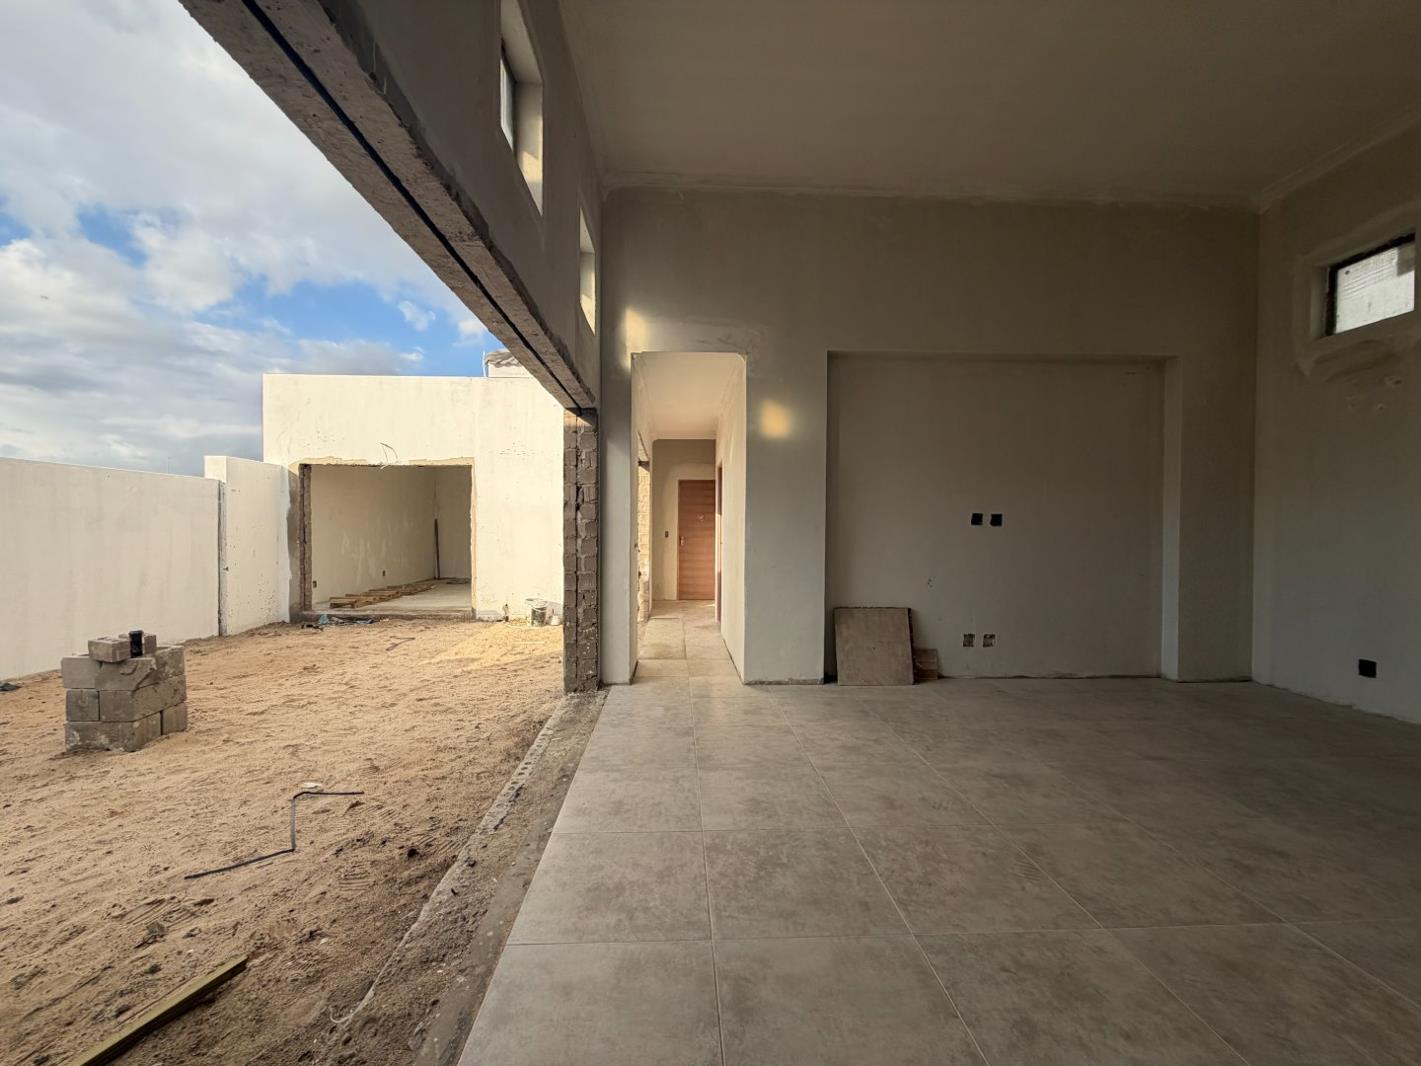
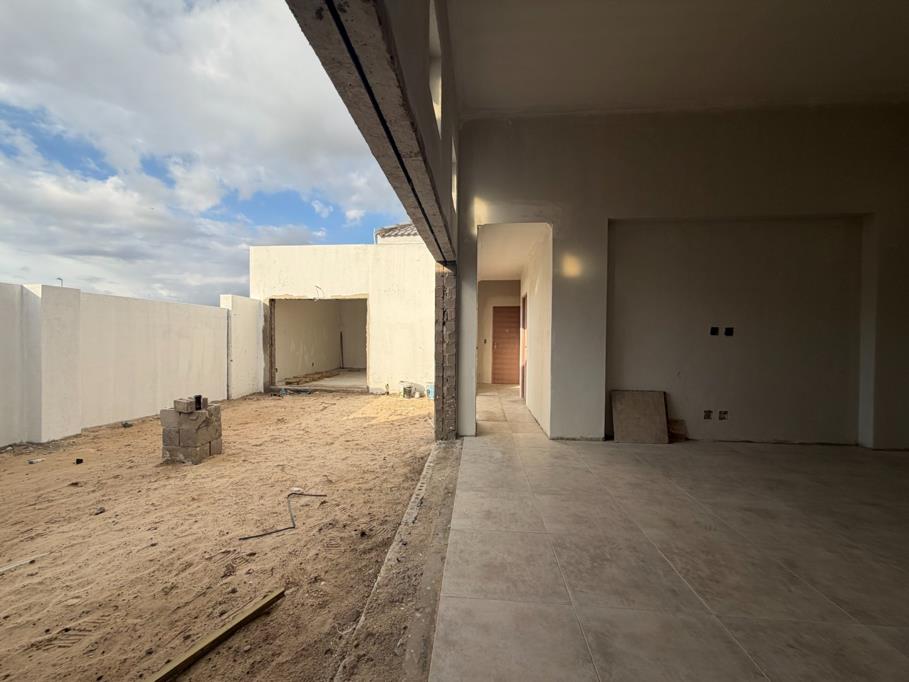
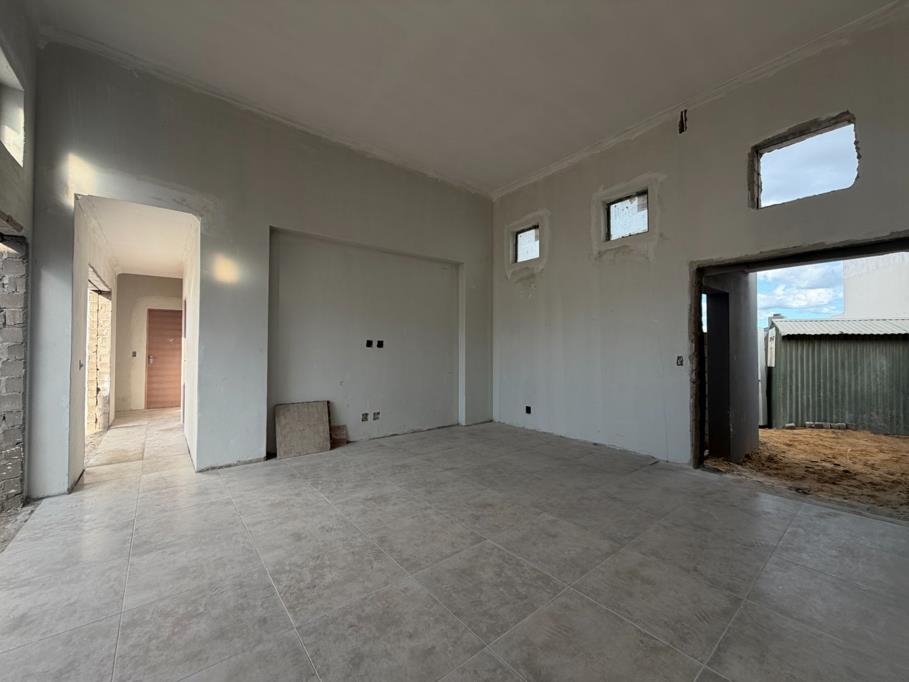
Experience a home where modern design meets effortless living. Positioned on a generous corner stand, this brand-new single-storey residence combines clean architectural lines, high ceilings, and soft natural tones to create a space that feels both refined and inviting.
Light-Filled Open-Plan Living
The expansive open-plan layout seamlessly connects the lounge, dining, and kitchen areas, creating an easy flow for both everyday living and entertaining. Sliding doors open out to a private garden-perfect for relaxed weekends, family braais, and indoor-outdoor living.
Modern Kitchen with Separate Scullery
Designed for both style and practicality, the kitchen features sleek finishes, ample storage, and a separate scullery to keep the main space clean and functional-ideal for effortless hosting.
3 Comfortable Bedrooms | 2 Stylish Bathrooms
All bedrooms are well-sized with built-in cupboards. The main bedroom offers a calm, private retreat with a modern en-suite bathroom, while the additional bedrooms are perfect for family, guests, or a work-from-home setup.
Quality Finishes Throughout
Carefully selected materials and attention to detail ensure a home that is both durable and aesthetically refined-offering long-term value and timeless appeal.
Practical Living & Peace of Mind
Double garage with direct access
Corner stand for added privacy and space
Secure, well-managed area
Prime Sandown Location
Conveniently located near Sandown Retail Centre, Generations School, Parklands College, and Table Bay Mall, with Bloubergstrand Beach and Eden on the Bay just a short drive away.
Key Features:
Brand new - direct from developer
No transfer duty
Corner home
High ceilings
Double garage
Estimated completion: 1 September
Secure this home before completion and step into modern, hassle-free living in one of Sandowns fastest-growing areas.
Property details
- Listing number T5477471
- Property type House
- Listing date 6 May 2026
- Land size 285 m²
- Floor size 170 m²
- Rates and taxes R 1 500
- Levies R 250
Property features
- Bedrooms 3
- Bathrooms 2
- Lounges 1
- Dining areas 1
- Garage parking 1
- Open parking 1
- Pet friendly
- Kitchen
- Garden