3 Bedroom House in Sandown
BRAND-NEW LUXURY 3-BED | 3-BATH DOUBLE-STOREY HOME IN SANDOWN
MODERN LUXURY 3-BED, 3-BATH DOUBLE STOREY HOME in SANDOWN
Direct from the Developer - move straight in ready
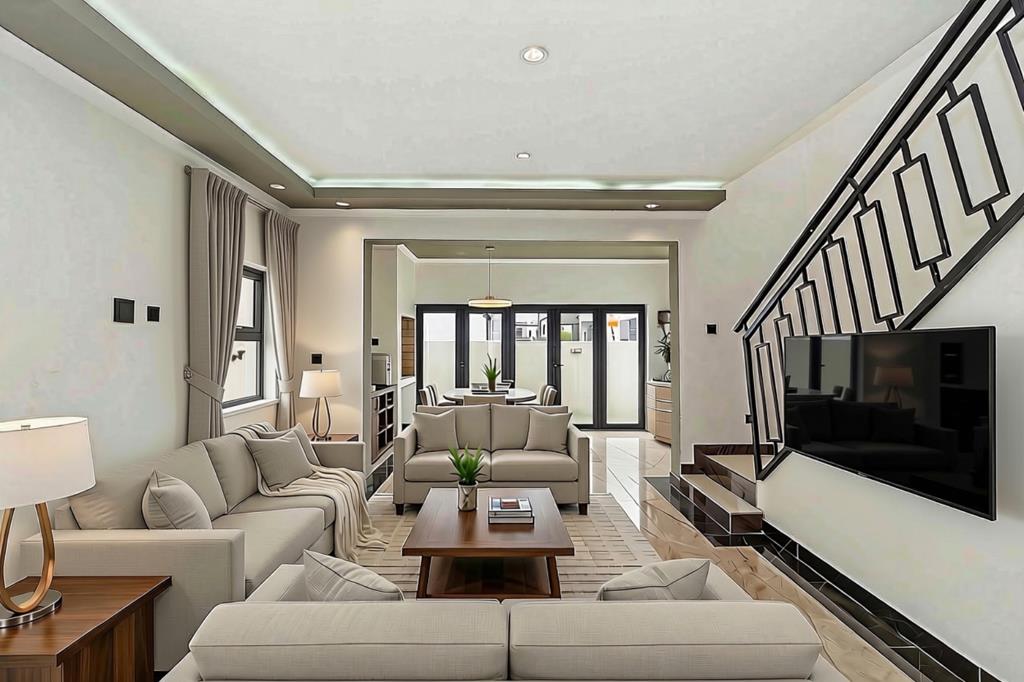
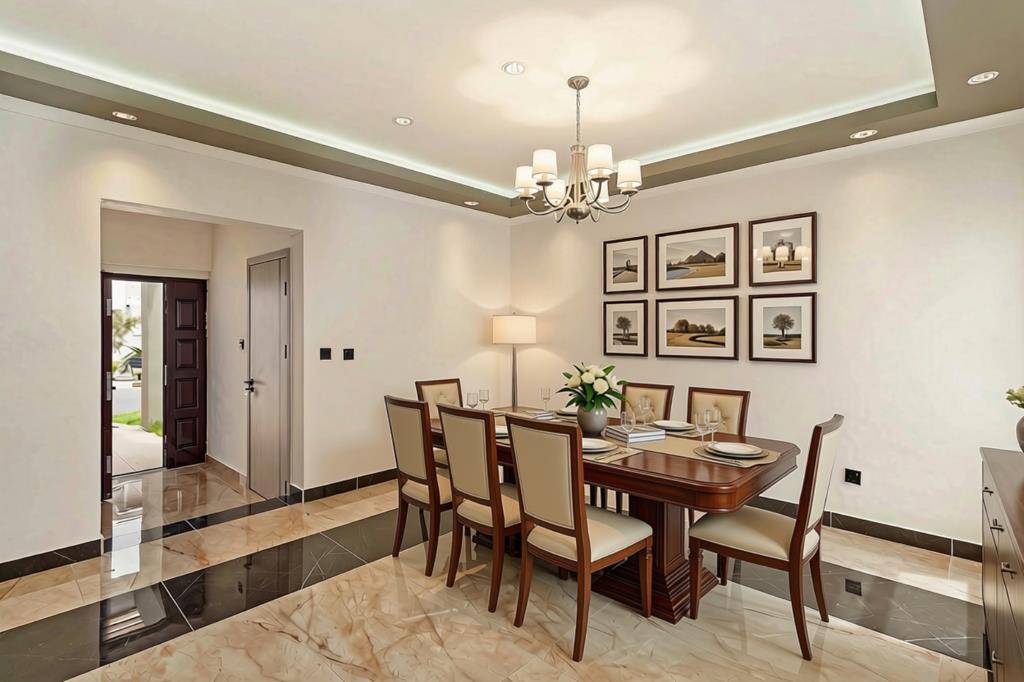
Experience exceptional modern family living in this brand-new luxury double-storey home in sought-after Sandown. Designed with generous proportions, premium imported finishes and effortless indoor-outdoor living, this home offers the perfect combination of sophistication, comfort and functionality.
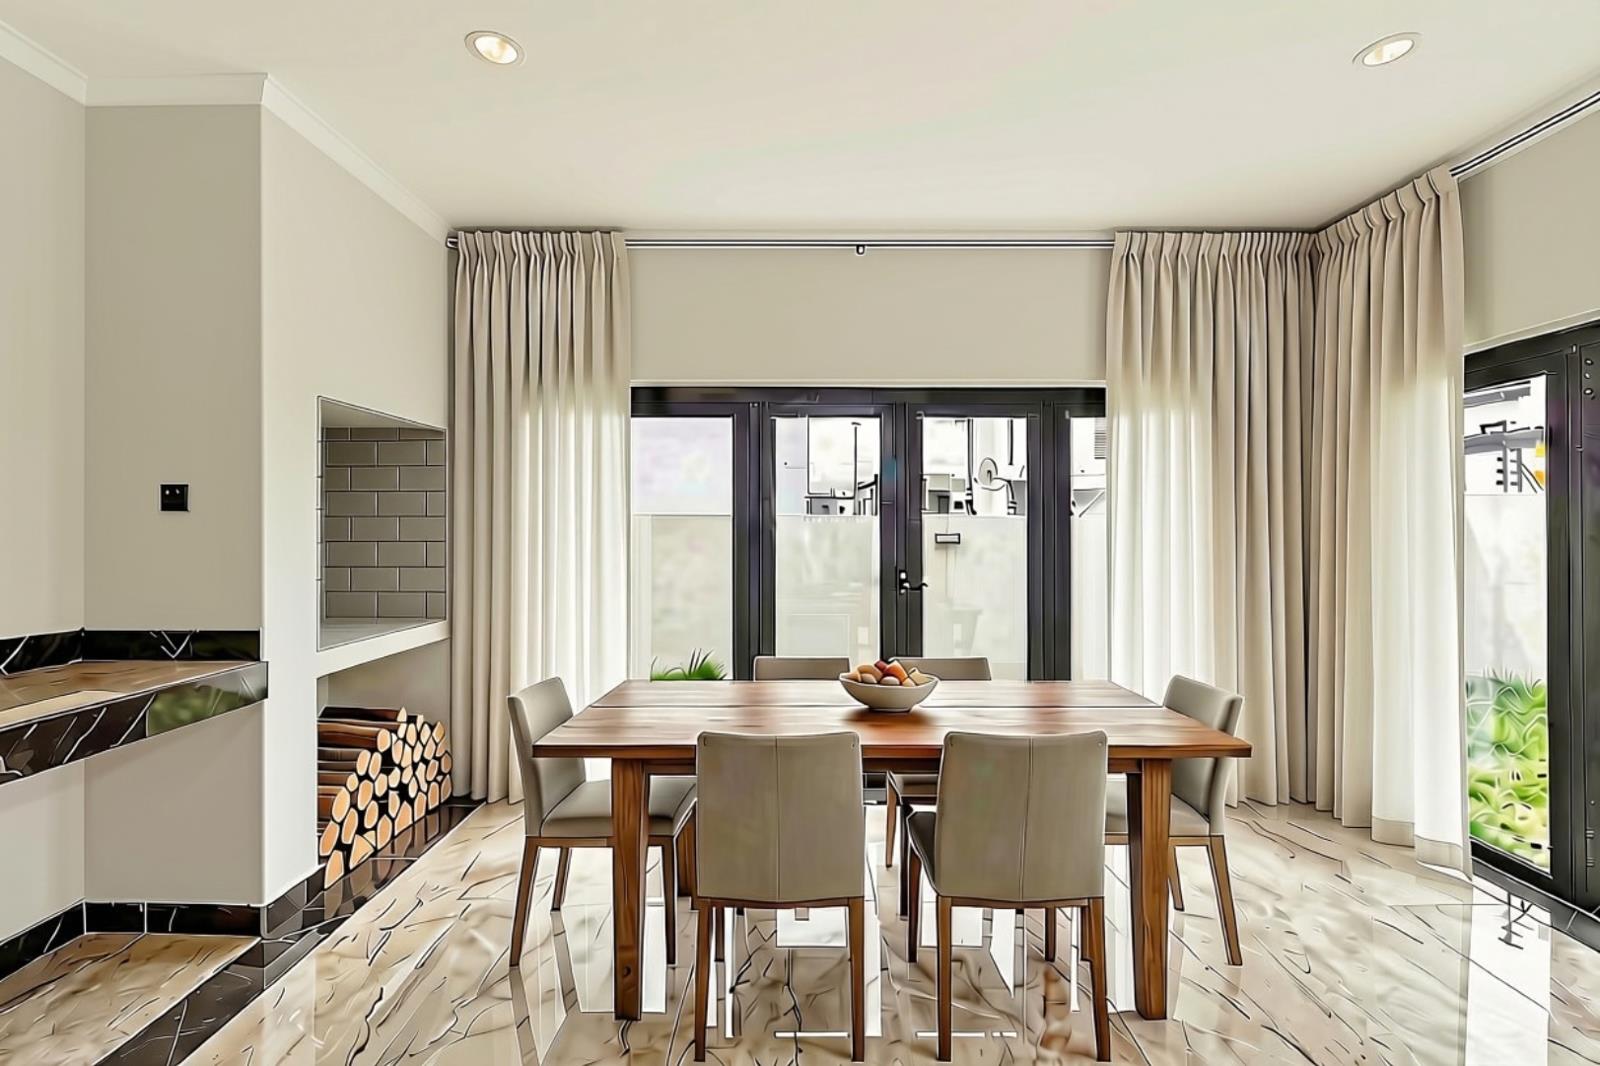
The impressive open-plan living area flows seamlessly into a designer gourmet kitchen with a large stone island, premium appliances, gas hob, separate scullery and walk-in pantry. Stacking doors open onto a covered entertainment patio with built-in braai and private garden.
Upstairs are 3 spacious bedrooms, all with imported wardrobes. The luxurious main suite features a walk-in dressing room and stunning full en-suite bathroom with freestanding bath, walk-in shower, premium stone vanity and LED mirrors. A full family bathroom services the additional bedrooms, with a guest bathroom downstairs.
Premium features include double-glazed windows, solid wood doors, remote-controlled skylight, solar panels, inverter and backup battery, solar geyser, double automated garage and secure off-street parking.
Ideally positioned close to leading schools, shopping centres, medical facilities, restaurants, gyms, the Western Beaches and major transport routes.
Property details
- Listing number T5646726
- Property type House
- Listing date 7 Oct 2026
- Land size 240 m²
- Floor size 215 m²
- Rates and taxes R 1 500
- Levies R 250
Property features
- Bedrooms 3
- Bathrooms 3
- Lounges 1
- Dining areas 1
- Garage parking 1
- Open parking 1
- Pet friendly
- Built in cupboards
- Kitchen
- Garden
- Guest toilet