3 Bedroom House in Sandown
Modern 3-Bedroom Plot and Plan House Available in Sandown
PLOT & PLAN Create Your Ideal Home in Sandown, Cape Town
Heres your chance to build a beautifully designed family home in the highly desirable Sandown area of Cape Town. These expertly crafted Plot & Plan homes offer the flexibility of single- or double-storey layouts, each featuring 3 bedrooms and 2.5 bathrooms thoughtfully planned for modern family living.
Standout Features:
Contemporary open-plan design combining lounge, dining, and kitchen areas
Stylish kitchen with centre island, generous cupboard space, and separate scullery
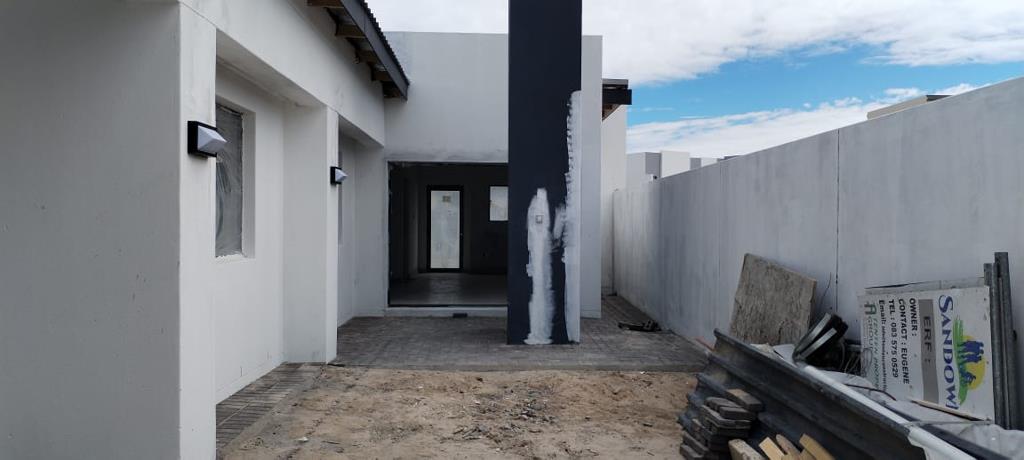
Covered patio with built-in braai perfect for relaxed entertaining
Choice of finishes to personalise your home
Ground Floor:
Spacious open-plan kitchen with centre island
Separate scullery with convenient access from the kitchen
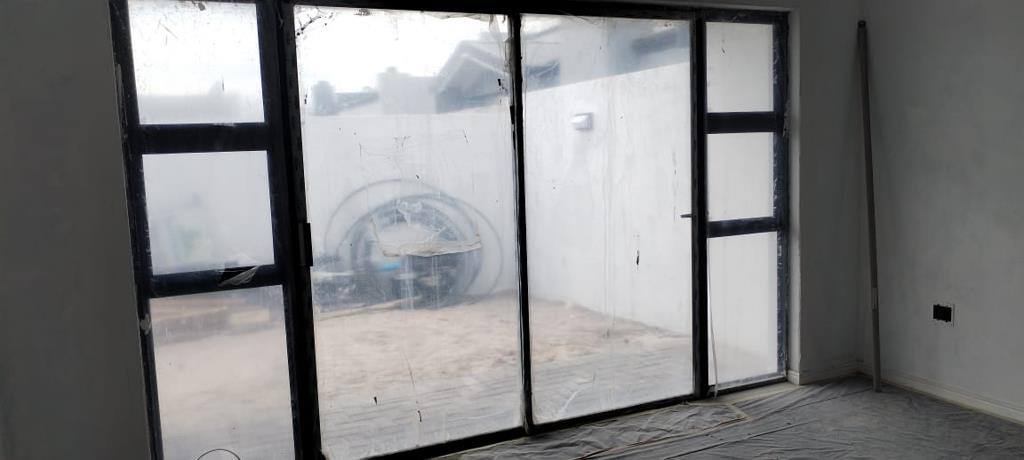
Large dining and living area opening onto a covered braai patio
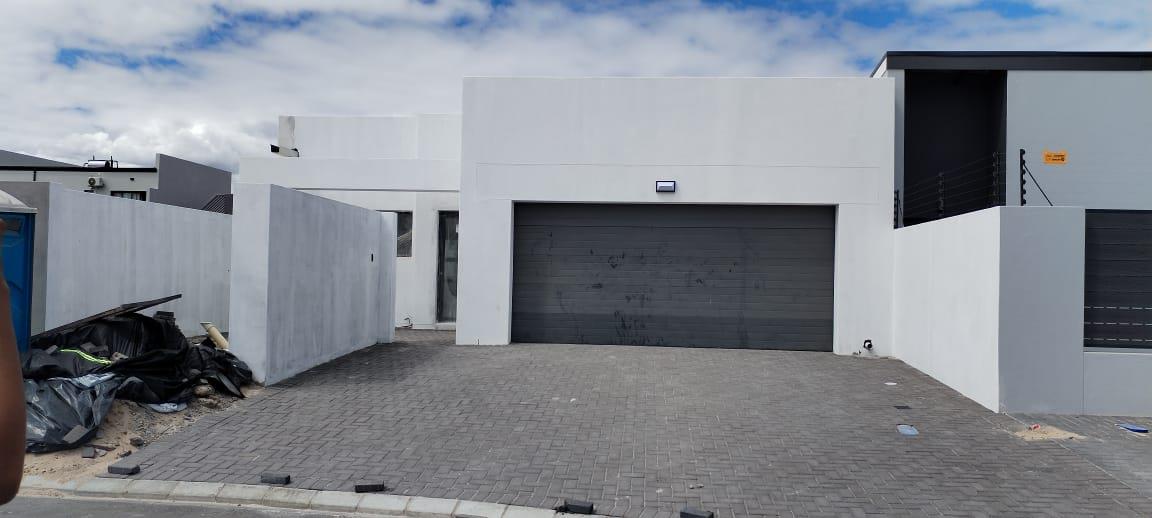
Double automated garage with direct access to the entrance hall
Ample outdoor space for children and pets
Upper Floor:
Three well-proportioned bedrooms
Main bedroom with walk-in closet and luxurious en-suite featuring double vanities
Full family bathroom serving the additional bedrooms
Dedicated study nook ideal for working from home or schoolwork
Optional Extra:
Swimming pool available at an additional cost pricing on request
Design a home that reflects your lifestyle in one of Cape Towns fastest-growing neighbourhoods.
Property details
- Listing number T5409506
- Property type House
- Listing date 3 Mar 2026
- Land size 250 m²
- Floor size 150 m²
- Rates and taxes R 1 300
- Levies R 250
Property features
- Bedrooms 3
- Bathrooms 2
- En-suite 1
- Garage parking 1
- Pet friendly
- Built in cupboards
- Spa bath
- Kitchen