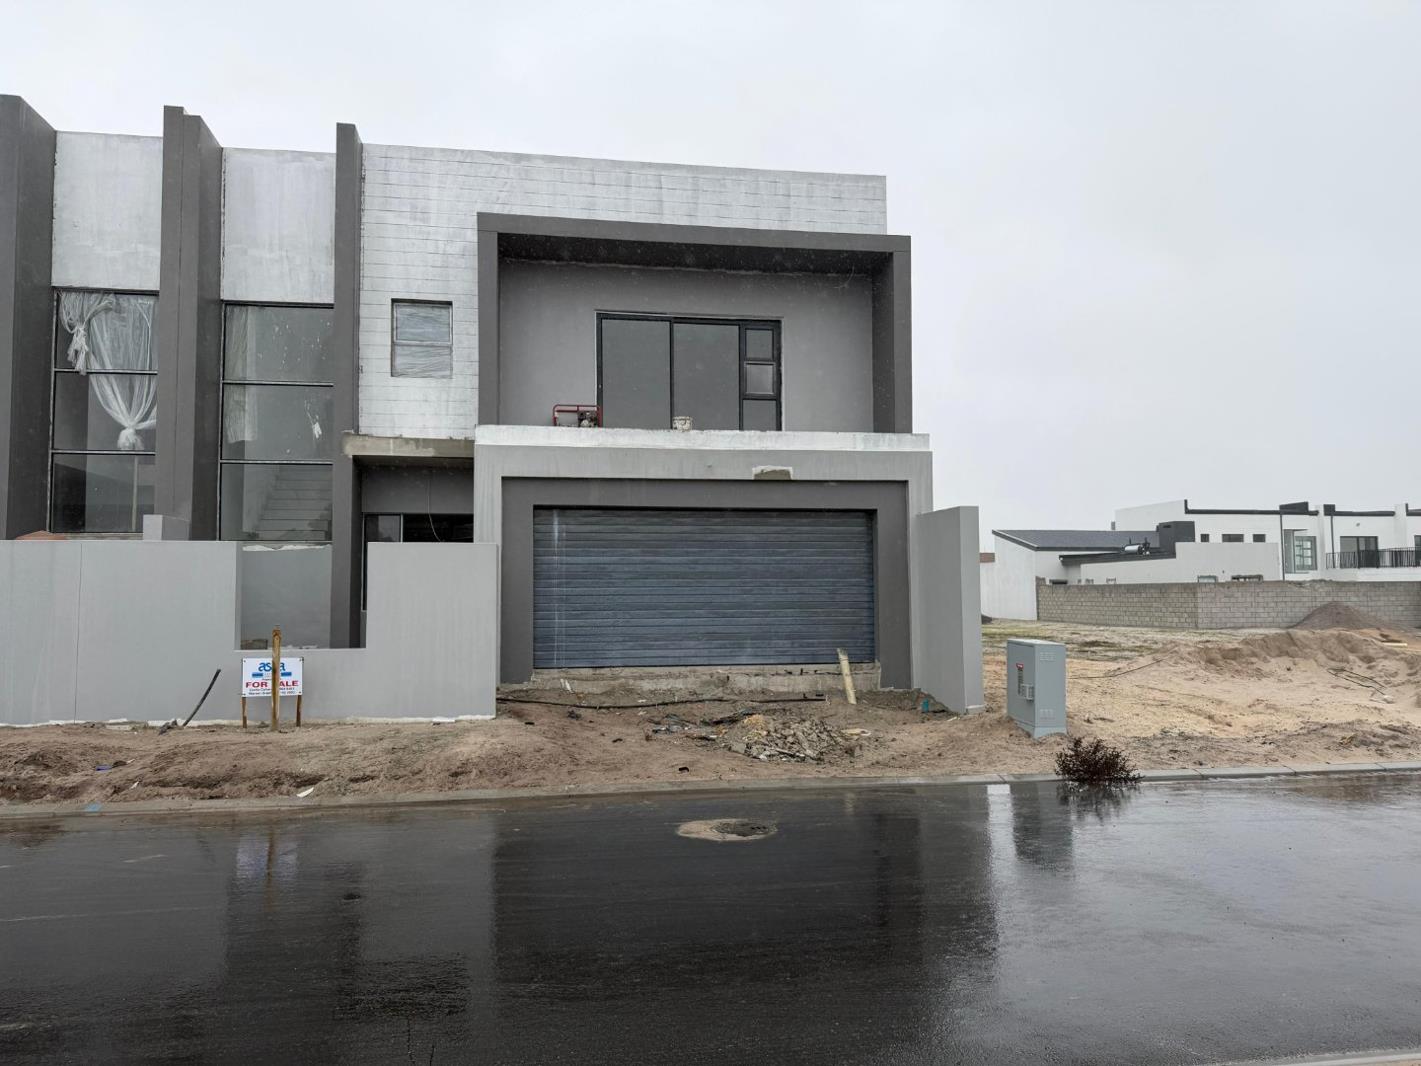
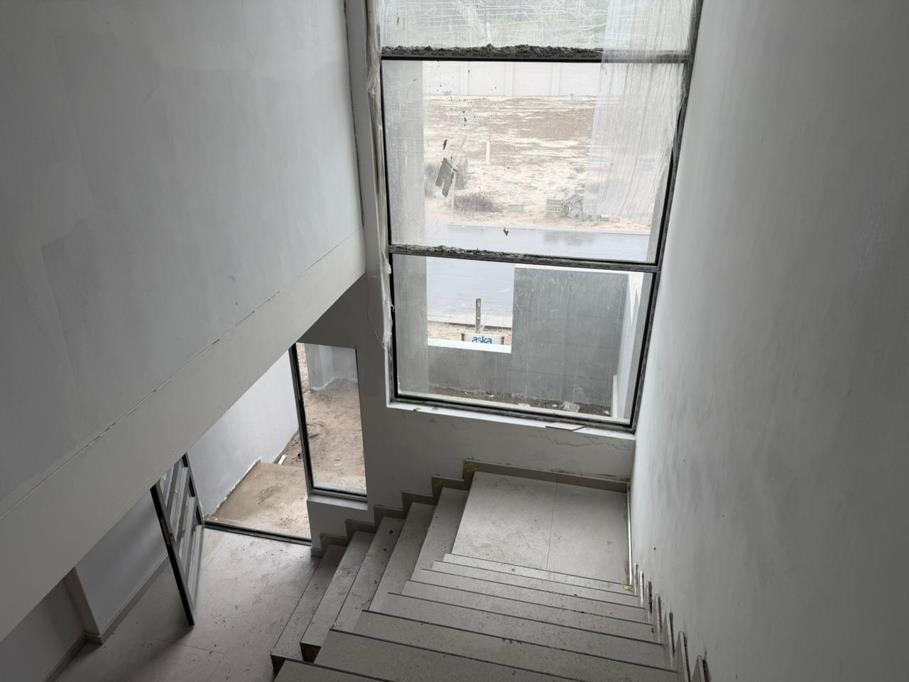
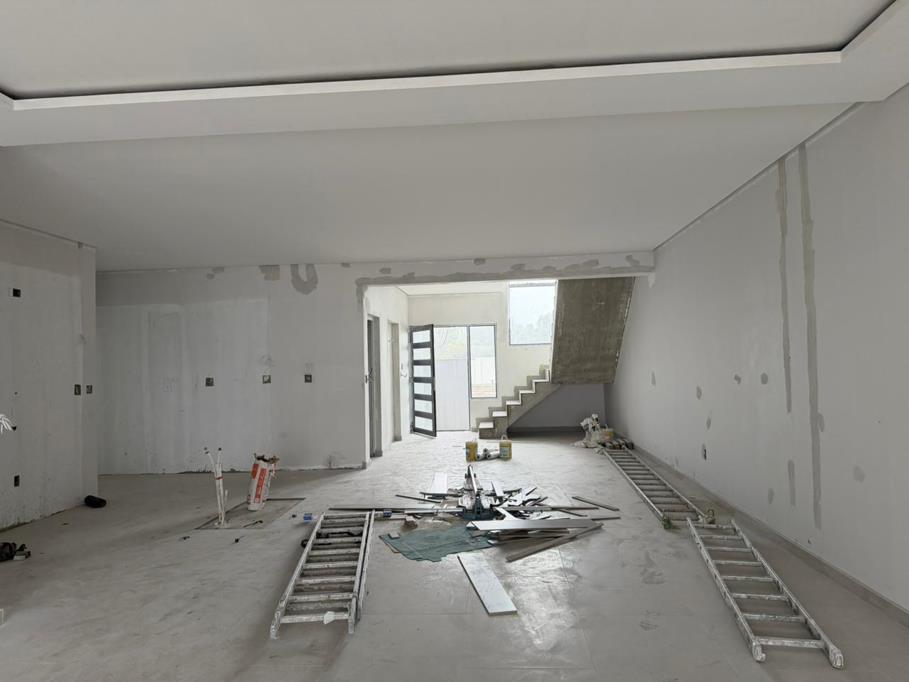
4 Bedroom House in Sandown
Spacious 4 Bedroom, 4 Bathroom Residence in Sandown
4 Bedroom, 4 Bathroom Double-Storey Home No Transfer Duty
Contemporary Luxury Living in the Heart of Sandown
Buy Direct from the Developer | No Transfer Duty
Experience a new level of contemporary luxury Home an exclusive double-storey residence designed for discerning buyers who appreciate sophisticated design, premium finishes, and effortless modern living. Ideally positioned in one of Sandowns most sought-after locations, this exceptional home combines elegant architecture with functional comfort to create the perfect family lifestyle.
The home offers more than just a home it delivers a lifestyle defined by space, style, and seamless indoor-outdoor living. Clean architectural lines, expansive light-filled interiors, and carefully curated finishes create an atmosphere that is both refined and inviting. Buyers also have the unique opportunity to personalise selected imported finishes, allowing you to tailor the home to your individual taste.
Construction is completed within approximately 2 , offering peace of mind and certainty throughout the building process.
Property Features
4 spacious bedrooms all en-suit
4 elegantly designed bathrooms
Luxurious main suite with walk-in closet and private balcony
Built-in indoor braai area
Double-glazed windows throughout
Panoramic mountain views from the upper level
Double garage with direct access
Plot size: 250m²
Under roof: 240m²
No transfer duty payable
Completion within 2 months
Designed to maximise natural light and functionality, the open-plan kitchen, dining, and living areas form the heart of the home ideal for both everyday family living and stylish entertaining. Large stacking doors create a seamless transition to the outdoor entertainment space, where you can relax beside the pool or create your own private landscaped retreat.
Each bedroom has been thoughtfully designed to provide comfort and privacy, with well-appointed en-suite options throughout. The main bedrooms offers a peaceful sanctuary complete with elevated views, and private outdoor access. Additional bedrooms are perfectly suited for family living, guests, or a dedicated work-from-home office.
Optional Luxury Upgrades
The home also offers a selection of premium optional extras, allowing you to customise your home to suit your lifestyle and preferences.
Bathroom Enhancements
Flooring & Interior Finishes
Upgraded tiles per m² option
Feature walls and designer cladding
Electrical & Smart Home Features
Additional plug points and USB ports
Smart lighting systems
Generator and inverter readiness
Energy Solutions
Heat pump installation
Inverter and battery systems
Solar panel options
Security Features
Alarm systems
CCTV installation
Security gates and electric fencing
Outdoor & Lifestyle Additions
Automated irrigation systems
Air conditioning installation
Private jacuzzi options
The home has been carefully designed with attention to detail, offering the perfect balance between luxury, practicality, and long-term value. Whether you are a growing family, a professional seeking an elevated lifestyle, or an investor looking for a premium property opportunity, this exceptional home delivers on every level.
Property details
- Listing number T5498249
- Property type House
- Listing date 25 May 2026
- Land size 250 m²
- Floor size 240 m²
- Rates and taxes R 1 550
- Levies R 250
Property features
- Bedrooms 4
- Bathrooms 4
- En-suite 3
- Garage parking 1
- Pet friendly
- Balcony
- Built in cupboards
- Study
- Kitchen