3 Bedroom House in Sandown
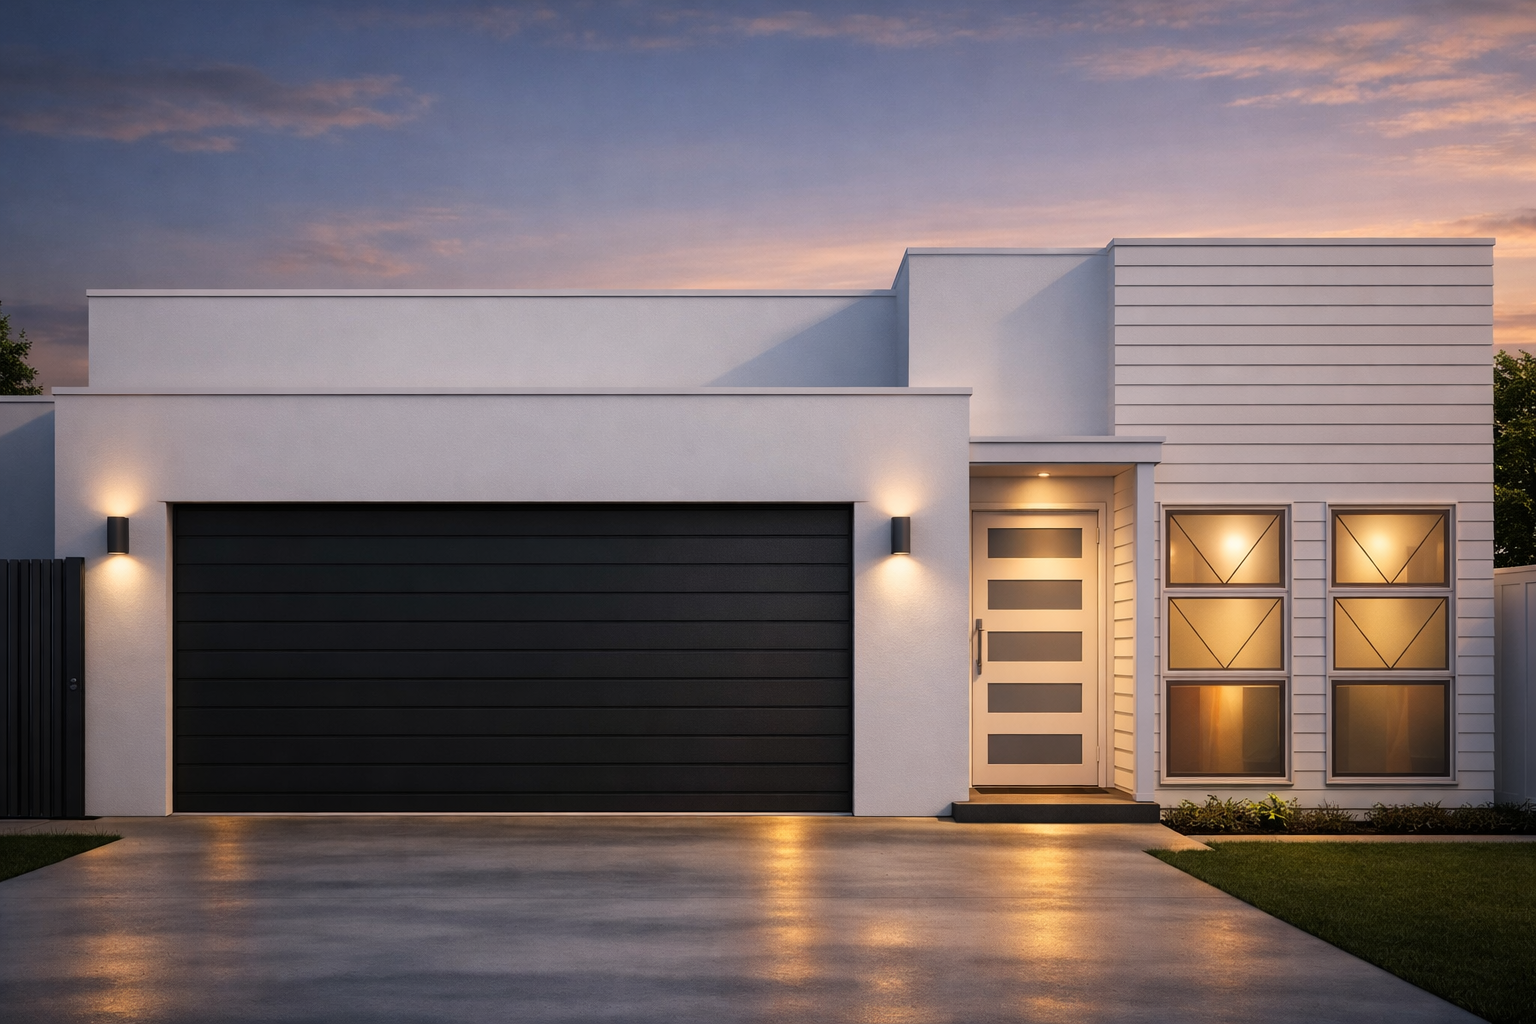
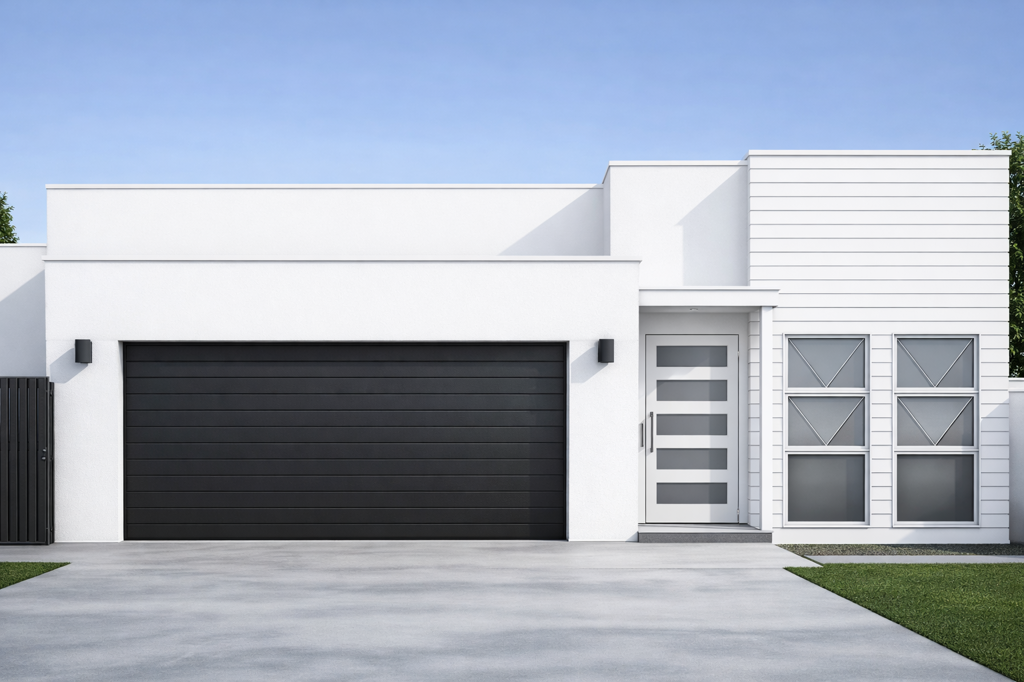
Modern 3 Bedroom Home with Braai Room and Double Garage in Sandown
Step into this beautifully designed, modern home in the sought-after suburb of Sandown, where style meets practical living.
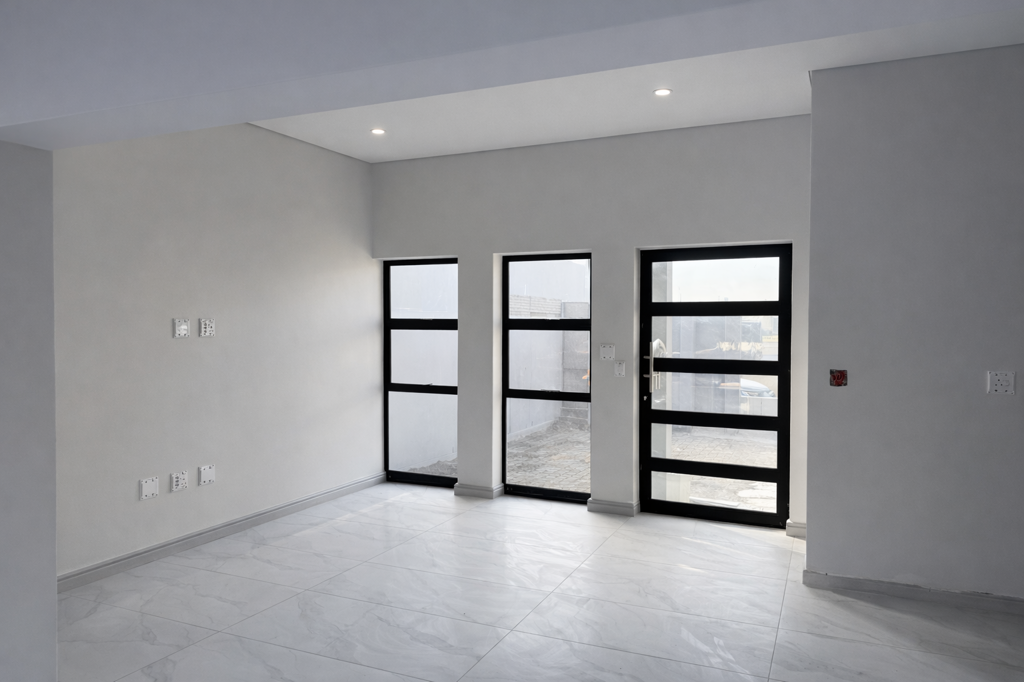
This well-planned 3-bedroom, 2-bathroom home offers a seamless flow from the moment you enter. The open-plan layout connects the kitchen, dining, and living areas, creating a spacious and inviting environment ideal for both everyday living and entertaining.
The kitchen is thoughtfully designed with a separate scullery, keeping the main space clean and functional, while offering direct access to the double garage for added convenience.
A standout feature of the home is the dedicated braai room, perfectly positioned to extend your living space and create the ultimate indoor-outdoor entertainment experience.
The main bedroom is privately positioned and includes a walk-in closet and en-suite bathroom, while the additional two bedrooms are well-sized and share a modern family bathroom.
Additional features include:
Double garage with direct access
Separate scullery and yard area
Open-plan living and dining space
Indoor braaientertainment room
Modern finishes throughout
Located in the fast-growing Sandown area, this home offers easy access to top schools, shopping centres, and major routesmaking it perfect for families or investors alike.
A perfect blend of comfort, style, and convenience ready for you to move in and make it home.
These images are AI Generated and are for Illustration Purposes only.
Property details
- Listing number T5460799
- Property type House
- Listing date 17 Apr 2026
- Land size 275 m²
- Floor size 161 m²
- Levies R 250
Property features
- Bedrooms 3
- Bathrooms 2
- Lounges 1
- Dining areas 1
- Garage parking 2
- Pet friendly
- Patio
- Security post
- Garden