4 Bedroom House in Sandown
Luxury Plot & Plan Home with Rooftop Views in Sandown.
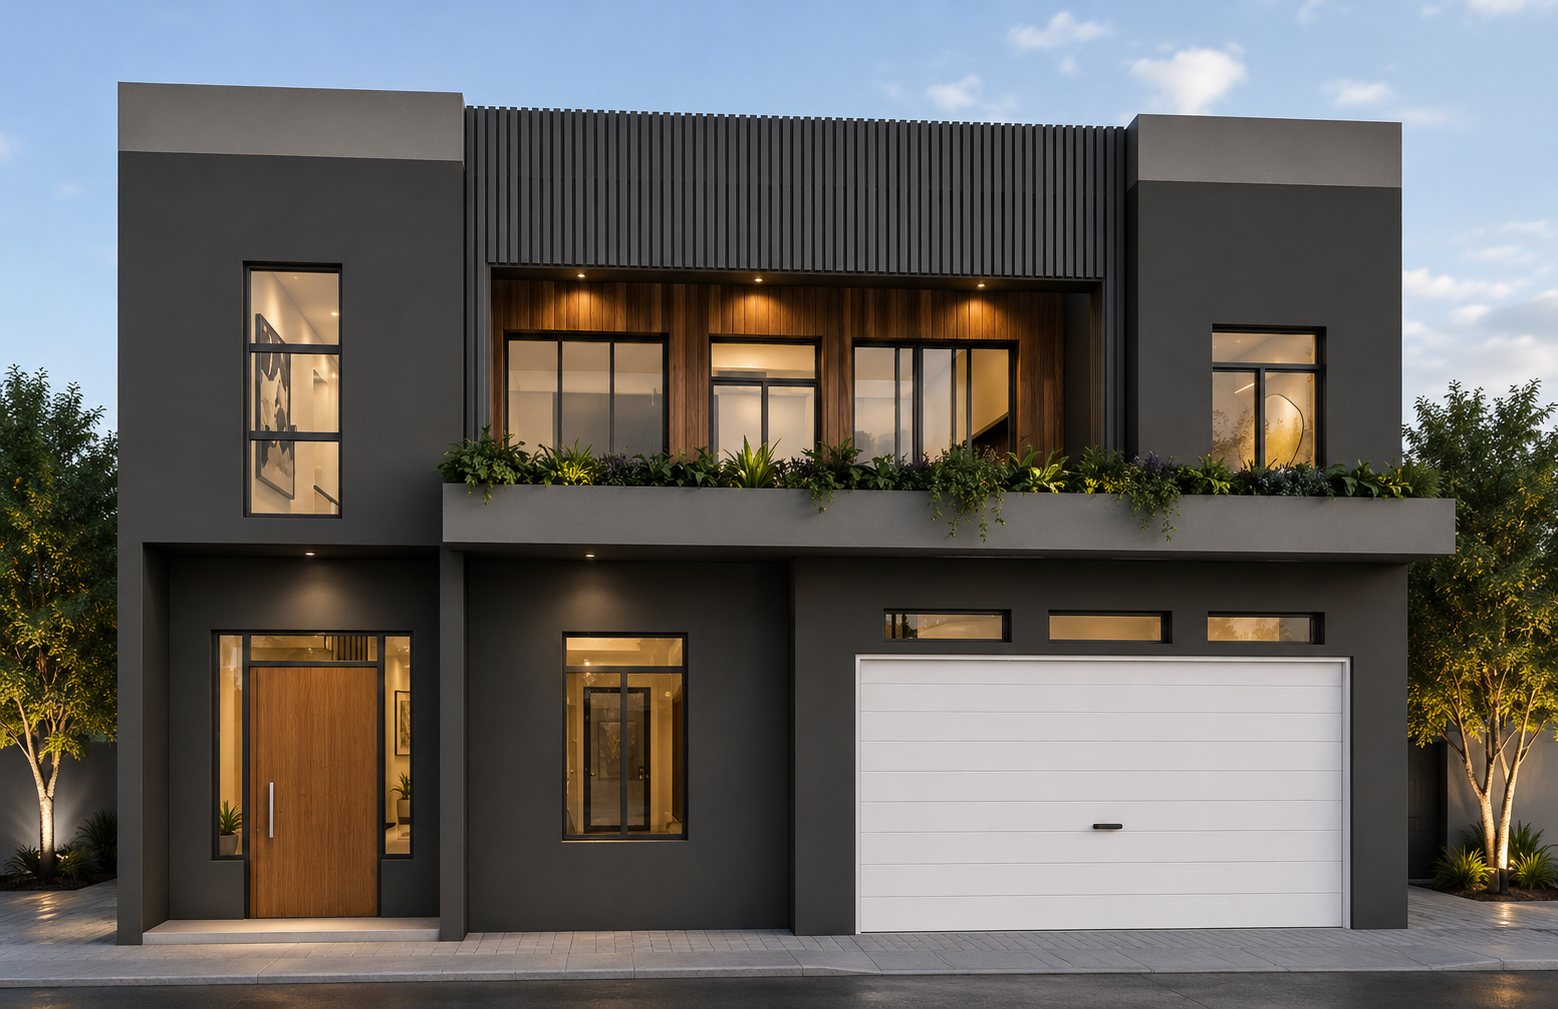
Secure your dream home in the sought-after Sandown enclave with this exceptional luxury Plot & Plan opportunity. Designed for modern family living, this architecturally inspired double-storey residence combines premium finishes, generous living spaces, and outstanding entertainment areas.
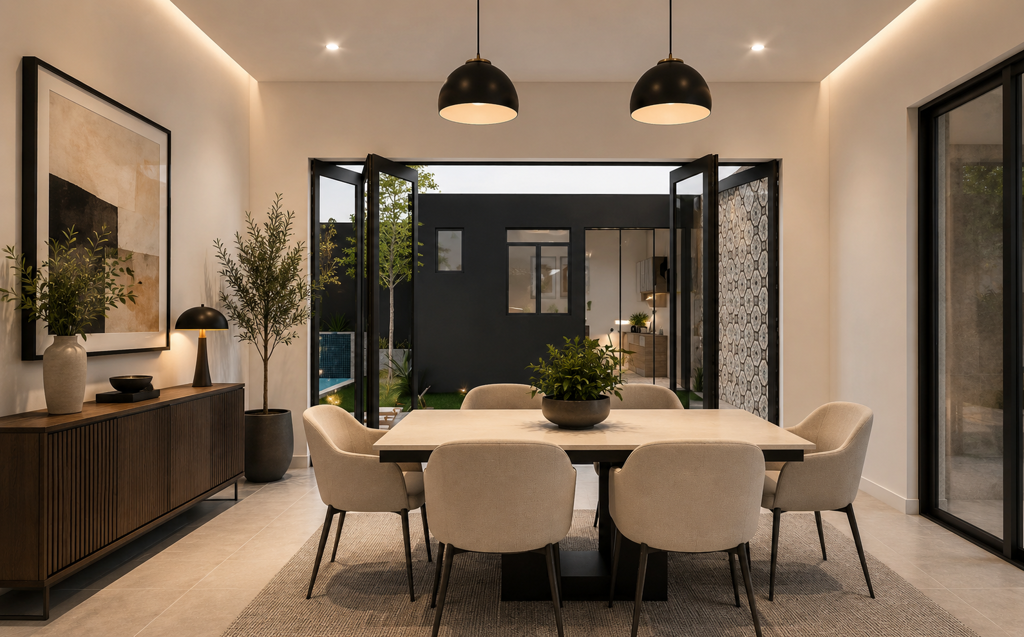
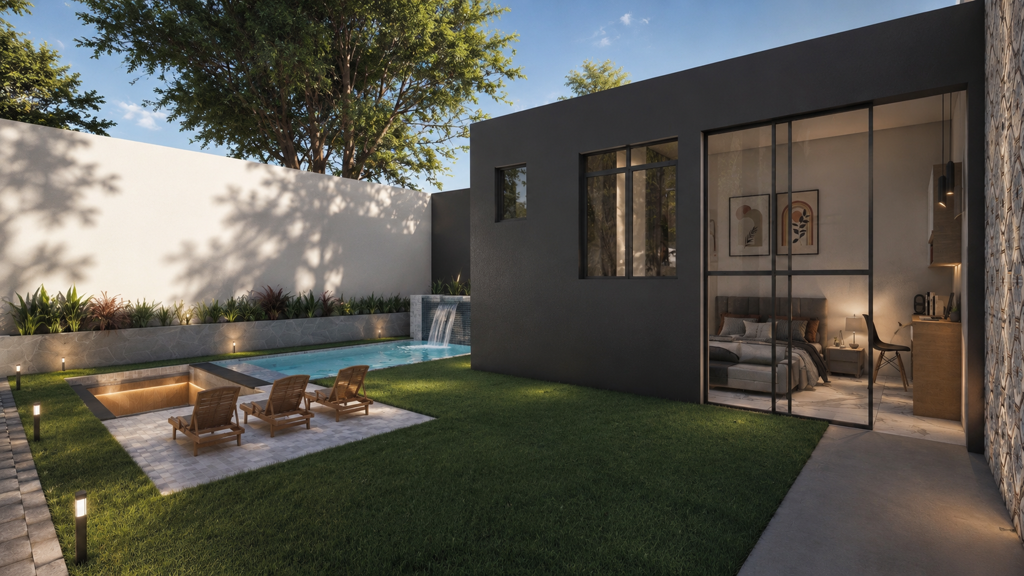
The home offers four spacious bedrooms, four designer bathrooms, and a detached en-suite guest suite overlooking the swimming pool. The open-plan living areas flow effortlessly to an undercover braai patio, sparkling pool with a water feature, and a stylish sunken fire pitperfect for year-round entertaining.
Upstairs, the luxurious main bedroom and PJ lounge share a generous undercover balcony, while two additional bedrooms open onto an extra-large balcony with an enclosed sunroom, creating the perfect space to relax and unwind.
A dedicated staircase leads to a fully usable concrete rooftop terrace with uninterrupted panoramic views, offering endless possibilities for a rooftop entertainment area or private retreat.
With imported luxury finishes, a complete solar power system, and exceptional attention to detail throughout, this home offers the perfect balance of elegance, comfort, and sustainable living.
Features:
4 Spacious bedrooms
4 Designer bathrooms
Detached en-suite guest suite
Open-plan living and dining areas
Undercover braai patio
Swimming pool with water feature
Sunken fire pit
PJ lounge
Two expansive balconies, including an enclosed sunroom
Fully usable rooftop terrace with uninterrupted views
Imported luxury finishes
Complete solar power system
Double garage
An exceptional opportunity to own a bespoke luxury home in one of Blouberg''s most desirable neighbourhoods.
Property details
- Listing number T5557043
- Property type House
- Listing date 17 Jul 2026
- Land size 320 m²
- Floor size 320 m²
- Levies R 280
Property features
- Bedrooms 4
- Bathrooms 4
- Lounges 2
- Dining areas 1
- Garage parking 2
- Open parking 2
- Flatlets
- Pet friendly
- Balcony
- Patio
- Pool
- Garden