4 Bedroom House in Sandown
Lavish 4-Bed Sandown Home
LAVISH 4-BEDROOM FAMILY HOME IN SOUGHT-AFTER SANDOWN
Step into luxury with this opulent 4-bedroom, 3-bathroom home offering space, security, and style in the heart of Sandown.
Grand Entrance & Living
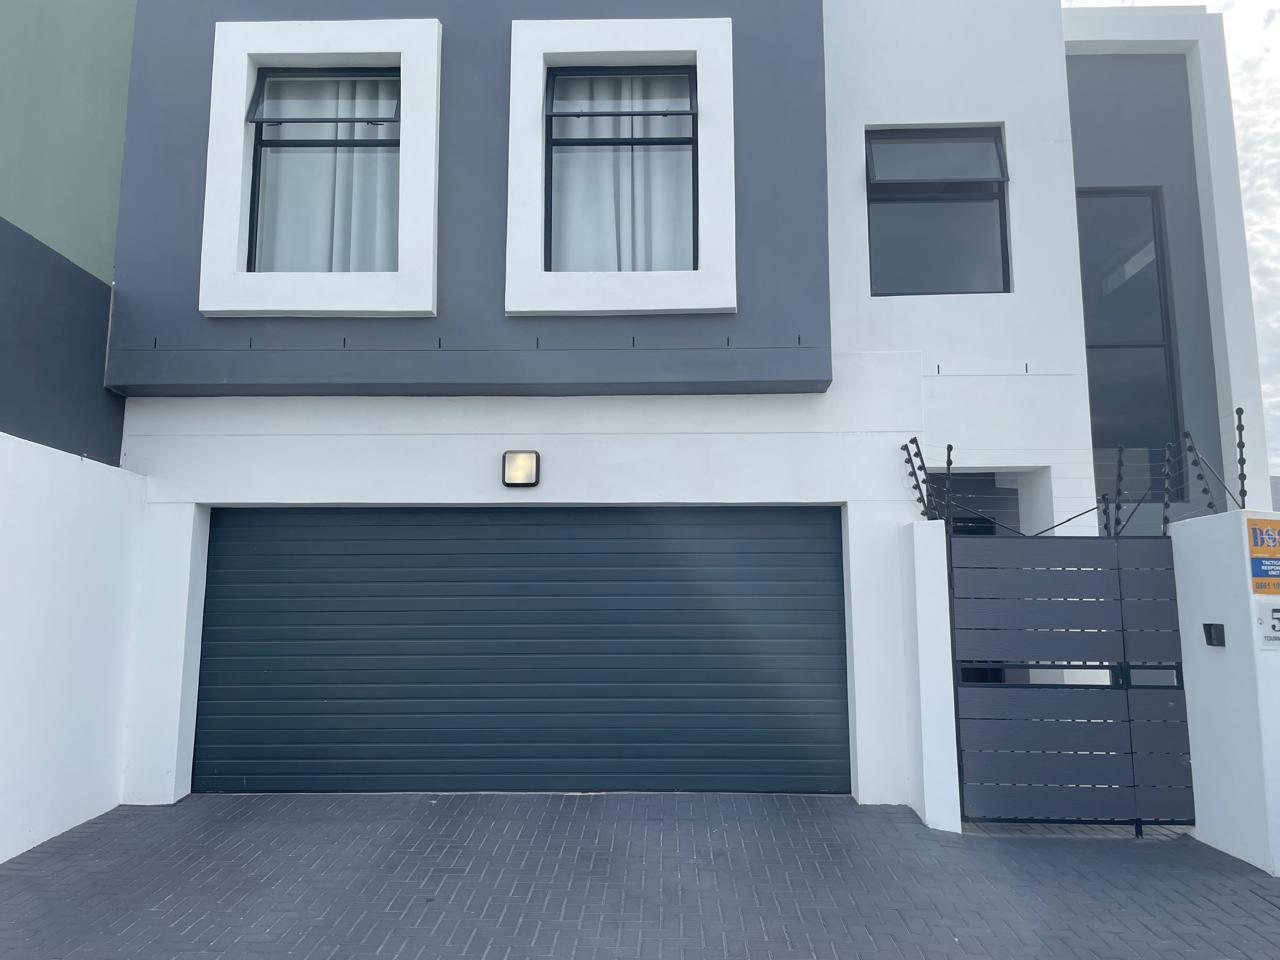
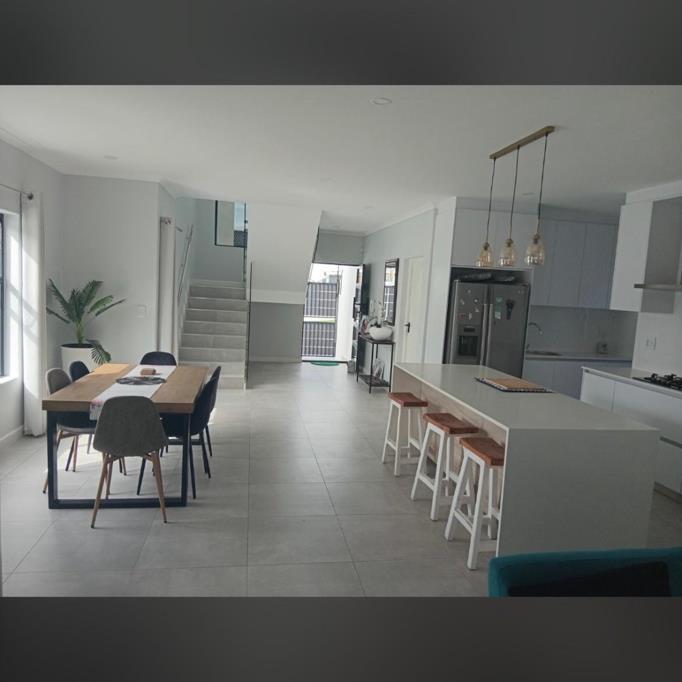
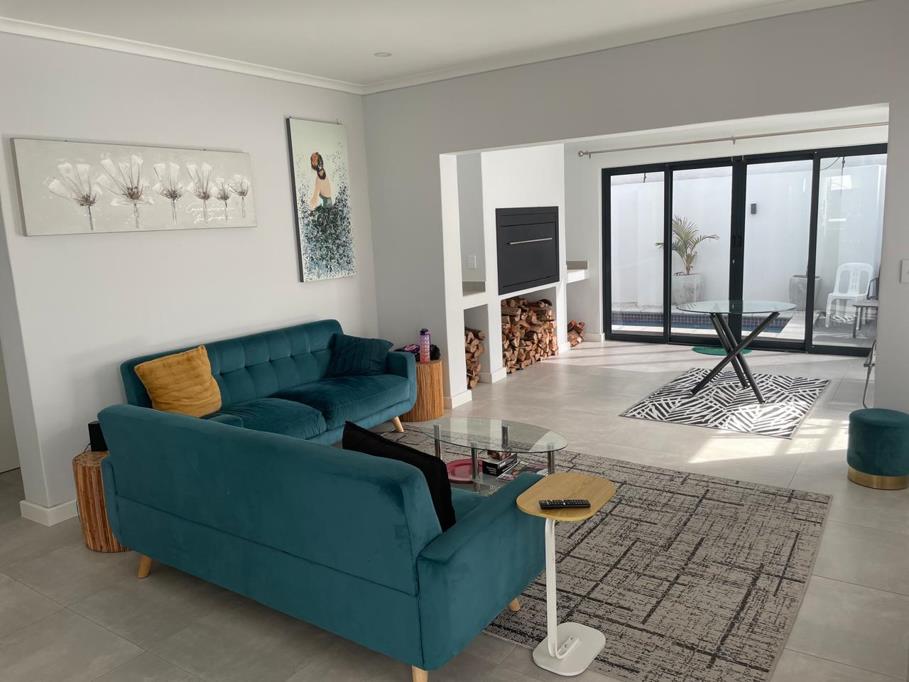
Make an impression with a stately wide-door entrance leading into a spacious open-plan layout. The generous dining and sitting room areas flow seamlessly perfect for entertaining or family living.
Gourmet Kitchen
A chefs dream with a big kitchen layout, ample cupboard space, and all the right spots: double fridge space, built-in oven, gas stove, microwave nook, and connections for a dishwasher. Laundry area fits both washing machine & tumble dryer.
Bedrooms & Bathrooms
4 well-sized bedrooms, 3 modern bathrooms. Main bedroom is truly lavish with Durbanville views.
Outdoors & Extras
Cool off in your private splash pool. Double garage additional parking. Beautifully scalable for families or hosting.
Security & Eco Features
Your peace of mind is covered: full alarm system intercom, ADT secured, electric fencing, and a safe, secure perimeter. Save on bills with a solarelectrical geyser combo.
Location
Minutes from top schools, Food Lovers Market, and all Sandown amenities. Enjoy both convenience and stunning Durbanville views.
This is luxury, comfort, and security rolled into one.
Contact me today to view. This one wont be on the market long.
Property details
- Listing number T5456229
- Property type House
- Listing date 14 Apr 2026
- Land size 282 m²
- Floor size 230 m²
- Rates and taxes R 2 000
Property features
- Bedrooms 4
- Bathrooms 3
- Garage parking 2
- Open parking 3
- Pet friendly
- Built in cupboards
- Laundry
- Pool
- Kitchen
- Scullery