4 Bedroom House in Sandown
Ultra-Luxury Contemporary Residence | 4 Bedroom Plot & Plan | No Transfer Duty
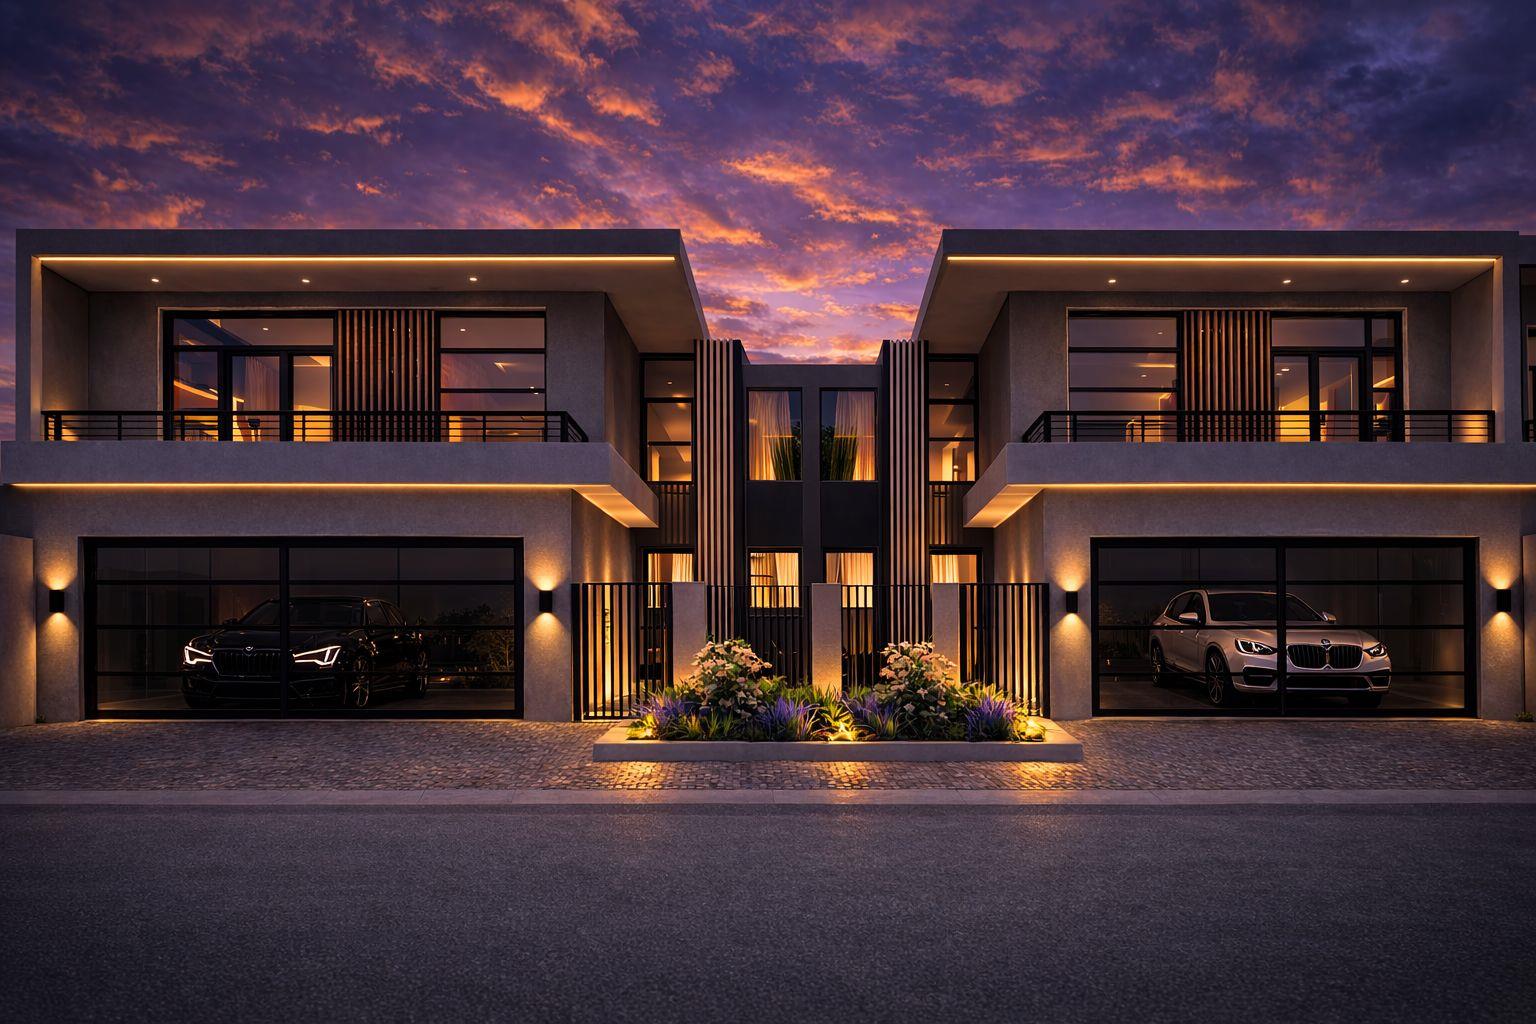
A statement of architectural excellence, this exceptional double-storey residence blends contemporary elegance with effortless family living. Designed with clean lines, expansive open spaces and premium finishes, this is a home that embodies the sophistication of Top Billing-style luxury.
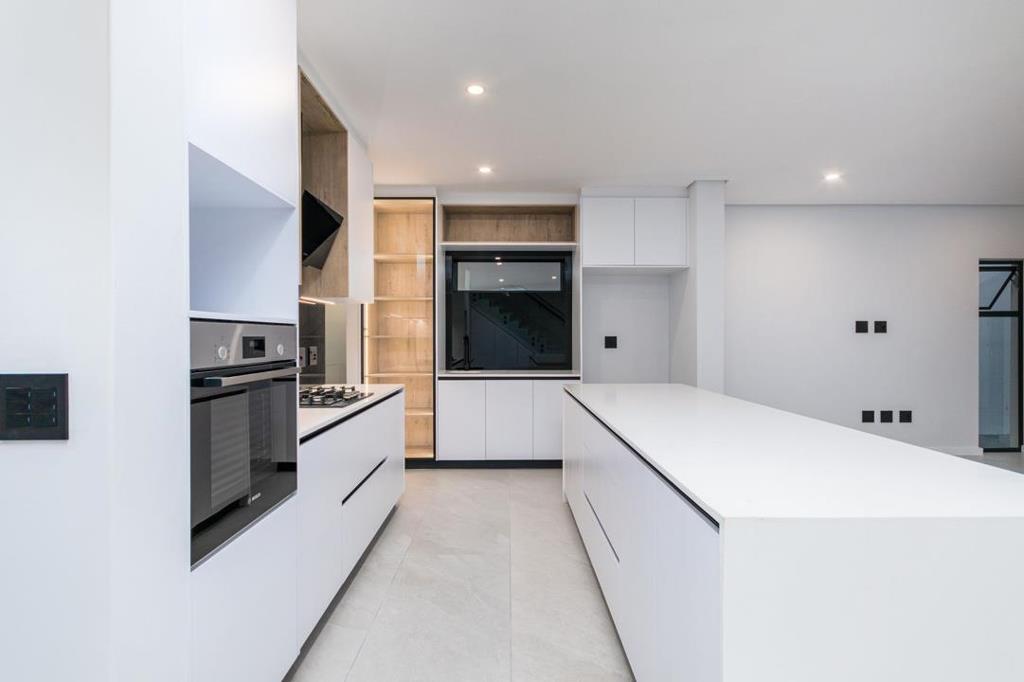
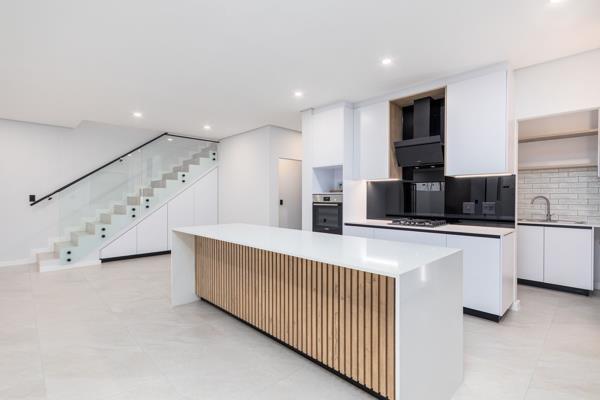
From the moment you enter, the home unfolds into an expansive open-plan living environment where the designer kitchen, dining room and lounge flow seamlessly together. Floor-to-ceiling stacking doors open onto a covered entertainment patio with a built-in braai, overlooking a sparkling private swimming pool and landscaped gardencreating a seamless indoor-outdoor lifestyle perfect for entertaining in every season.
The home offers 4 spacious bedrooms and 3 luxurious bathrooms, including a sumptuous main suite with a private balcony, elegant en-suite bathroom and a tranquil retreat designed for ultimate comfort.
As a plot-and-plan purchase, you have the unique opportunity to create a home that reflects your own style. Select your preferred finishes and, where possible, customise the layout and design before construction begins, ensuring every detail is tailored to your lifestyle.
Construction is completed in approximately 7 months from bond approval, allowing you to secure a brand-new luxury home without paying transfer duty.
Luxury Features
4 Spacious Bedrooms
3 Designer Bathrooms
Double Garage with direct access
Expansive open-plan living spaces
Designer kitchen with premium finishes
Covered entertainment patio with built-in braai
Private swimming pool
Main suite with en-suite bathroom and private balcony
Choose your own finishes
Layout modifications available during the planning stage
Completion approximately 7 months from bond approval
No Transfer Duty
Property details
- Listing number T5566072
- Property type House
- Listing date 27 Jul 2026
- Land size 250 m²
- Floor size 232 m²
- Rates and taxes R 1 500
- Levies R 250
Property features
- Bedrooms 4
- Bathrooms 3
- En-suite 1
- Lounges 1
- Garage parking 1
- Open parking 1
- Pet friendly
- Balcony
- Built in cupboards
- Patio
- Pool
- Study
- Walk in closet
- Kitchen
- Garden
- Scullery
- Guest toilet