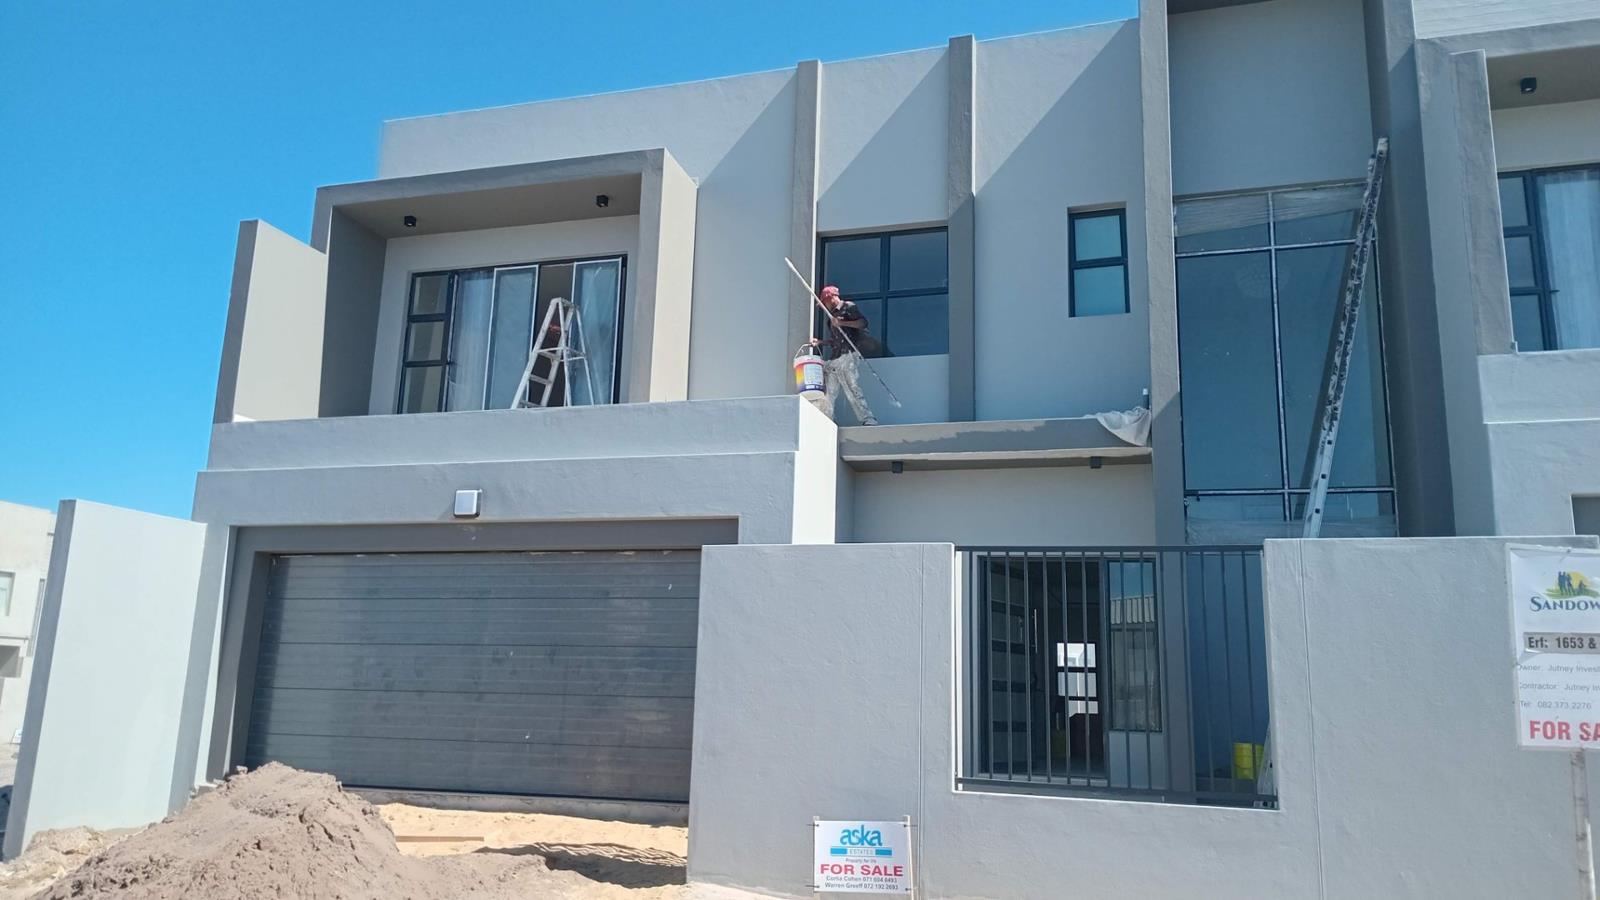
4 Bedroom Duplex in Sandown
4-Bedroom Home Newly Released | No Transfer Duty
Some images are from the developers previous builds and are used for illustrative purposes only. Estimated occupation: February 2026.
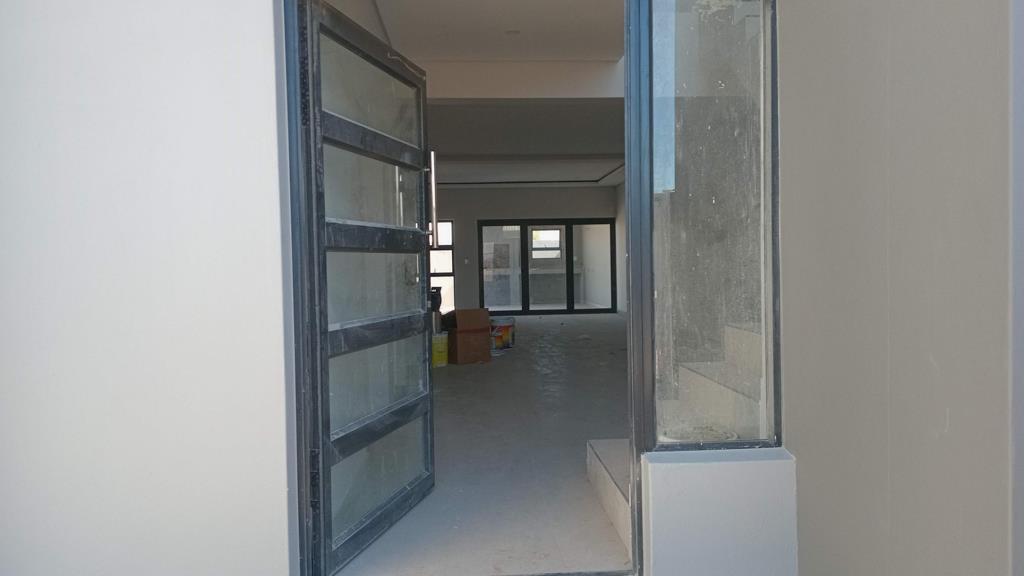
Ground Floor Living
Light-filled living areas designed for effortless flow and everyday comfort
Convenient guest bedroom with a nearby bathroom
Landscaped outdoor space creating a private and serene setting
Seamless indooroutdoor connection to an entertainment area, ideal for hosting
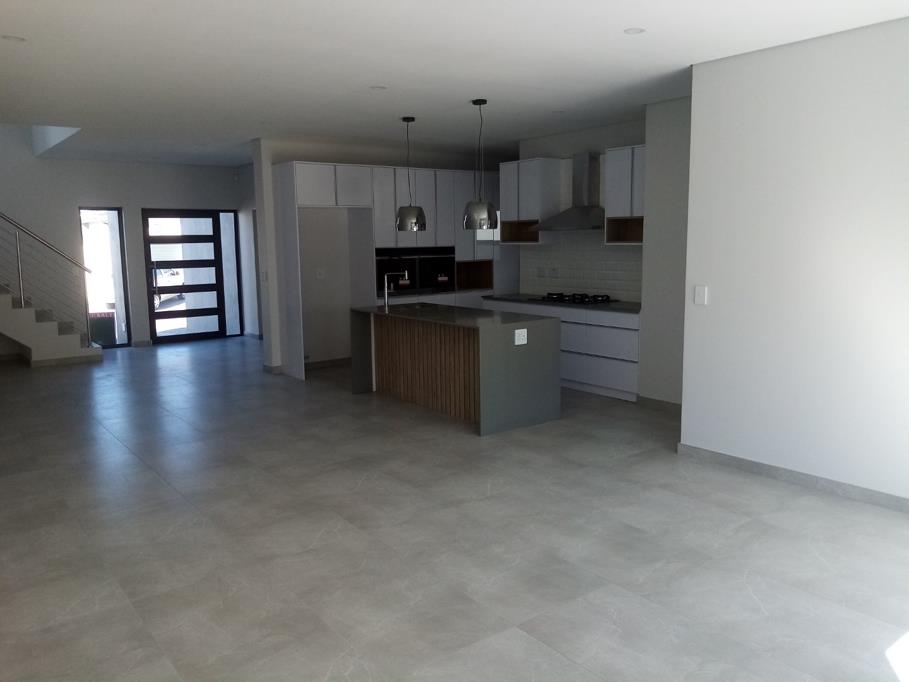
Kitchen & Dining
Contemporary designer kitchen fitted with high-end, premium appliances
Central island perfect for both meal preparation and social interaction
Open-plan layout enhancing space, flow, and connection
Upper Level
Three generously sized bedrooms, each with its own en-suite bathroom
Elegant main bedroom offering privacy and refined finishes
Parking
Automated double garage providing security and convenience
Key Features
Thoughtfully designed architecture complemented by quality finishes
Exceptional attention to detail throughout the home
A balanced blend of modern style, functionality, and comfort
This beautifully crafted residence represents modern luxury living a sophisticated home designed for discerning buyers seeking quality and timeless appeal.
Property details
- Listing number T5377838
- Property type Duplex
- Listing date 5 Feb 2026
- Land size 275 m²
- Floor size 260 m²
- Rates and taxes R 1 500
- Levies R 300
Property features
- Bedrooms 4
- Bathrooms 3
- Garage parking 1
- Open parking 1
- Pet friendly
- Kitchen
- Garden
- Built In braai