3 Bedroom House in Sandown
Modern family home in peaceful upmarket crescent!
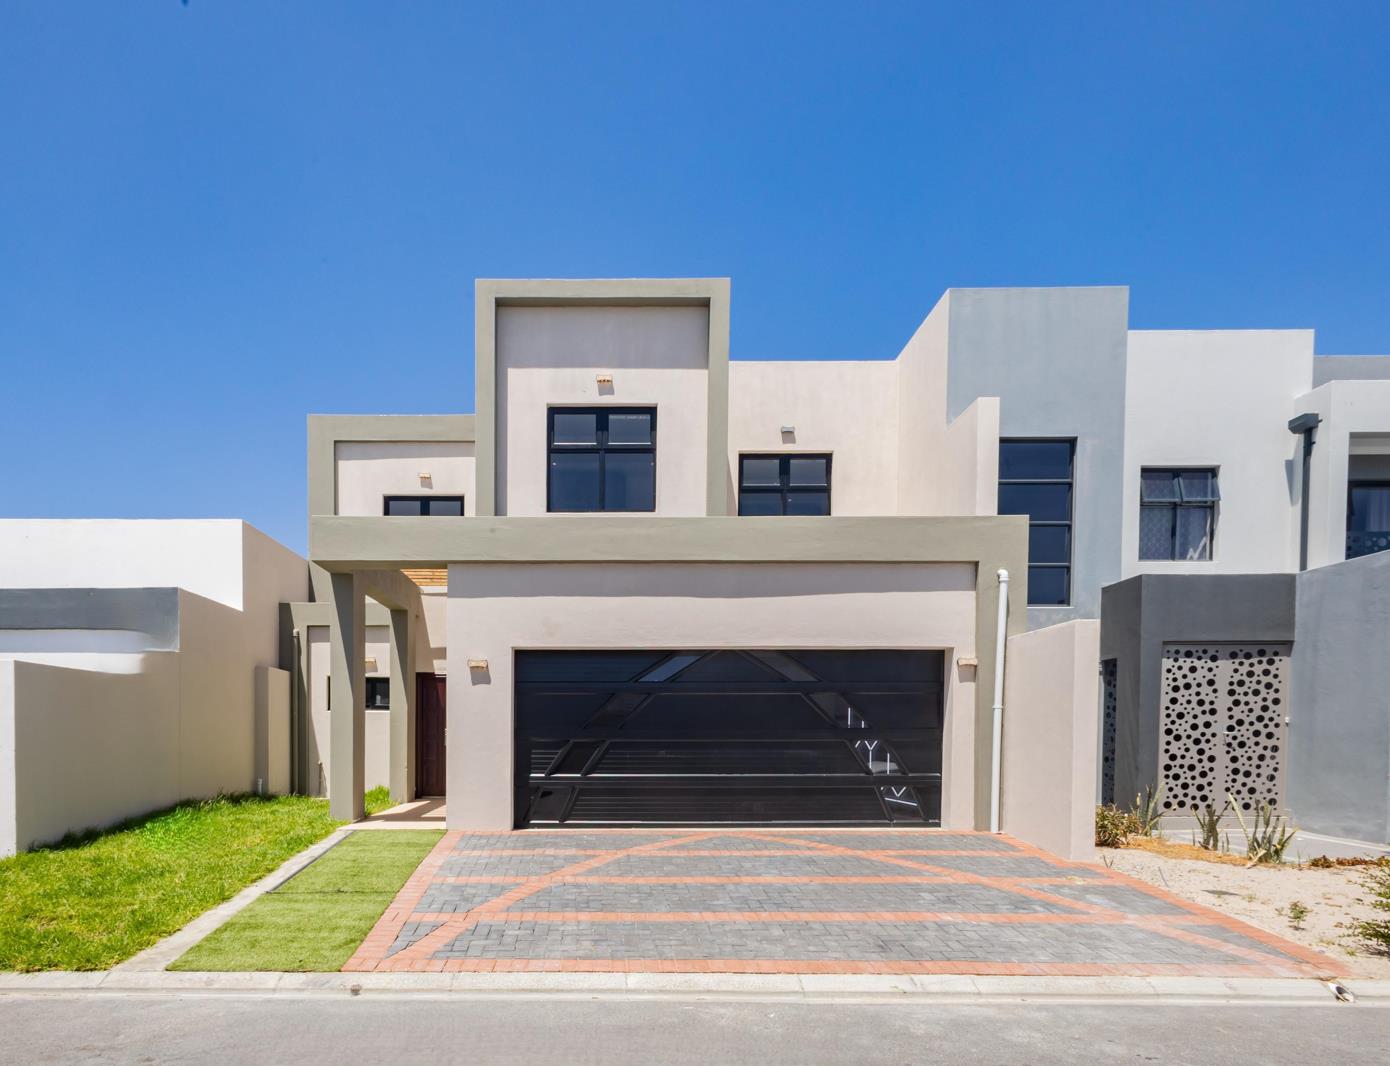
Situated within the popular Sandown Security Enclave, this newly completed home offers a well-considered layout, contemporary finishes and energyefficient extras.
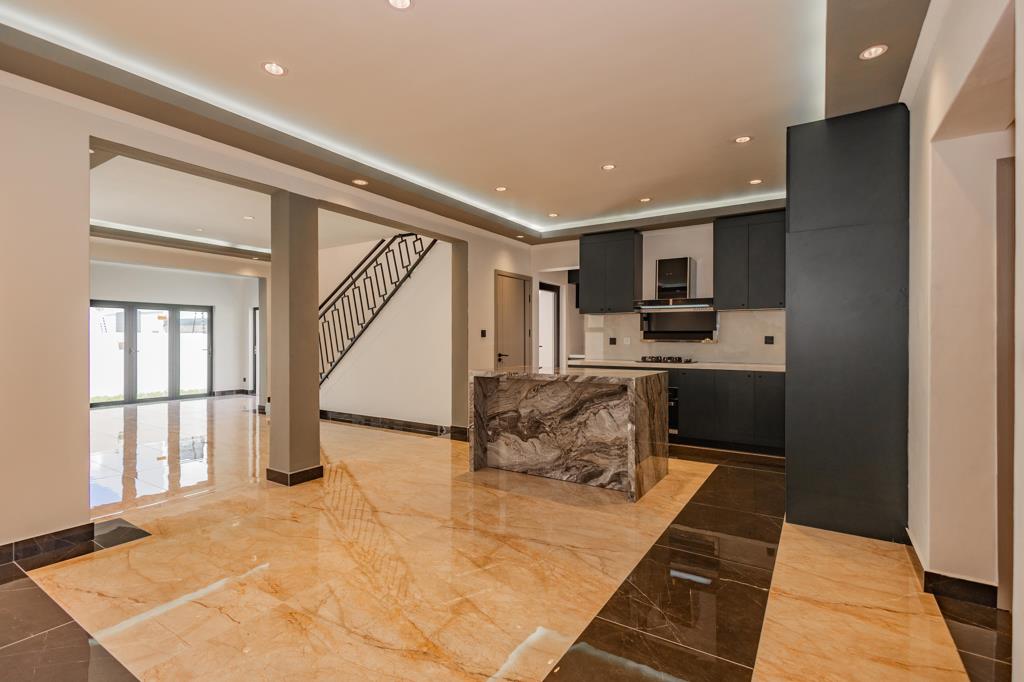
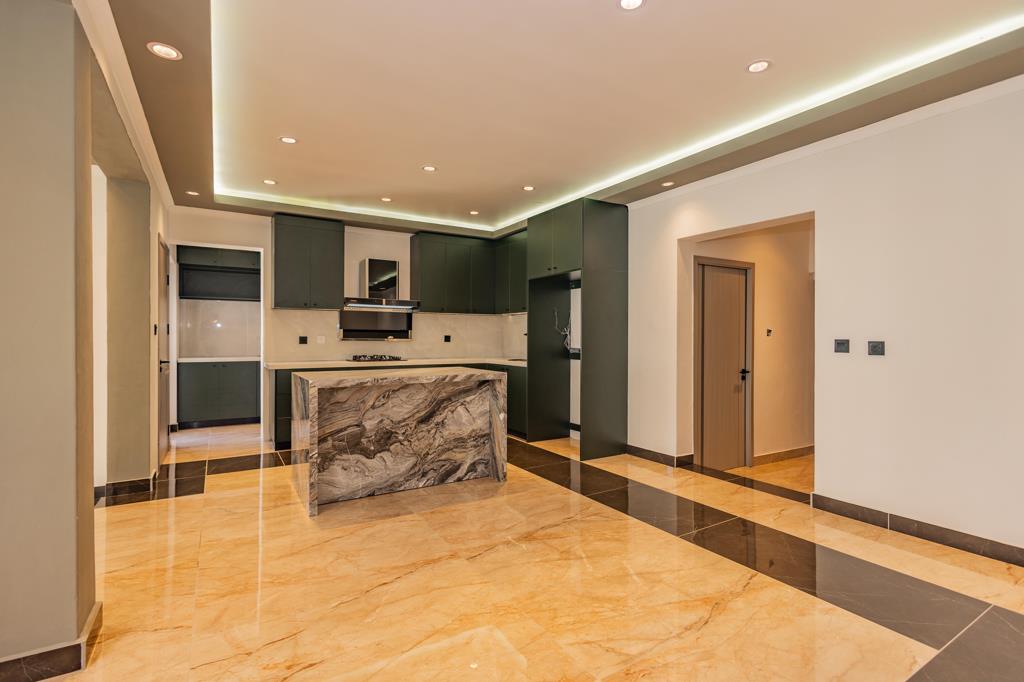
The open-plan kitchen is the focal point, fitted with imported cabinetry, a center island, gas hob, and digital extractor. An adjoining scullery provides appliance plumbing and courtyard access, keeping the main space uncluttered.
The tiled lounge and dining areas connect effortlessly to an enclosed braai room, where stacker doors open onto the pet friendly garden.
A guest cloakroom, double automated garage with direct home entry, and paved driveway with additional visitors parking complete the ground floor.
Upstairs, three sunny bedrooms are fitted with built-in cupboards. The main includes a walk-in closet and a full en-suite bathroom with dual basins. A second full bathroom serves the remaining bedrooms.
Fitted extras include:
- Automated skylight
- 5KW inverter system with six solar panels and battery backup
- Solid wooden doors throughout
- Solar geyser
- Aluminium and glass garage door
This property offers secure living in a soughtafter location, with a design that balances practicality and modern comfort Offering an excellent opportunity for families looking to establish themselves in Blouberg.
Contact us today to arrange your exclusive viewing.
Property details
- Listing number T5344927
- Property type House
- Listing date 8 Jan 2026
- Land size 225 m²
- Floor size 212 m²
- Rates and taxes R 1 800
- Levies R 350
Property features
- Bedrooms 3
- Bathrooms 3
- Lounges 1
- Dining areas 1
- Garage parking 2
- Open parking 2
- Pet friendly
- Garden