4 Bedroom House in Sandown
Stunning Brand-New Home in Sandown No Transfer Duty | VAT Included | Buy Direct from Developer
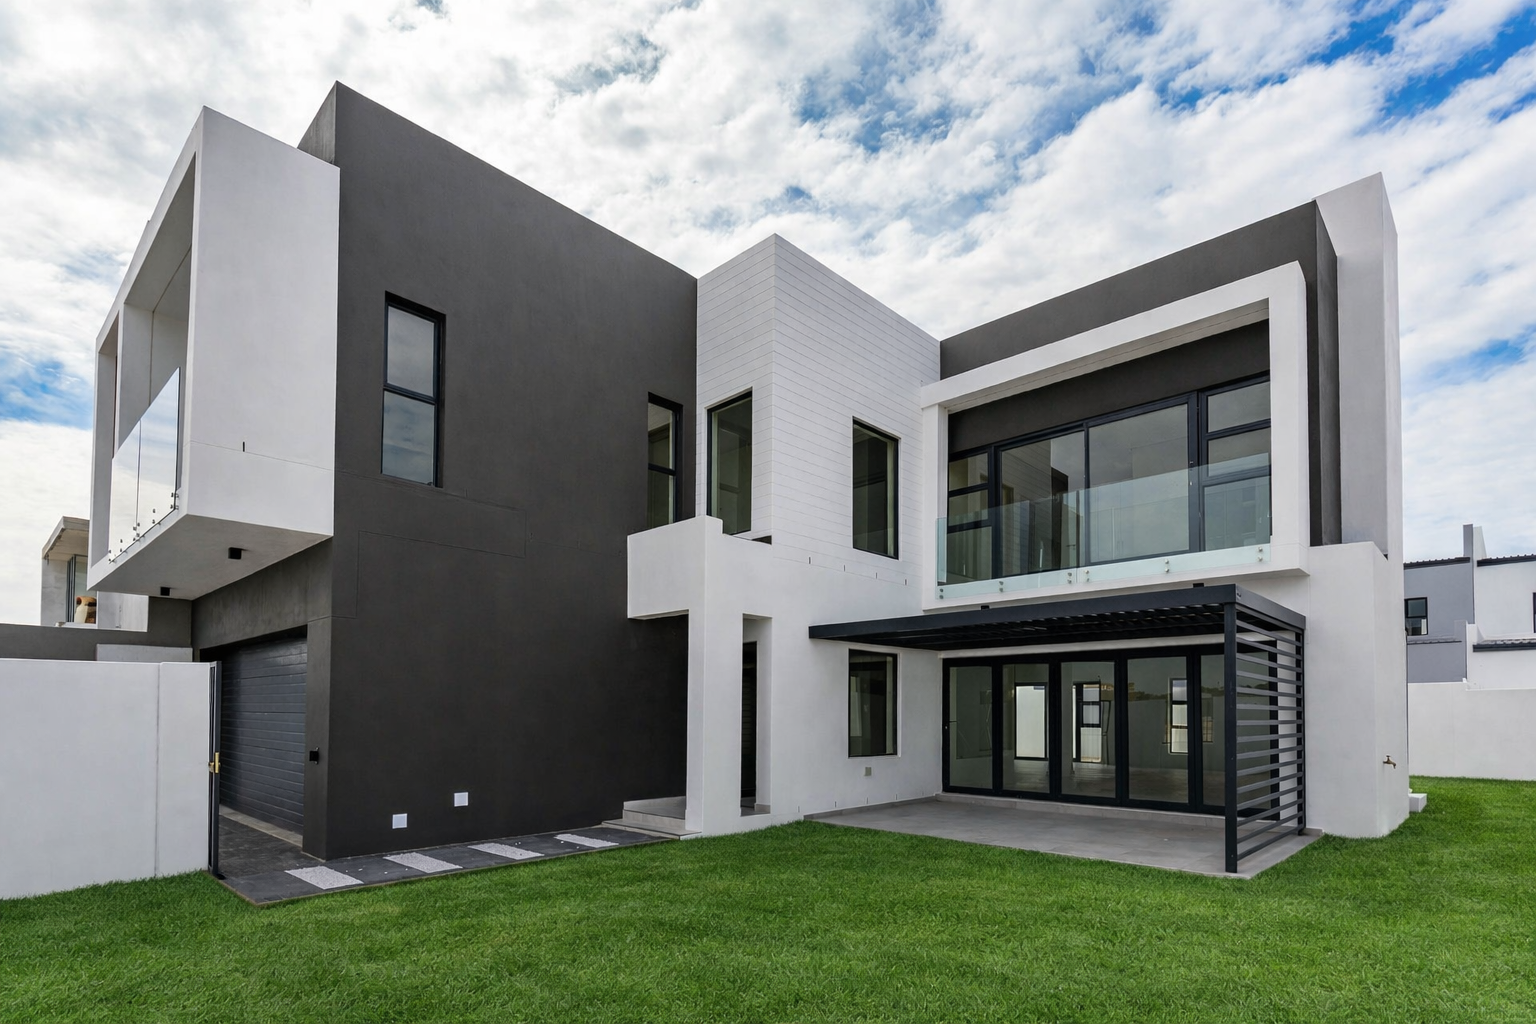
Situated in the highly sought-after suburb of Sandown, this exceptional newly built home offers the perfect blend of modern luxury, thoughtful design, and effortless family living. With no transfer duty and VAT included, this is a rare opportunity to purchase directly from a reputable developer and enjoy a seamless buying experience.
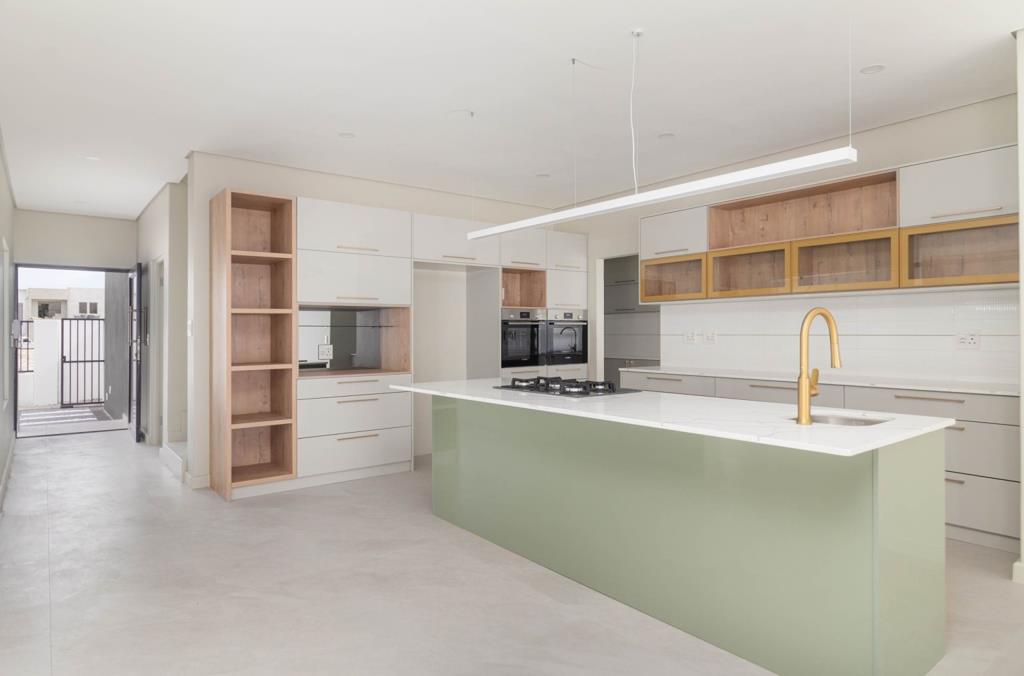
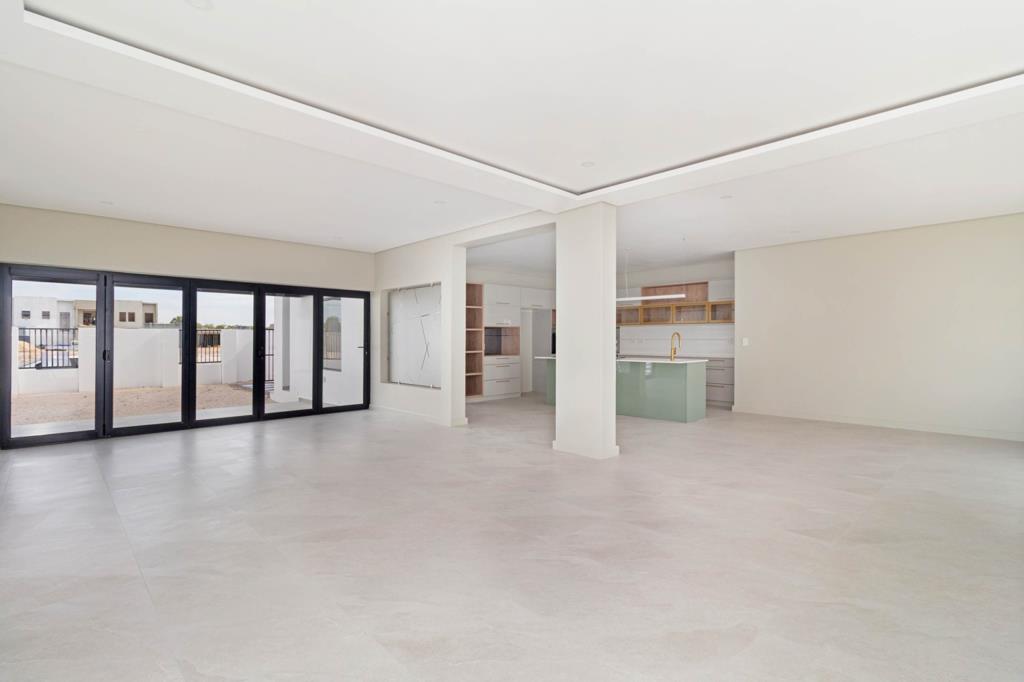
Designed with both style and functionality in mind, the home welcomes you into an expansive open-plan living space where clean lines and high-end finishes set the tone. At the heart of the home lies a state-of-the-art gourmet kitchen, complete with a central island, sleek countertops, and a separate scullery perfectly suited for both everyday living and entertaining.
The kitchen flows seamlessly into the dining and lounge areas, creating a light-filled, inviting space. A standout feature is the enclosed braai room with a stainless steel braai, ideal for year-round entertaining. Stackaway doors open out to a private garden, effortlessly blending indoor and outdoor living.
Upstairs, the home boasts 4 generously sized bedrooms, each complemented by its own stylish, modern bathroom, offering privacy and comfort for the entire family. Every detail has been carefully considered to create a refined and relaxing living environment.
Additional features include a double automated garage with extra parking for 2 vehicles, ensuring ample space for both residents and guests.
Why Sandown
Sandown is one of the fastest-growing and most desirable residential areas on the Western Seaboard, known for its contemporary homes, family-friendly atmosphere, and excellent investment potential. Residents enjoy close proximity to top schools, shopping centres, medical facilities, and the pristine beaches of Blouberg, with easy access to major routes connecting you to Cape Town CBD.
Property details
- Listing number T5429485
- Property type House
- Listing date 18 Mar 2026
- Land size 382 m²
- Floor size 288 m²
- Rates and taxes R 1 500
- Levies R 300
Property features
- Bedrooms 4
- Bathrooms 4.5
- Lounges 1
- Dining areas 1
- Garage parking 2
- Pet friendly
- Balcony
- Patio
- Garden
- Guest toilet
- Built In braai