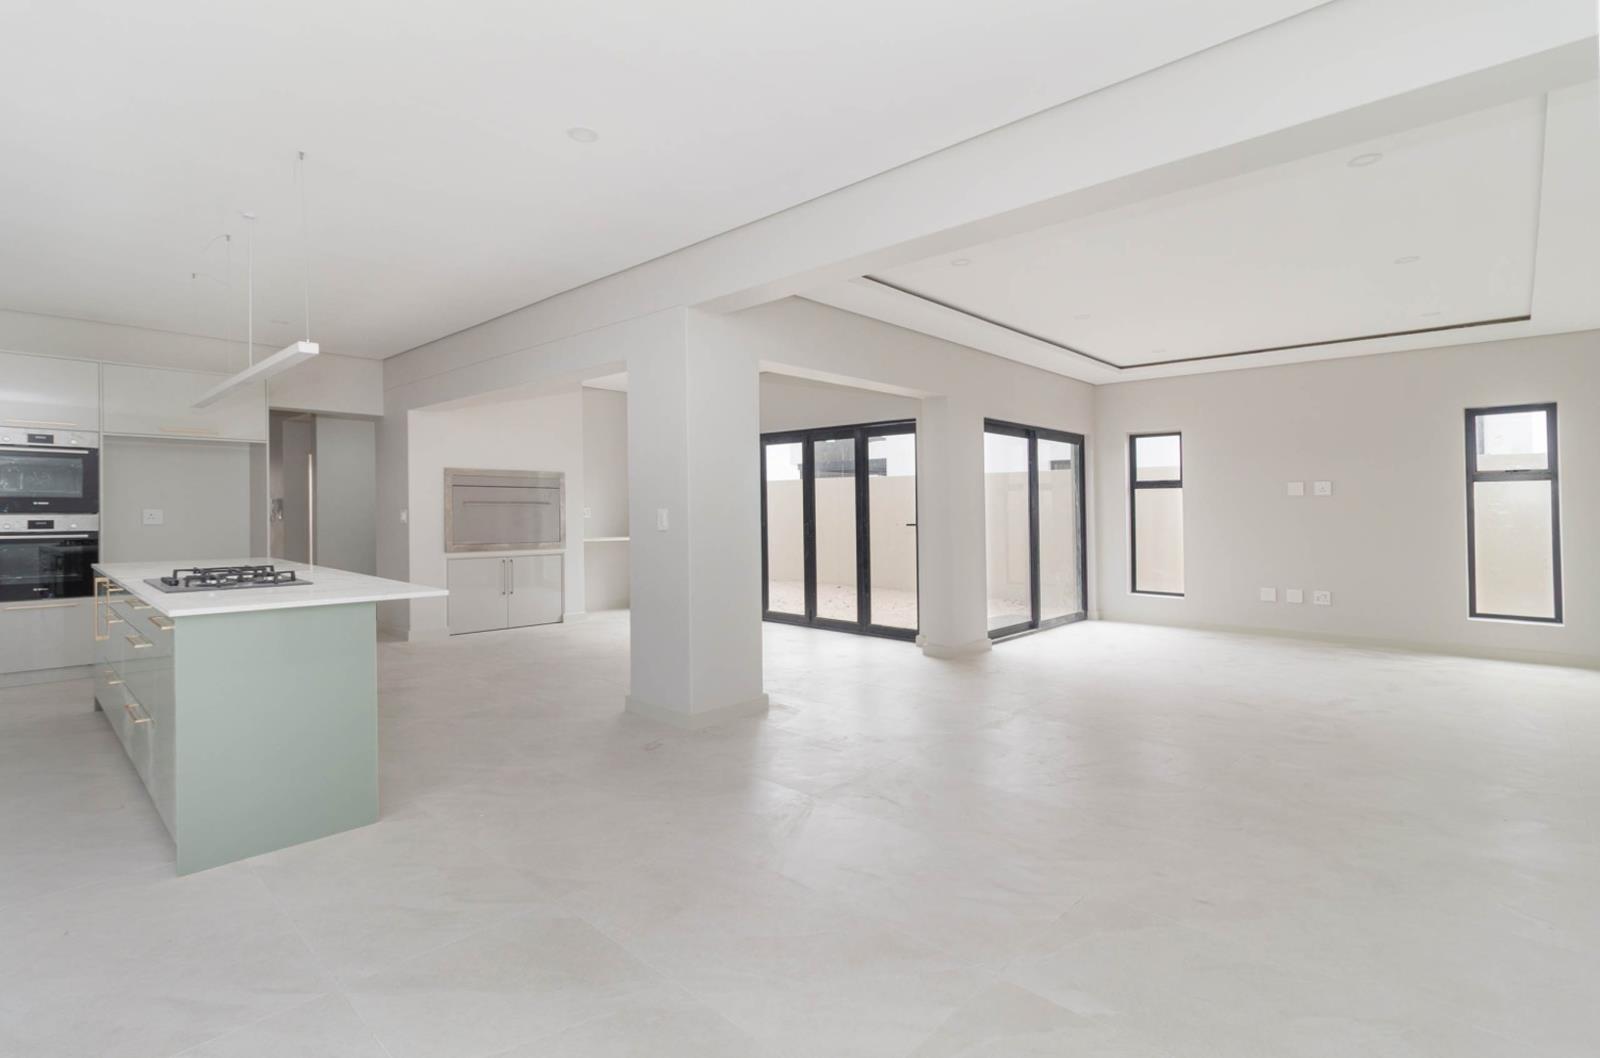


4 Bedroom House in Sandown
Stunning Brand-New Home in Sought-After Sandown
No Transfer Duty | VAT Included | Buy Direct from Developer
An exceptional opportunity awaits in the highly desirable suburb of Sandown a brand-new, architecturally designed home that perfectly balances contemporary elegance, premium finishes, and effortless functionality.
Thoughtfully crafted for modern family living, this sophisticated residence offers four spacious bedrooms and four beautifully appointed bathrooms, ensuring both comfort and privacy for family and guests alike. Clean architectural lines and quality craftsmanship define the homes aesthetic, creating a seamless blend of style and practicality throughout.
At the heart of the home lies a striking open-plan kitchen a true statement space featuring a central island, premium countertops, and a separate scullery to maintain a sleek, uncluttered living environment. The expansive living and dining areas are bathed in natural light and flow effortlessly into a built-in braai room and covered patio, creating the perfect setting for year-round entertaining and relaxed indoor-outdoor living.
Upstairs, a cosy pajama lounge provides an additional living space ideal for family relaxation and opens onto a large balcony, offering the perfect spot to unwind and enjoy the surrounding views.
The home also features a double garage with additional secure off-street parking, catering seamlessly to modern lifestyle needs. For those looking to enhance their outdoor space, there is the option to add a swimming pool, allowing you to personalise the home to suit your vision.
Why Sandown
Sandown is one of the Western Seaboards fastest-growing and most sought-after suburbs, offering a family-friendly environment with convenient access to top schools, shopping centres, medical facilities, and the iconic Bloubergstrand Beach. With its modern infrastructure and strong investment appeal, Sandown continues to attract discerning buyers seeking both lifestyle and long-term value.
Every element of this home has been carefully considered to deliver a refined yet comfortable lifestyle in a peaceful, well-connected setting.
Dont miss the opportunity to secure this exceptional property contact us today to arrange your private viewing.
Property details
- Listing number T5429506
- Property type House
- Listing date 18 Mar 2026
- Land size 382 m²
- Floor size 254 m²
- Rates and taxes R 1 500
- Levies R 300
Property features
- Bedrooms 4
- Bathrooms 4
- Lounges 1
- Dining areas 1
- Garage parking 2
- Pet friendly
- Balcony
- Patio
- Garden
- Built In braai