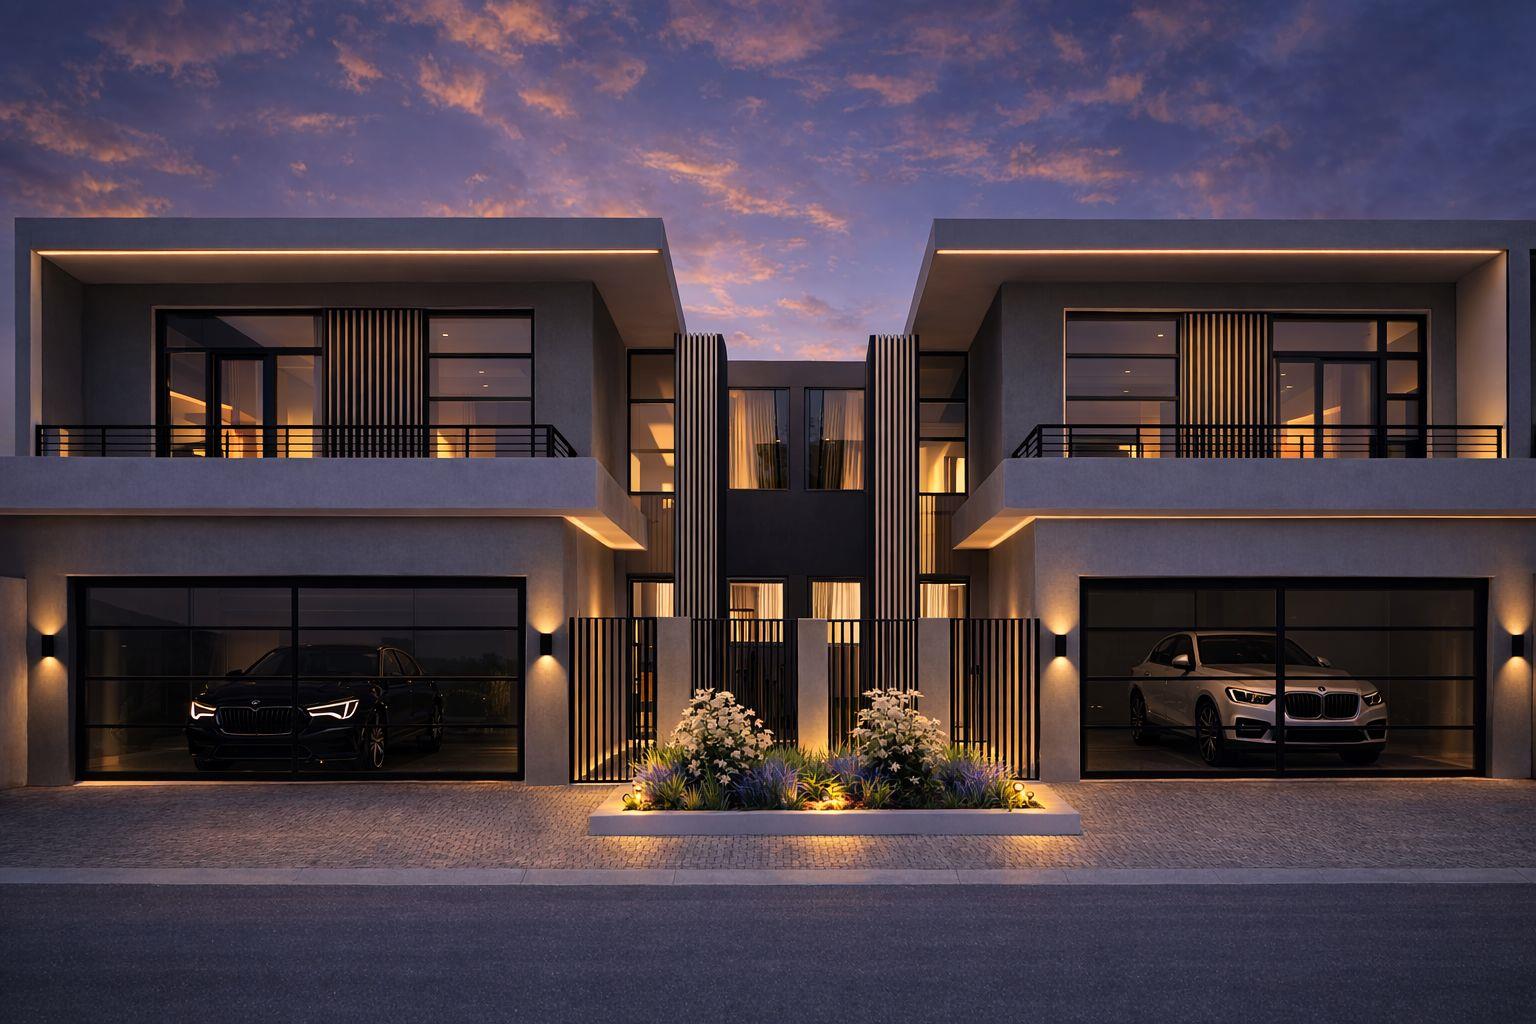
4 Bedroom House in Sandown
Ultra-Luxury Designer Home in Sandown - No Transfer Duty - Mountain Views
A statement home in Sandowns exclusive Grizdale enclave - where architectural excellence, designer finishes, and effortless modern living converge. No transfer duty.
4 Bedrooms | 3 Bathrooms | Double Garage
R4 600 000
Optional Pool: R100 000
Erf: 212 m² Under Roof
Step into a residence that defines contemporary luxury living.
Set within the prestigious Grizdale development in Sandown, this architecturally refined double-storey home offers a seamless fusion of sophistication, space, and modern functionality - designed for buyers who expect elevated living in every detail.
With no transfer duty and premium developer finishes, this is a rare opportunity to secure a brand-new luxury home in one of Cape Towns fastest-growing high-end nodes.
Estimated completion: 7 months from bond approval.
Standout Features
4 expansive, light-filled bedrooms
3 designer bathrooms with high-end finishes
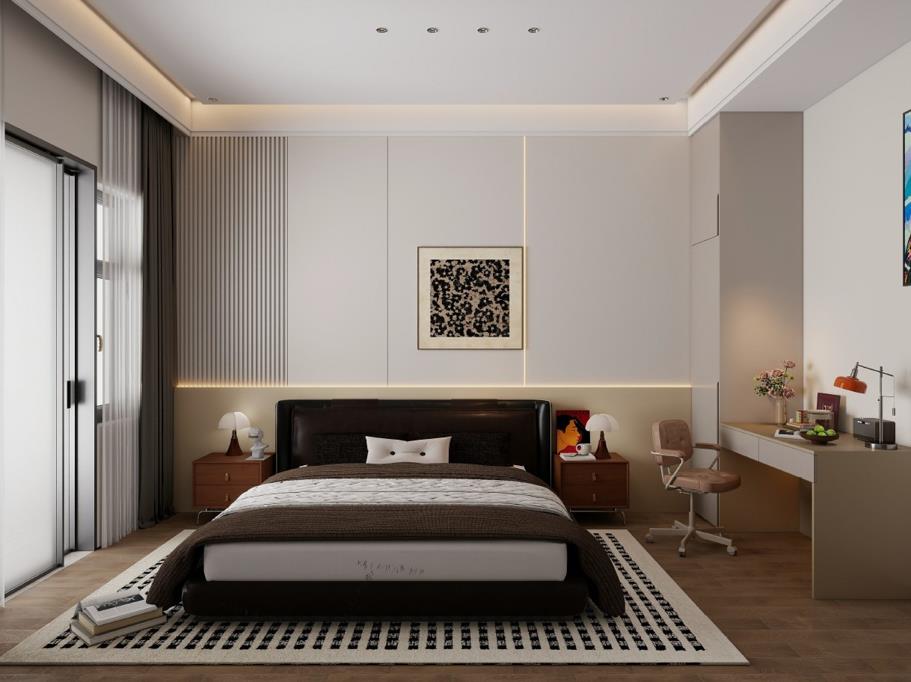
Luxurious main suite with walk-in closet & private balcony
Floor-to-ceiling glazing for natural light throughout
Double-glazed windows for comfort and efficiency
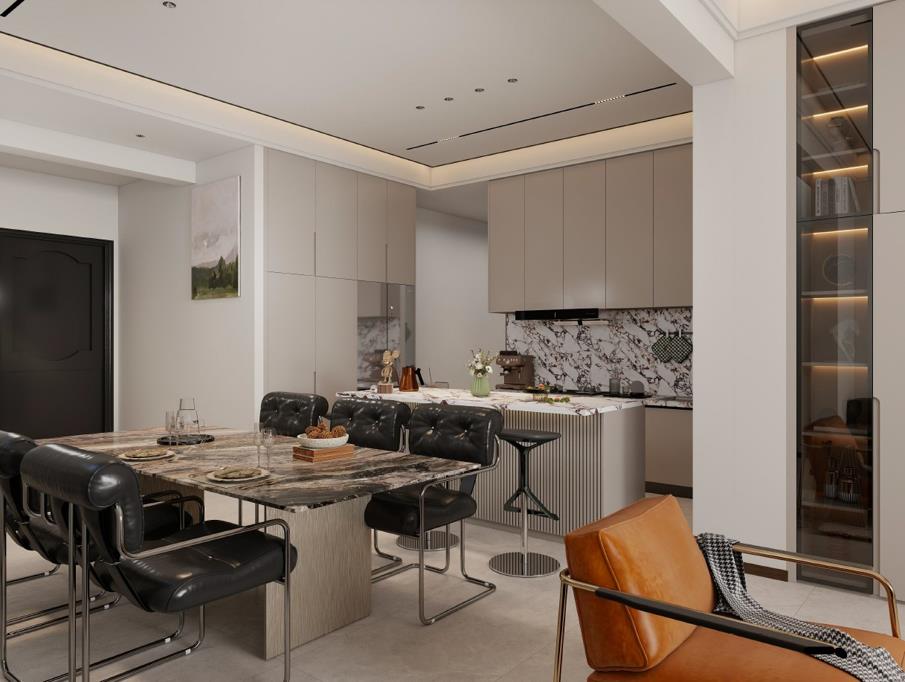
Bespoke open-plan kitchen, dining & lounge layout
Indoor braai - ideal for elevated entertaining
Stacking doors for seamless indoor-outdoor living
Elevated upper level with sweeping mountain views
Double garage with direct home access
Designed for Effortless Luxury Living
Every detail has been curated to maximise flow, light, and modern elegance. The living areas open fluidly to a private outdoor space - ideal for entertaining, relaxation, or a landscaped garden retreat.
Upstairs, the main suite offers a true sanctuary, while the additional bedrooms provide versatility for family living, guests, or a refined work-from-home setup.
Optional Luxury Enhancements
Optional swimming pool 2m x 7m
Smart home integration & ambient lighting
Solar & inverter-ready installation optional at additional cost
Air conditioning & climate control options
High-end flooring, cladding & feature wall upgrades
Enhanced security package CCTV, alarm, electric fencing
Irrigation & full landscaping package
Luxury additions including jacuzzi
Please note: Solar and inverter systems are not included as standard and can be installed at additional cost.
Why This Property
No transfer duty significant upfront saving
Brand-new architect-designed luxury home
Secure investment in a high-growth Sandown precinct
Completion in approximately 7 months
Ideal for families, professionals, or investors seeking strong long-term capital growth
Property details
- Listing number T5476332
- Property type House
- Listing date 5 May 2026
- Land size 250 m²
- Floor size 212 m²
- Rates and taxes R 1 500
- Levies R 250
Property features
- Bedrooms 4
- Bathrooms 3
- En-suite 1
- Dining areas 1
- Garage parking 1
- Open parking 1
- Pet friendly
- Balcony
- Built in cupboards
- Spa bath
- Study
- Walk in closet
- Kitchen
- Garden
- Scullery
- Family TV room
- Guest toilet