4 Bedroom House in Sandown
Modern 4-Bedroom Plot & Plan in Sandalwood Estate
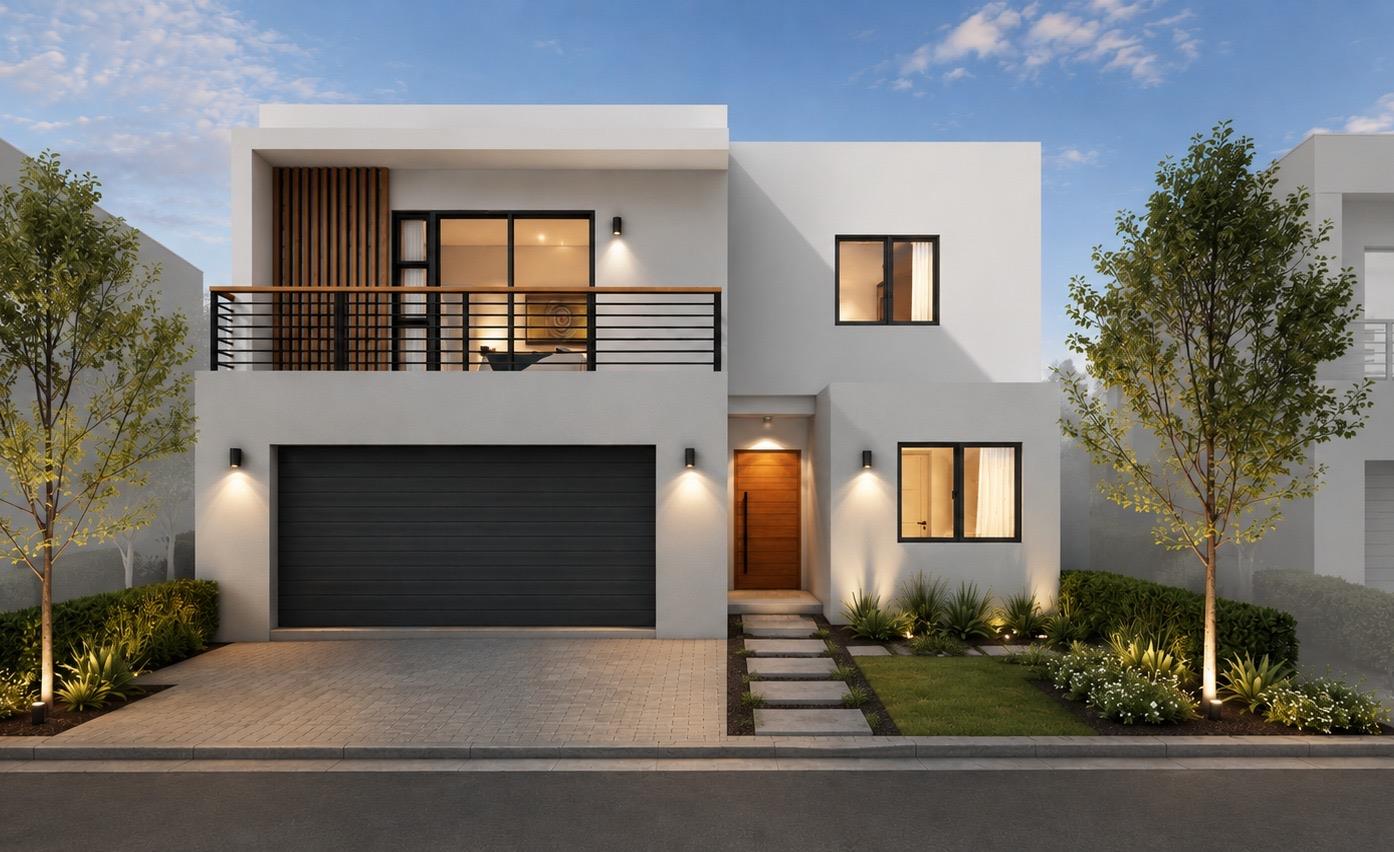
-4-bedroom plot-and-plan home in the sought-after Sandalwood Estate
-Opportunity to customise the floor plan to suit your lifestyle and requirements
-Choice of preferred finishes, fixtures and fittings
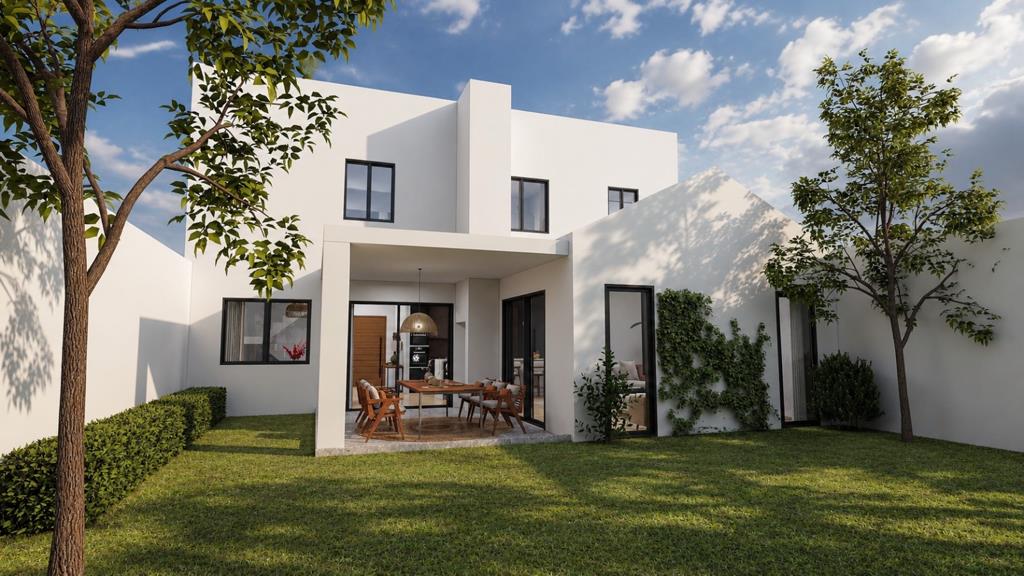
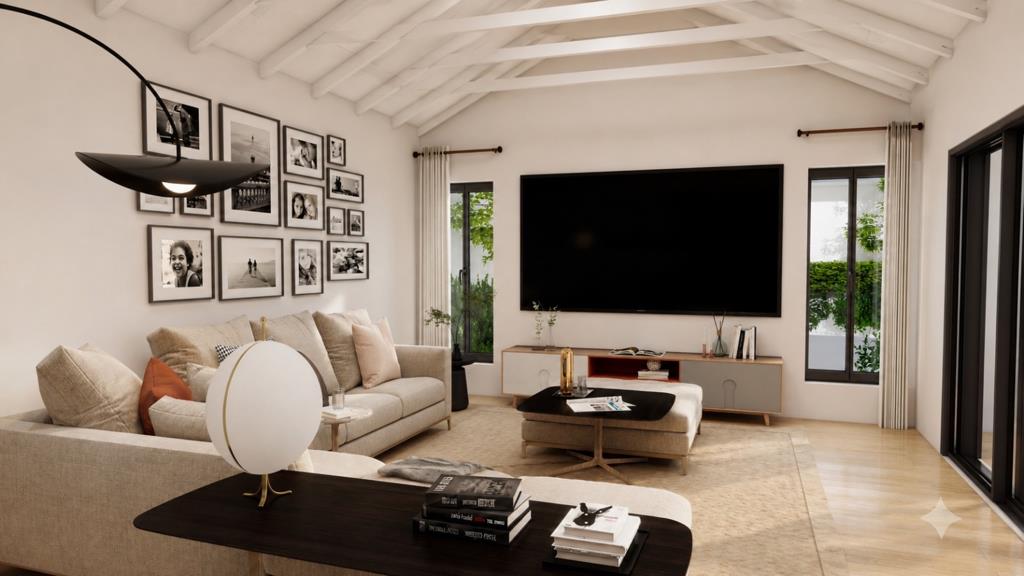
-Spacious open-plan living area combining the kitchen, dining area and lounge
-Modern kitchen with a separate scullery
-Large sliding doors opening from the lounge and dining area onto the entertainment and garden space
-Seamless indoor-outdoor flow, ideal for entertaining and family living
-Ground-floor guest bedroom with its own bathroom
-Additional front courtyard, providing a charming outdoor space
-Upstairs features two generously sized bedrooms
-Full family bathroom servicing the upstairs bedrooms
-Spacious main bedroom with a luxurious en-suite bathroom
-Main bedroom also features ample cupboard space and a private balcony
-Practical two-storey layout designed for modern family living
-The plot-and-plan concept gives you the freedom to personalise the home from the layout through to the finishes
-A rare opportunity to build a brand-new home tailored specifically to your style and needs
Your stand. Your design. Your finishes. Your home.
Property details
- Listing number T5586750
- Property type House
- Listing date 14 Aug 2026
- Land size 260 m²
- Floor size 225 m²
- Rates and taxes R 1 500
- Levies R 1 500
Property features
- Bedrooms 4
- Bathrooms 3
- Lounges 1
- Dining areas 1
- Garage parking 2
- Open parking 2
- Pet friendly
- Alarm
- Balcony
- Patio
- Security post
- Garden
- Built In braai