3 Bedroom House in Sandown
Modern 3 Bedroom Home in Secure Sandown Enclave
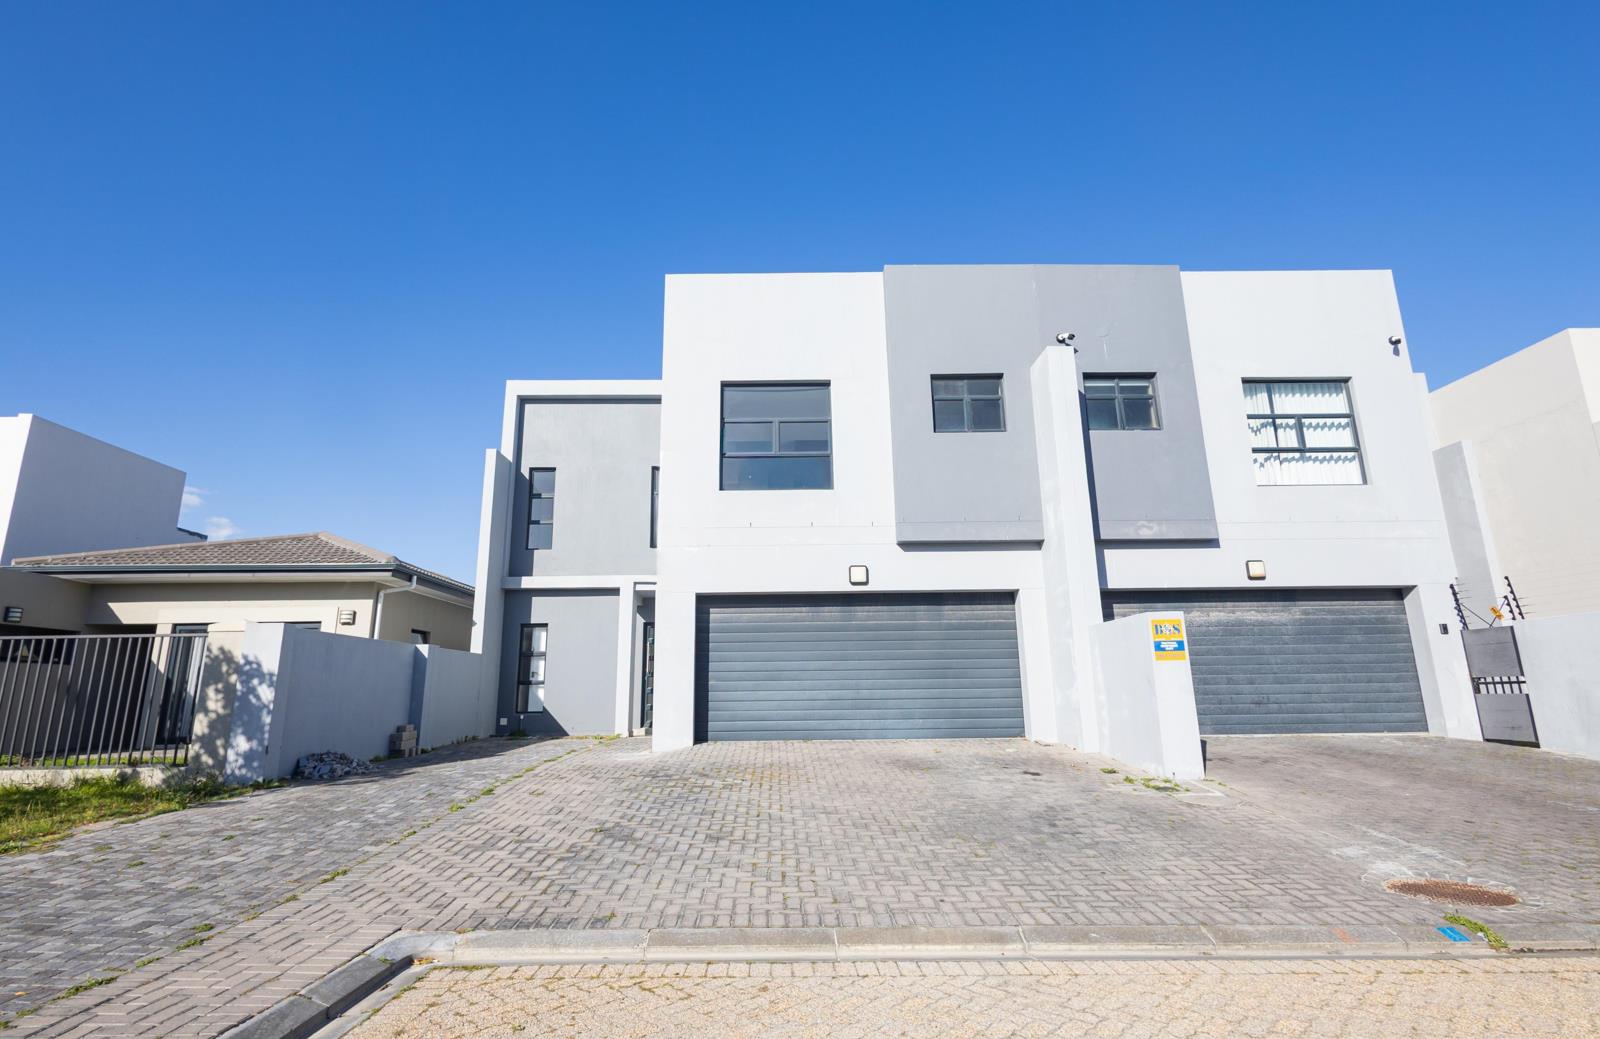
Positioned in a quiet street, this dual-volume residence offers comfortable family living with well-considered spaces, quality finishes and excellent functionality.
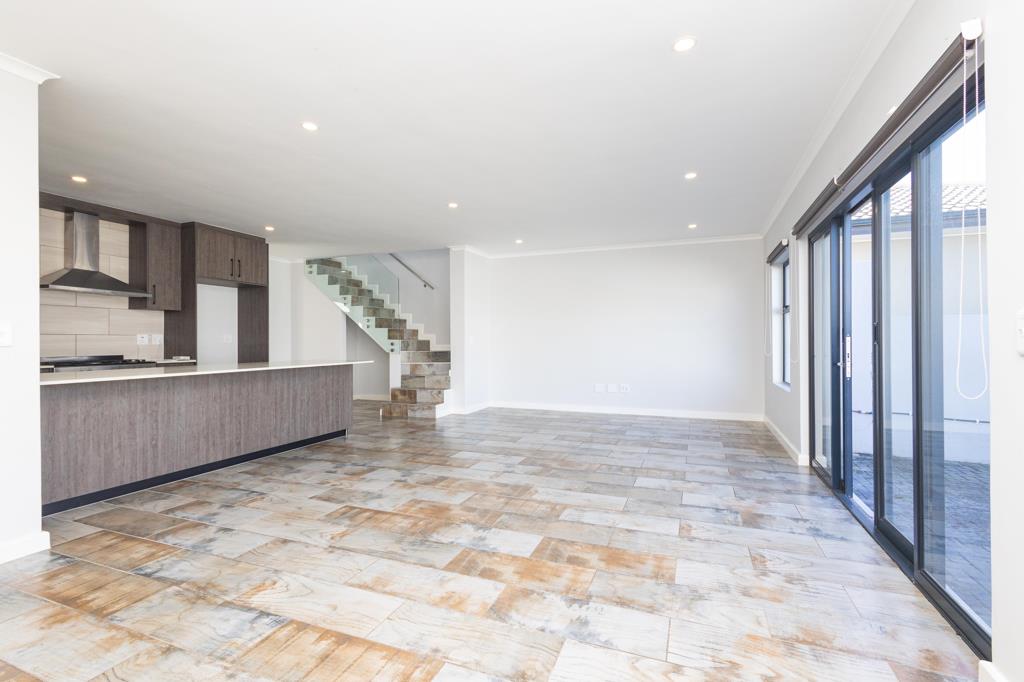
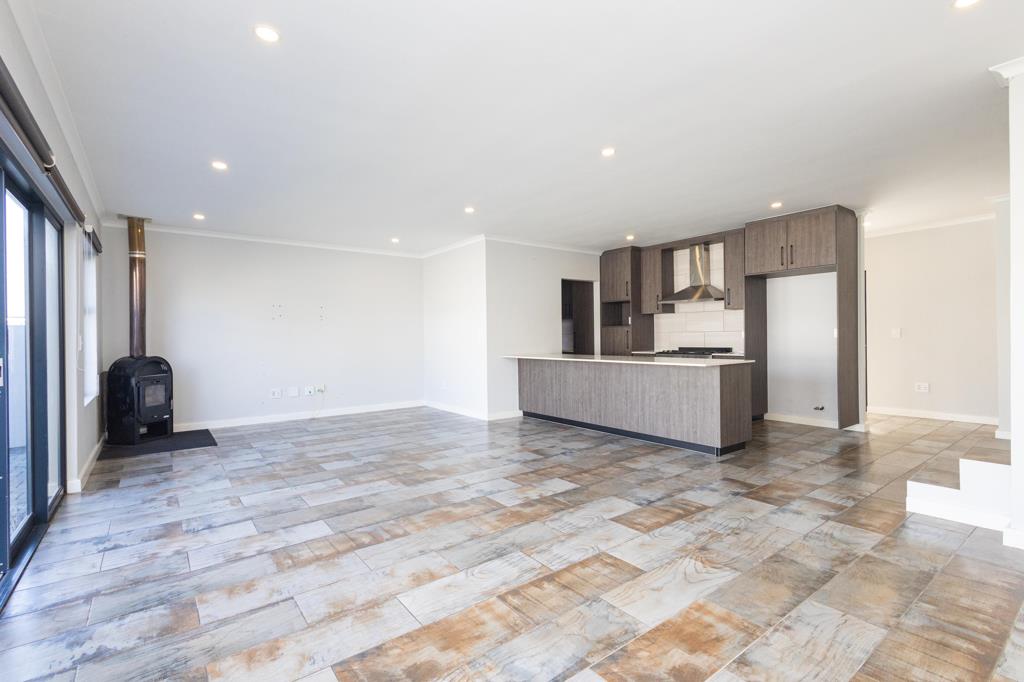
The ground floor features light-filled open-plan living and dining areas, centred around a built-in fireplace and opening onto the enclosed garden and paved patio.
The contemporary kitchen is fitted with machined countertops, a Defy gas stove and extractor, while a separate scullery provides double basins, plumbing for three appliances and convenient access to the yard.
A guest cloakroom, double automated garage and additional driveway parking for three vehicles complete the lower level.
Upstairs, three bedrooms provide comfortable accommodation. The main bedroom is generously proportioned, with built-in cupboards, TV point and air-conditioning, complemented by a private en-suite bathroom with shower, toilet and dual basins. The second bedroom also features built-in cupboards and air-conditioning, while the third bedroom includes built-in cupboards and is serviced by a full family bathroom.
Outside, the garden creates an easy-care setting for relaxed outdoor living, entertaining or family time.
Contact us today to arrange your private viewing.
Property details
- Listing number T5631604
- Property type House
- Listing date 22 Sep 2026
- Land size 250 m²
- Floor size 185 m²
- Rates and taxes R 1 390
- Levies R 350
Property features
- Bedrooms 3
- Bathrooms 2.5
- Lounges 1
- Dining areas 1
- Garage parking 2
- Open parking 3
- Pet friendly
- Patio
- Garden