3 Bedroom House in Sandown
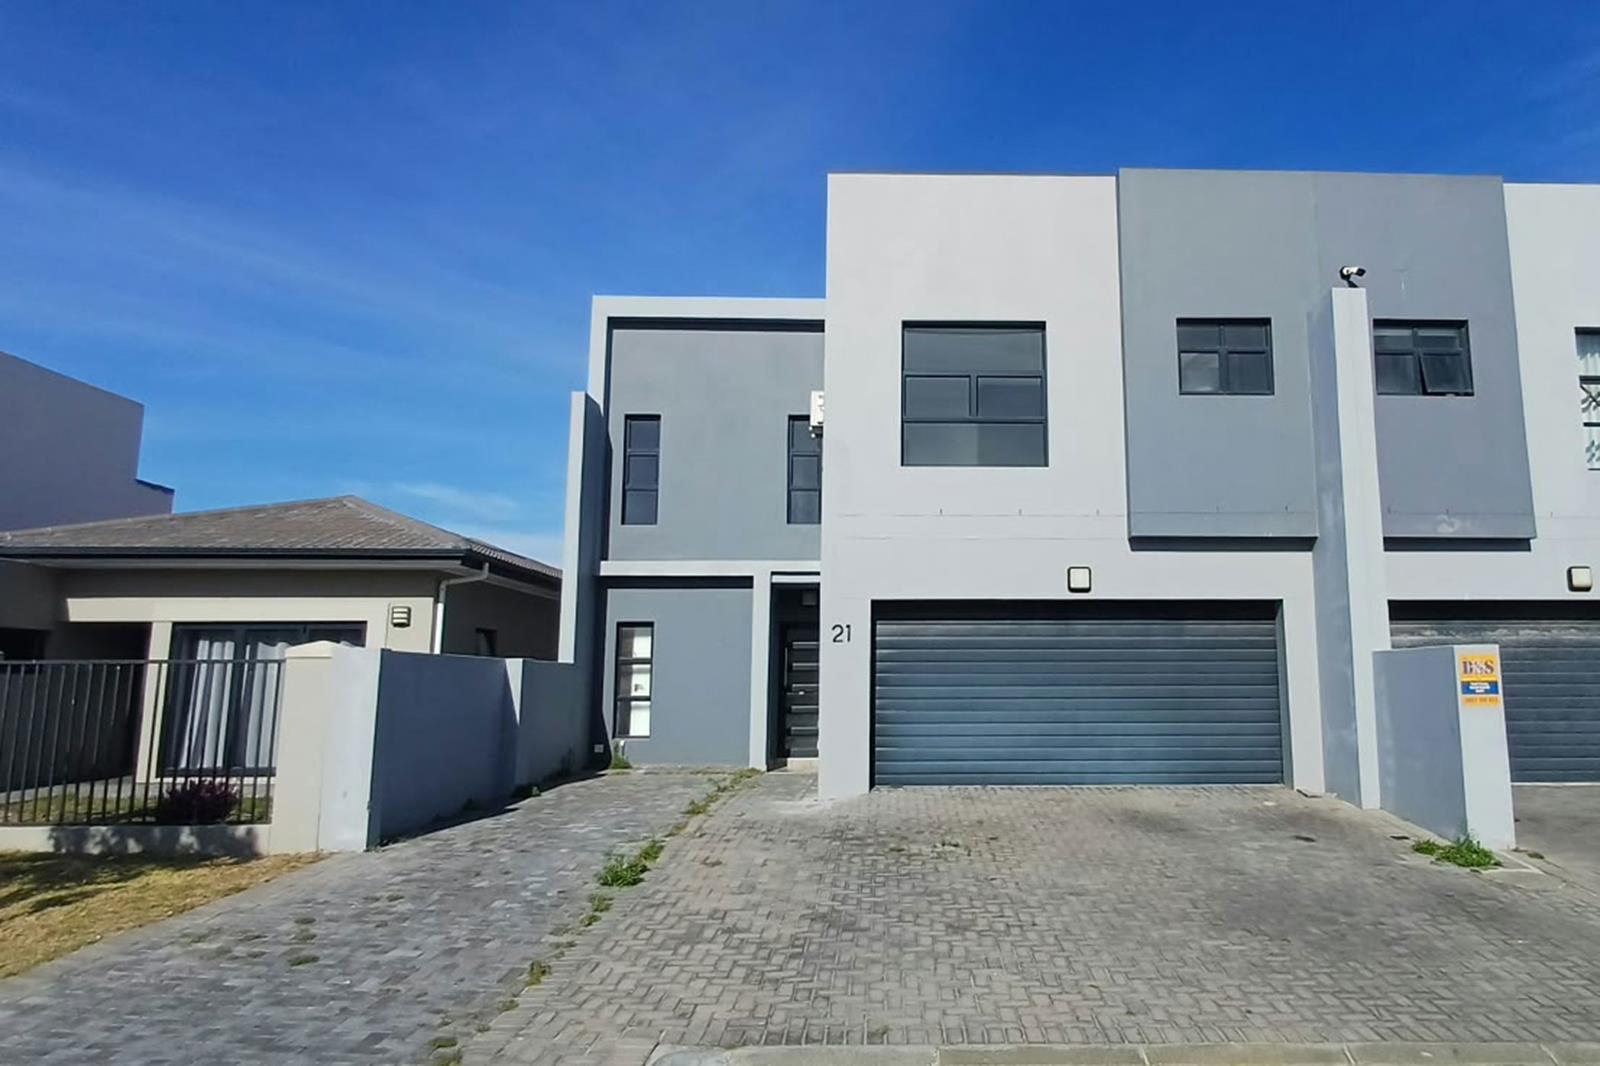
Modern Double-Storey Family Home with Fireplace & Extended Double Garage in Upper Sandown.
A welcoming family home in a quiet, established neighbourhood.
Discover comfortable modern family living in this beautifully maintained double-storey home, ideally positioned in a peaceful and established pocket of Upper Sandown.
Offering generous living spaces, thoughtful extensions and excellent everyday convenience, this home is designed for families who appreciate space, comfort and the pleasure of entertaining at home.
Spacious open-plan living & entertaining.
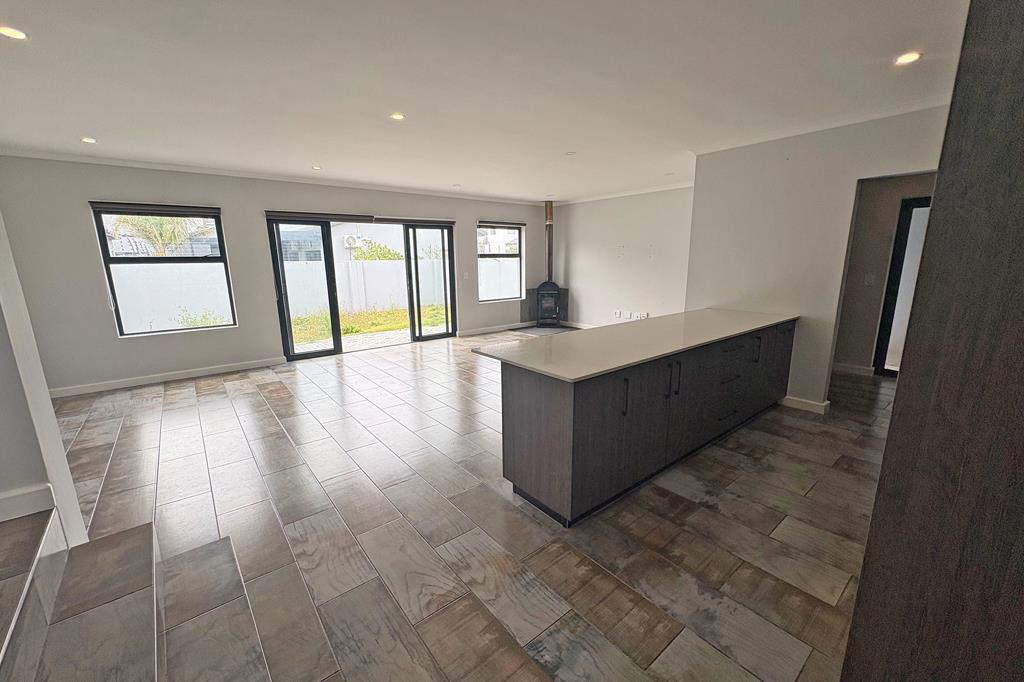
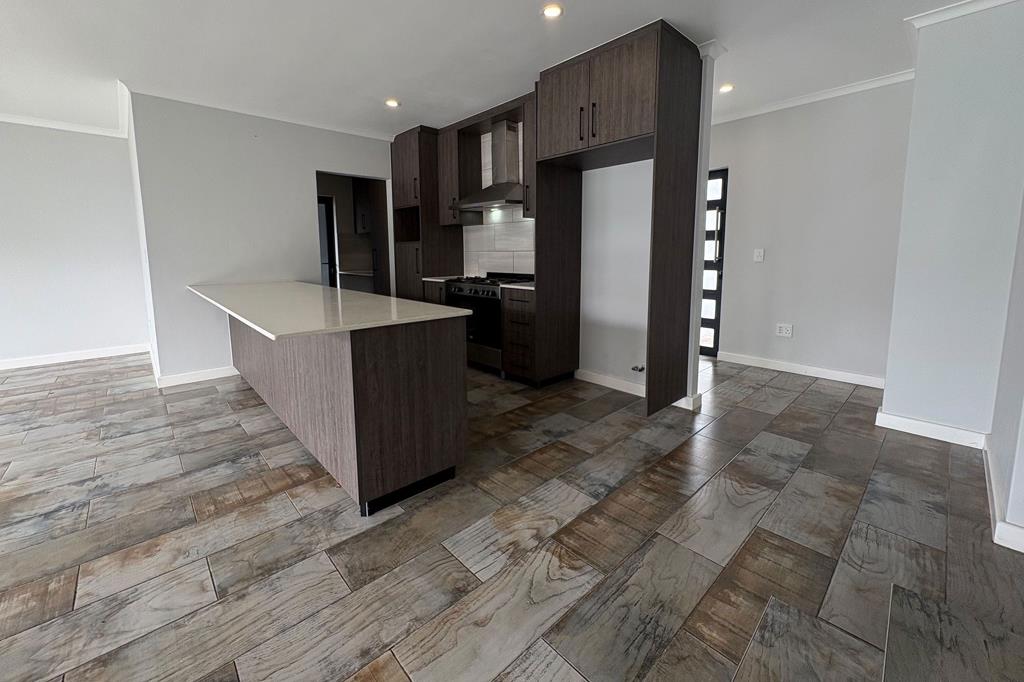
The ground floor welcomes you into a light and inviting open-plan lounge and dining area, seamlessly connected to the modern kitchen. A stylish fireplace creates a warm focal point in the living area, adding both character and ambience during the cooler months.
The kitchen offers practical functionality, complemented by a separate scullery to keep everyday preparation neatly tucked away.
Sliding doors extend the living space outdoors to a private, established garden featuring a combination of lawn and paved areas, with irrigation for added convenience. An ideal setting for family gatherings, relaxed afternoons and outdoor entertaining.
A guest toilet completes the downstairs accommodation.
Comfortable Upstairs Accommodation
Upstairs features three generously proportioned bedrooms and two bathrooms.
The extended main bedroom offers additional space and privacy, complete with its own en-suite bathroom. Both the main bedroom and second bedroom are fitted with air-conditioning for year-round comfort.
Additional Feature:s
Three spacious bedrooms
Two bathrooms, including an en-suite
Extended main bedroom
Air-conditioning in two bedrooms
Modern open-plan kitchen
Separate scullery
Open-plan lounge and dining area
Modern fireplace
Guest toilet
Private garden with irrigation
Paved and lawn outdoor areas
Extended automated double garage
Direct access from the garage into the home
A lifestyle worth coming home to
Situated in a quiet, established residential area of Upper Sandown, this property offers a wonderful combination of space, comfort and practical family living.
Whether you are looking for room to grow, space to entertain or simply a home where you can enjoy a relaxed neighbourhood lifestyle, this property is well worth viewing.
Contact us today to arrange your private viewing.
On Show
- Sun 15 Nov 14:00 - 17:00
Property details
- Listing number T5688632
- Property type House
- Listing date 12 Nov 2026
- Land size 250 m²
- Floor size 185 m²
- Rates and taxes R 1 600
Property features
- Bedrooms 3
- Bathrooms 2.5
- En-suite 1
- Garage parking 2
- Open parking 2
- Pet friendly
- Built in cupboards
- Entrance hall
- Kitchen
- Garden
- Scullery
- Pantry
- Fireplace
- Aircon