4 Bedroom House in Sandown
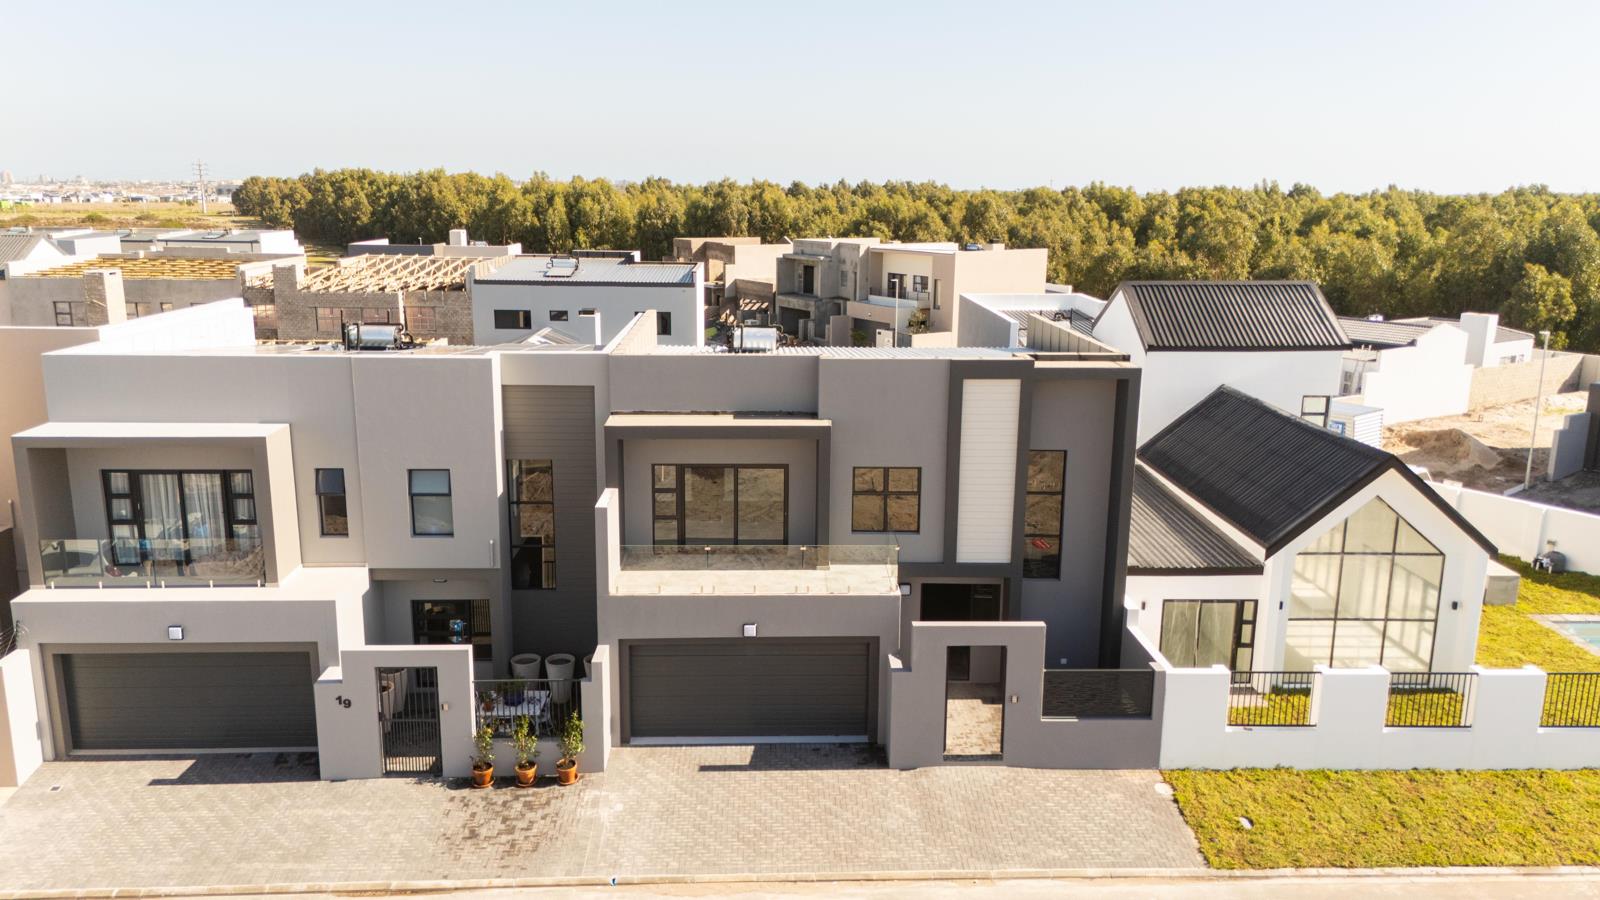
Newly Constructed 4 Bed Family Home!
Set within the sought-after enclave of Sandown North, this residence presents a refined blend of contemporary design and effortless living.
Thoughtfully configured for both comfortable family life and stylish entertaining, the home offers a seamless flow and quality finishes throughout.
Ground Level:
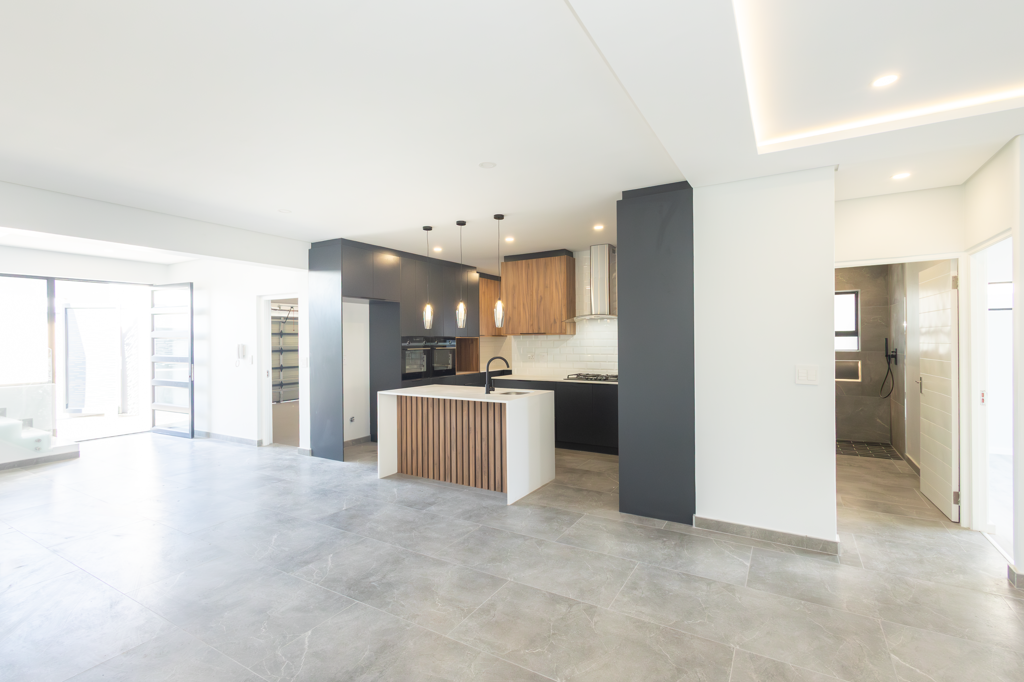
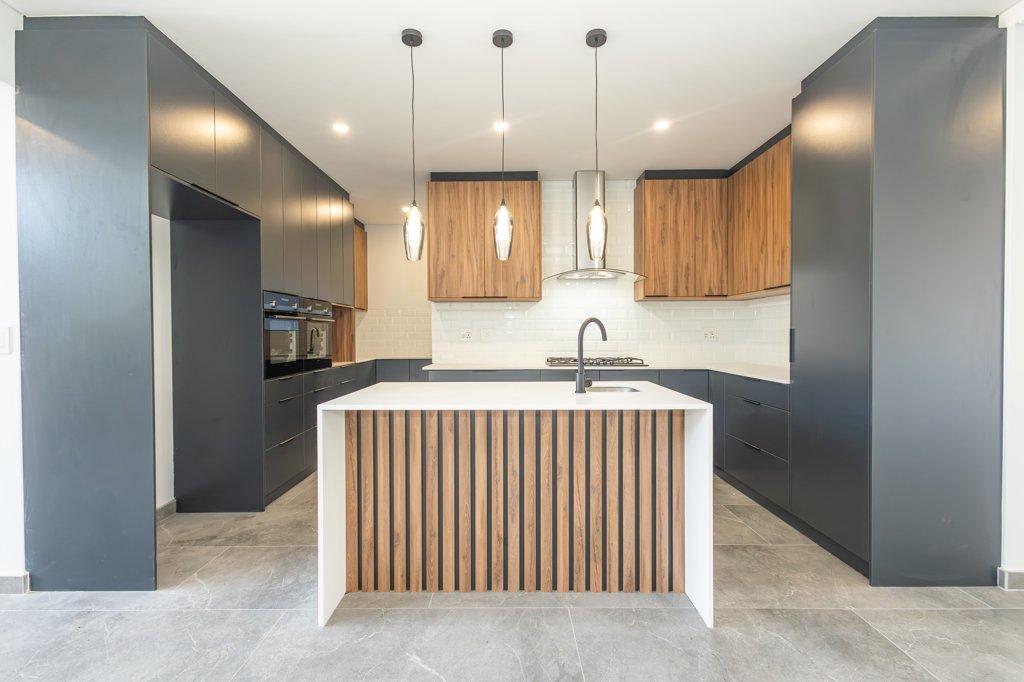
A double automated garage with direct access ensures convenience and security, complemented by additional off-street parking for guests. The heart of the home is a beautifully appointed chefs kitchen, featuring a centre island with prep basin and generous cabinetry, alongside a separate scullery with appliance plumbing and access to a private drying yard.
The expansive open-plan living area incorporates lounge, dining, and entertainment spaces, enhanced by a built-in braai, ideal for year-round hosting. Stacking doors open onto a neat, enclosed garden, perfectly suited to pets and easy maintenance. A well-positioned guest bedroom with a shower en-suite completes the ground floor.
Upstairs:
The upper-level hosts three well-proportioned bedrooms. The impressive main suite offers walk-in wardrobes and a full en-suite, while the remaining bedrooms are serviced by a second, neatly tiled bathroom. As an added bonus, the top floor additionally boasts a study area, with workstation and built-in cupboards.
Competitively priced, this home represents exceptional value in a growing, family-friendly neighbourhood.
Contact us today to arrange your exclusive viewing.
Property details
- Listing number T5446196
- Property type House
- Listing date 2 Apr 2026
- Land size 275 m²
- Floor size 265 m²
- Rates and taxes R 2 800
- Levies R 350
Property features
- Bedrooms 4
- Bathrooms 3
- Lounges 2
- Dining areas 1
- Garage parking 2
- Open parking 2
- Pet friendly
- Balcony
- Study
- Garden