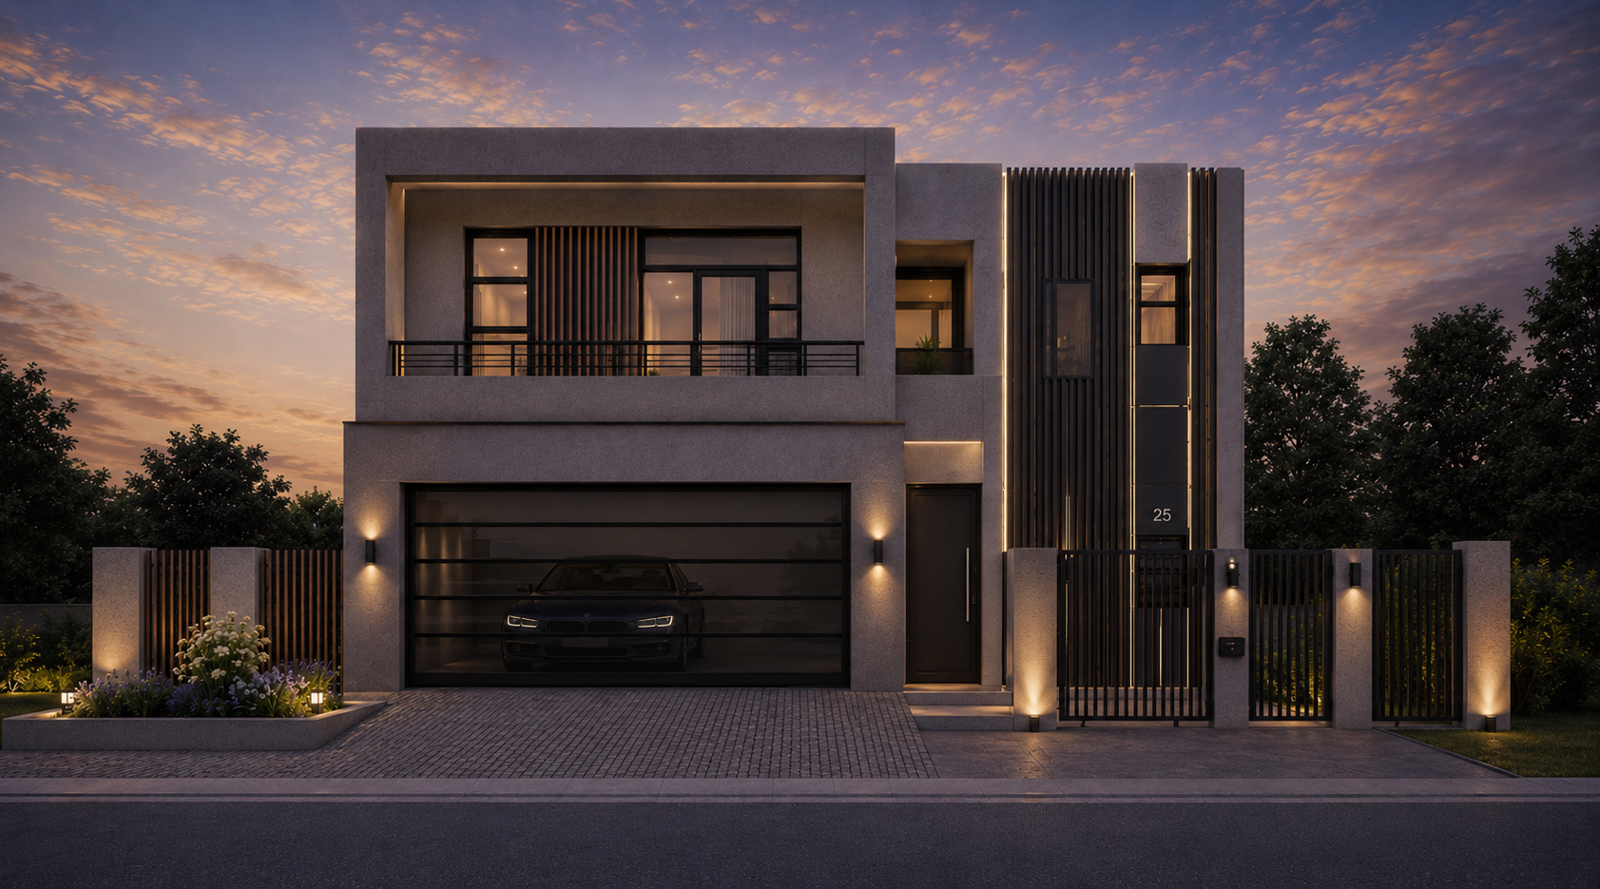
4 Bedroom House in Sandown
Exclusive Luxury Living | Premium 3-Bedroom Plot & Plan in Sandown
-Exclusive plot-and-plan opportunity in the sought-after suburb of Sandown.
-No transfer duty, offering a significant saving on transfer costs.
-250m2 stand with approximately 240m2 under roof.
-Architecturally designed double-storey home combining luxury, functionality and contemporary design.
-Customisable finishes, giving you the opportunity to personalise your new home to your taste.
Ground Floor
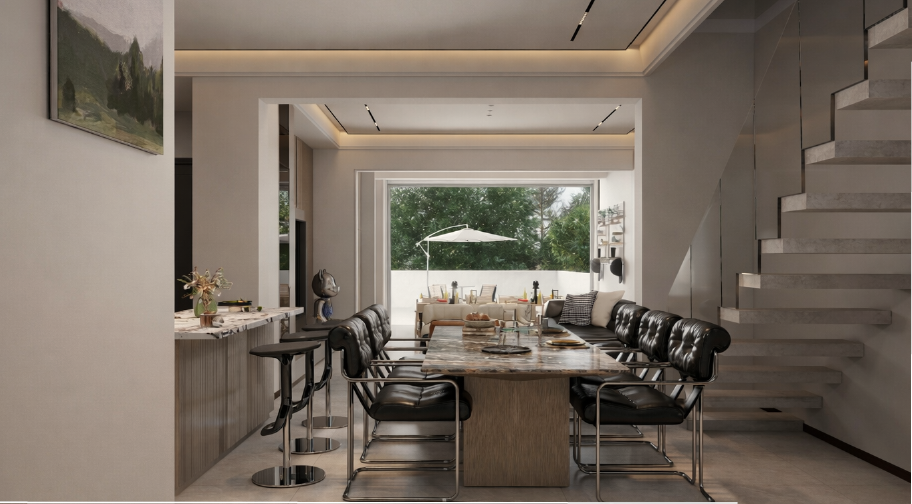
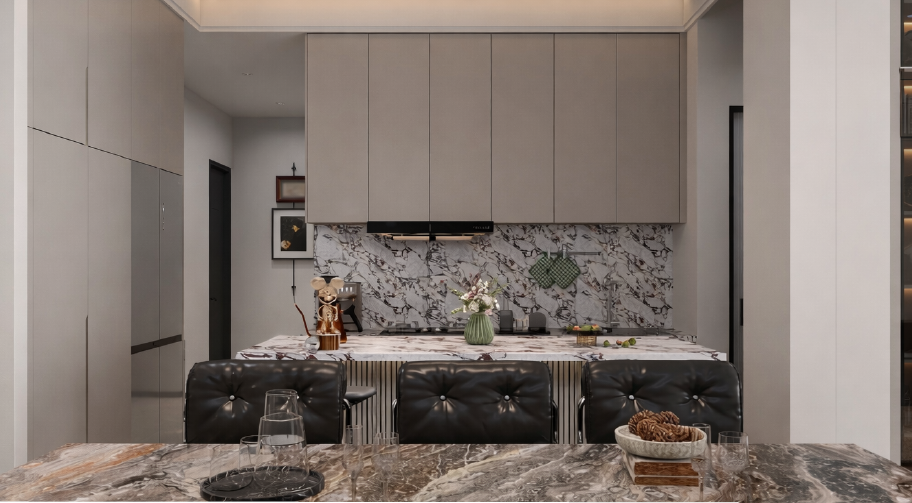
-Light-filled open-plan living area seamlessly connecting the designer kitchen, dining area and lounge.
-Separate scullery with direct access to a private courtyard.
-Expansive Palace sliding doors opening onto a covered entertainment patio.
-Built-in braai, perfect for entertaining.
-Private garden with a sparkling swimming pool.
-Thoughtfully designed for effortless indoor-outdoor living.
First Floor
-Dedicated study nook on the landing, ideal for working from home.
-Two generously sized family bedrooms.
-Beautifully appointed full family bathroom.
-Luxurious main bedroom suite featuring:
-Spacious bedroom
-Walk-through dressing room
-Elegant en-suite bathroom
-Direct access to a private balcony
Premium Finishes
-SMEG appliances
-Double-glazed windows
-Designer doors
-Luxury fittings throughout
Superior craftsmanship
-High-quality finishes selected for a truly premium feel.
-Opportunity to select your own finishes as part of the plot-and-plan process.
The Opportunity
-Build a brand-new luxury home tailored to your personal style.
-Enjoy the financial benefit of no transfer duty.
-Secure a premium home in one of the Western Seaboard''s most sought-after suburbs.
-A rare opportunity to create a home that is genuinely a cut above the rest.
Property details
- Listing number T5577671
- Property type House
- Listing date 5 Aug 2026
- Land size 250 m²
- Floor size 240 m²
- Rates and taxes R 1 500
- Levies R 300
Property features
- Bedrooms 4
- Bathrooms 3
- Lounges 1
- Dining areas 1
- Garage parking 2
- Open parking 2
- Pet friendly
- Balcony
- Patio
- Pool
- Security post
- Study
- Garden
- Scullery
- Built In braai