3 Bedroom House in Sandown
Exclusive 3-Bedroom Luxury Living Premium Plot & Plan in Sandown
-Brand-new, three-bedroom plot-and-plan home in the sought-after suburb of Sandown.
-Positioned on a 250m2 erf with an impressive 185m2 under roof.
-Thoughtfully designed single-storey layout with a focus on modern luxury and functionality.
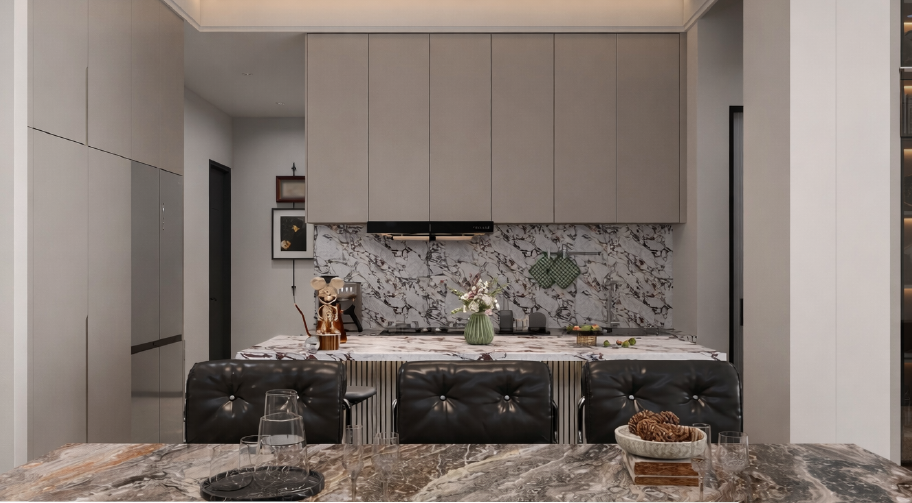
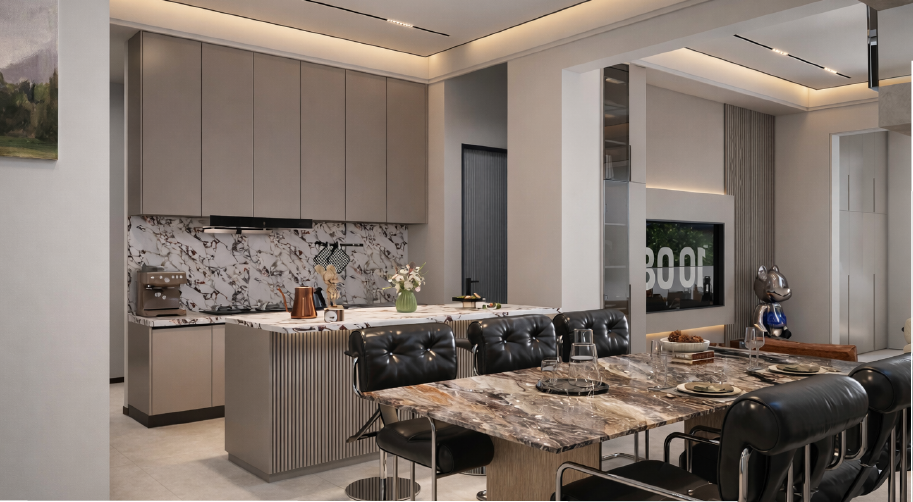
-Stylish open-plan kitchen with central island, separate scullery and premium Smeg appliances.
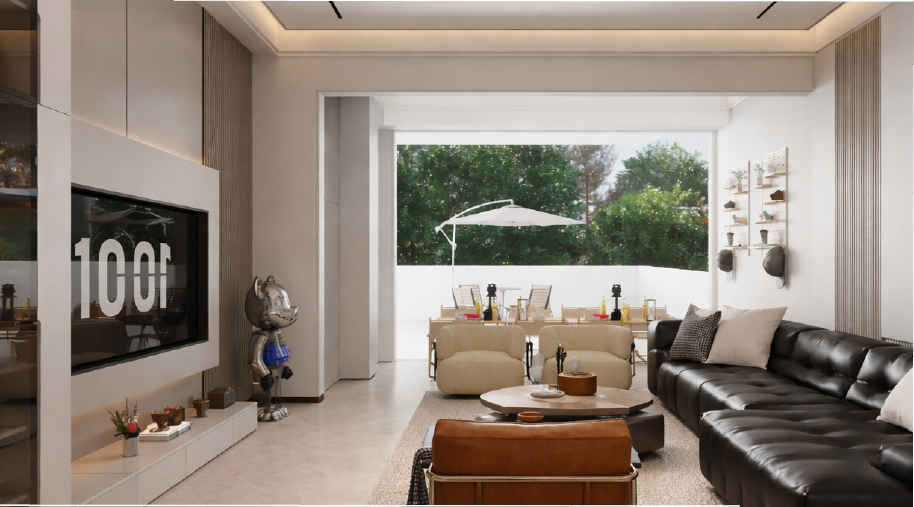
-Spacious dining and living areas flowing seamlessly into the entertainment spaces.
-Stacking doors creating effortless indoor-outdoor living.
-Covered braai patio overlooking a sparkling swimming pool.
-Two generously sized bedrooms serviced by a stylish full family bathroom.
-Luxurious main bedroom with a modern en-suite bathroom.
-Double automated garage.
-Double-glazed windows for enhanced comfort and energy efficiency.
-Premium luxury doors and superior finishes throughout.
-An exceptional opportunity to secure a high-quality, contemporary 3-bedroom home with the opportunity to personalise selected finishes during the build process.
Property details
- Listing number T5577428
- Property type House
- Listing date 5 Aug 2026
- Land size 250 m²
- Floor size 185 m²
- Rates and taxes R 1 250
- Levies R 290
Property features
- Bedrooms 3
- Bathrooms 2
- Lounges 1
- Dining areas 1
- Garage parking 2
- Open parking 2
- Pet friendly
- Patio
- Pool
- Security post
- Garden
- Built In braai