4 Bedroom House in Sandown
Luxury Family Home for Sale
Luxury Family Home for Sale in Sandown, Cape Town | Pool, Study & Braai Room
Welcome to a home that truly ticks every box. Perfectly positioned in one of Sandowns most desirable streets, this exceptional double-storey family home combines luxury finishes, thoughtful design, and effortless indoor-outdoor living in one remarkable package.
Designed for modern family living and entertaining, this brand-new home offers generous proportions, premium craftsmanship, and exceptional storage throughout all within the sought-after Sandown security enclave in Cape Towns Western Seaboard.
Property Features:
4 Spacious Bedrooms
3 Modern Bathrooms
Dedicated Study Work-From-Home Office
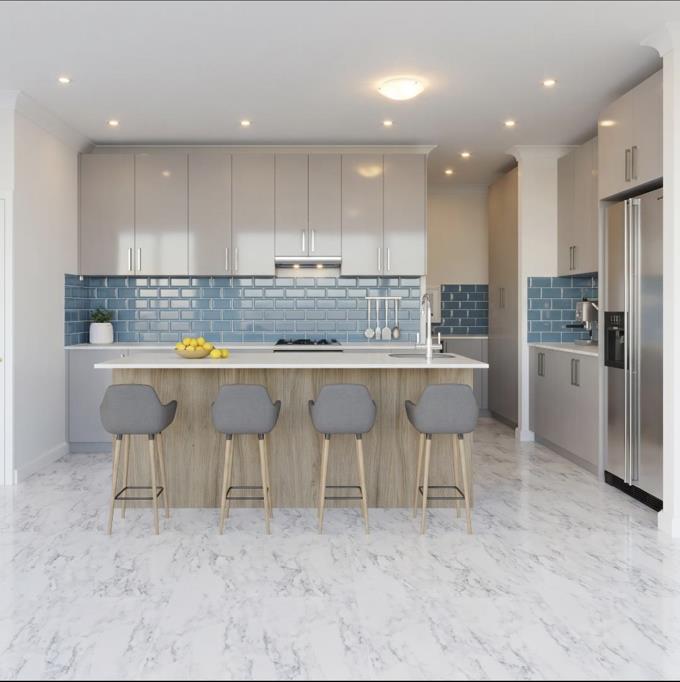
Designer Kitchen by Echo Kitchens
Separate Scullery & Pantry
Covered Braai & Entertainment Area
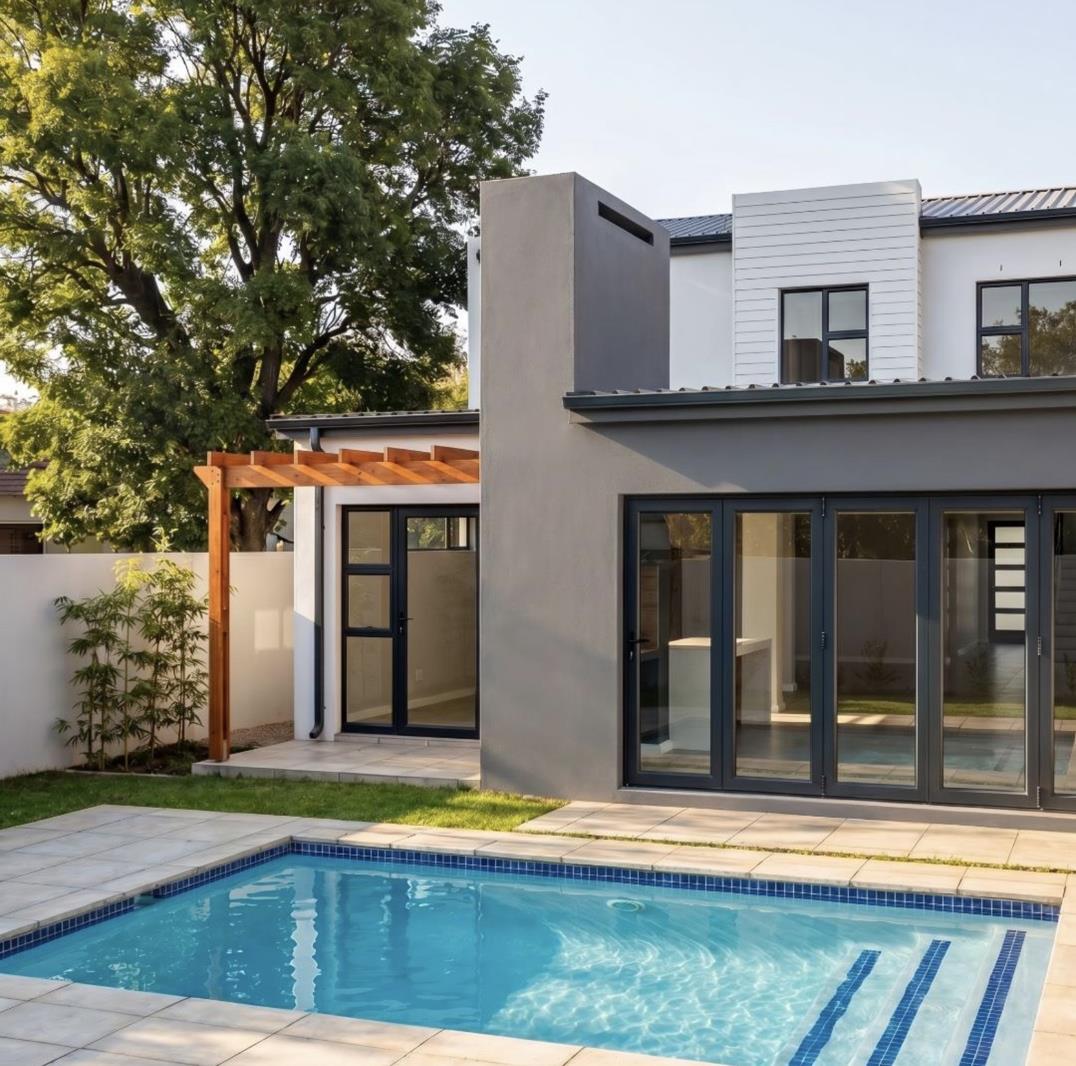
Sparkling Swimming Pool
Southeast-Facing Garden
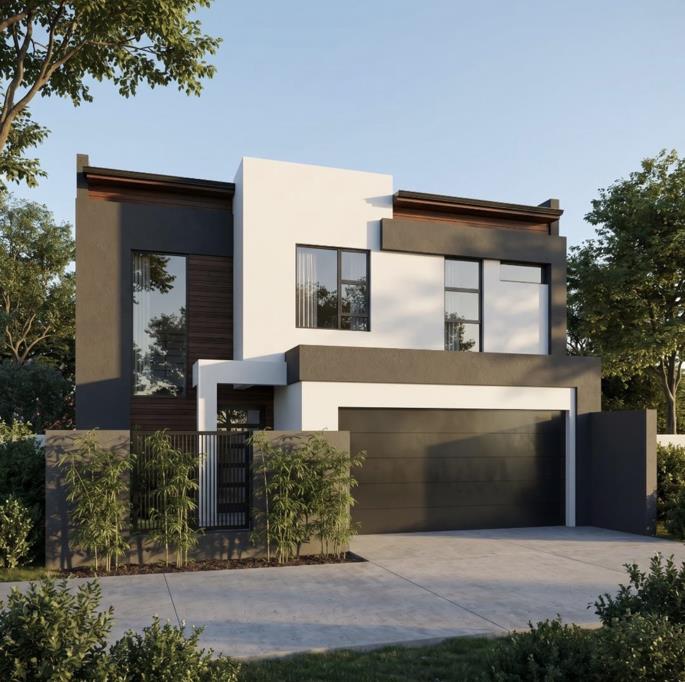
Extra-Length Double Garage
230sqm Under Roof
250sqm Erf
From the moment you step inside, you are welcomed by light-filled open-plan living spaces that seamlessly connect the lounge, dining area, and designer kitchen creating the ideal environment for both relaxed family living and stylish entertaining.
The heart of the home is the beautifully crafted Echo Kitchens designer kitchen, featuring floor-to-ceiling cabinetry, premium finishes, a large centre island with breakfast seating, dedicated appliance housing, a separate scullery with laundry space, plus a pantry and additional storage solutions that maximise every inch of the home.
A private guest bedroom with built-in cupboards and its own bathroom is conveniently located downstairs, making it ideal for visitors, extended family, or multigenerational living.
Step outside and discover a true entertainers dream. The southeast-facing entertainment area enjoys beautiful morning sun while remaining naturally protected from Cape Towns well-known northwest winds. The covered braai room, pergola, and sparkling pool create the perfect all-season entertainment space for family gatherings and weekend hosting.
Upstairs, three generously sized bedrooms offer bespoke Echo built-in cupboards with ample hanging space, shelving, and drawers.
The luxurious main suite is a standout feature, boasting:
A stylish ensuite bathroom
An impressive walk-in closet
Additional custom joinery and storage
A spacious, calming retreat feel
The upper level also includes a dedicated linen cupboard and a separate study ideal for remote work, studying, or a private home office setup.
For buyers needing extra practicality, the extra-length double garage provides outstanding versatility with ample room for vehicles, storage, tools, gym equipment, or recreational gear.
Offering 230sqm under roof on a 250sqm stand, this home delivers exceptional value, premium finishes, and an unbeatable lifestyle opportunity in one of Cape Towns fastest-growing residential suburbs.
Prime Sandown Location
Situated close to top schools, shopping centres, restaurants, MyCiTi bus routes, and only minutes from Bloubergstrands famous beaches, Sandown continues to be one of Cape Towns most in-demand areas for families and property investors alike.
Images sourced from previous builds and supplier renders. Final finishes and specifications may vary.
Contact us today to arrange your private viewing of this exceptional Sandown family home.
Property details
- Listing number T5499016
- Property type House
- Listing date 26 May 2026
- Floor size 250 m²
- Rates and taxes R 2 700
- Levies R 350
Property features
- Bedrooms 4
- Bathrooms 3
- Lounges 1
- Dining areas 1
- Garage parking 2
- Open parking 2
- Pet friendly
- Alarm
- Laundry
- Patio
- Pool
- Kitchen
- Garden
- Intercom
- Family TV room