5 Bedroom House in Sandown
Brand new home to be constructed by one of our leading developers in the new Sandalwood Lifestyle Estate, located in sought-after Sandown North.
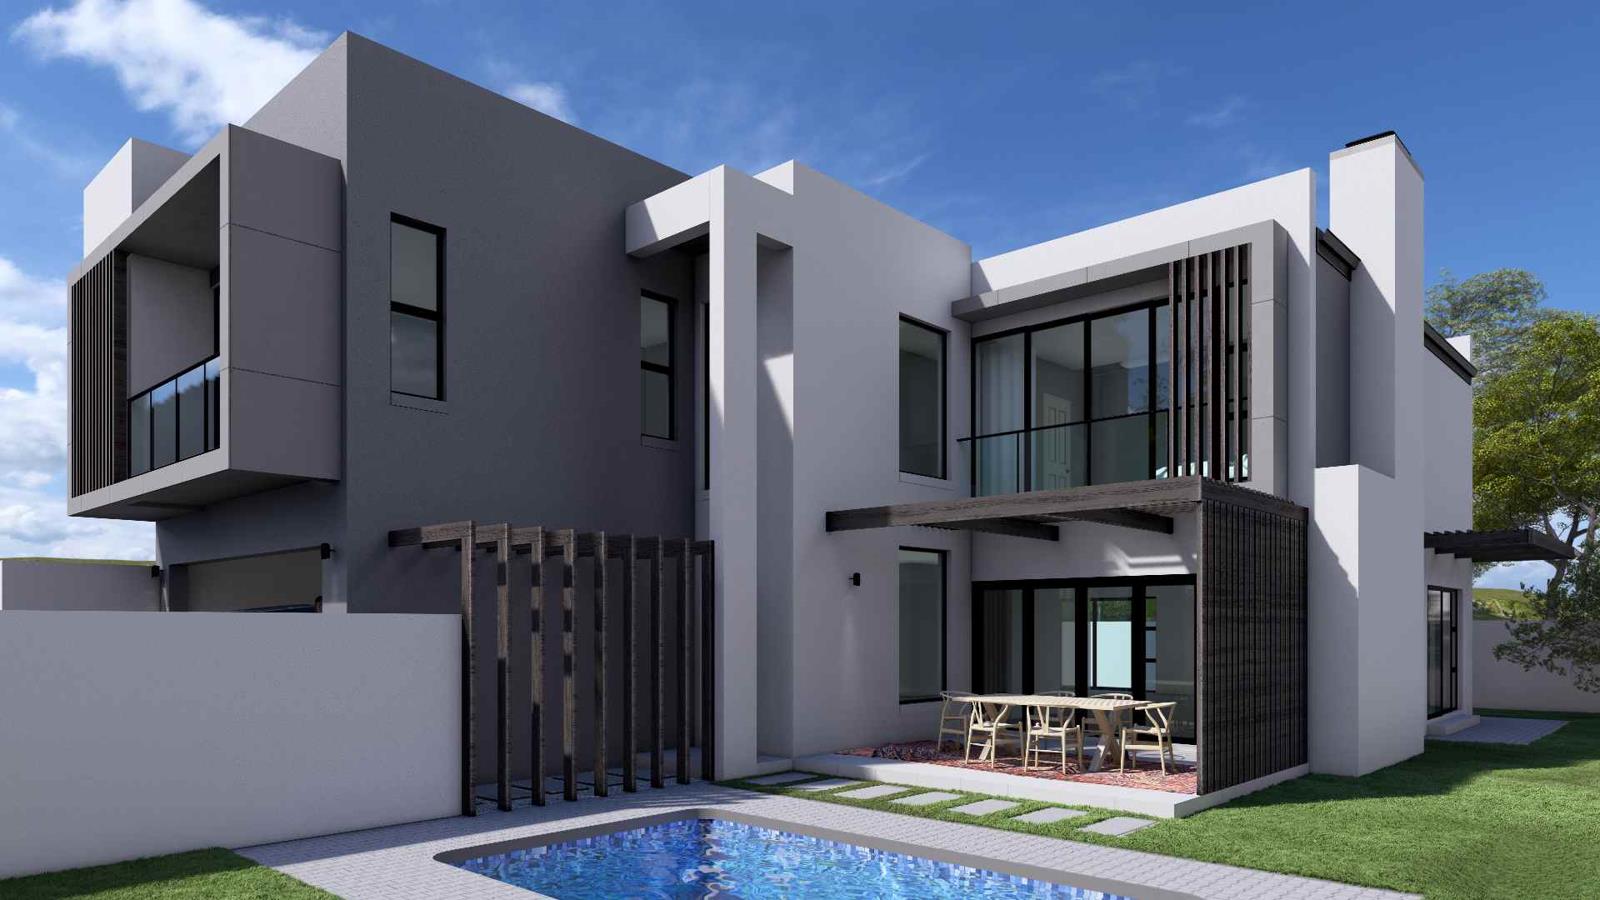
Sandalwood Estate is an upmarket Estate, offering family living at its best, with various parks scattered throughout the estate. This home is located right across from a park, with an east-to-west orientation, ensuring that the living and entertainment areas will get optimal afternoon sun.
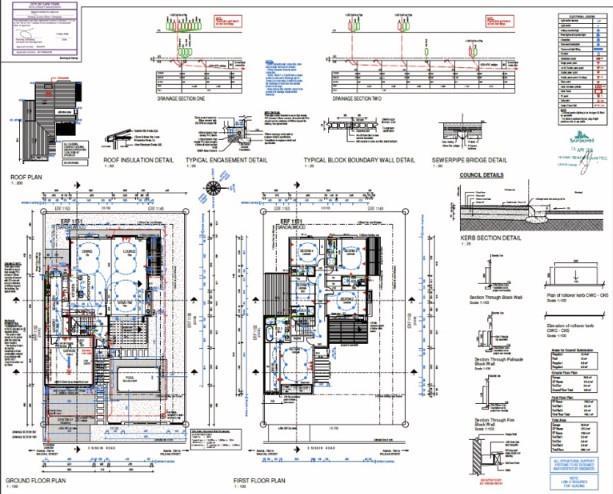
The ground floor entrance foyer accommodates the stairwell in an imposing double volume space. The guest cloakroom is tucked under the stairwell. The expansive open plan living area has a lounge, dining room, indoor braai room and a kitchen. Stacker doors open to the garden with a pergola over the patio. This is an ideal area to add a pool, at an additional cost.
The open plan kitchen has a centre island with an overhang, ideal as a breakfast nook. The cupboards are high gloss and Brookhill wood, the splashbacks will be done in porcelain tiles. The huge scullery is akin to a butler''s kitchen and accommodates all your appliances and has loads of cupboard space. Direct access into the double garage makes grocery carrying easy.
The top floor has 5 bedrooms, each with an en-suite bathroom. The master bedroom has a dressing room and full en-suite bathroom.
This exceptional home is ideal for the large family looking for a secure home in a peaceful environment.
IMPORTANT. KINDLY NOTE THAT THE RENDERS OR PHOTOS PROVIDED IS OF A PREVIOUS HOME BUILT BY THE DEVELOPER AND MAY VARY SLIGHTLY FROM THE FINISHED HOME.Kindly contact me for all the information.
Veronica Clark is a representative of Real Estate Power CC, trading as REAL REALTY
Property details
- Listing number T5632665
- Property type House
- Listing date 23 Sep 2026
- Land size 418 m²
- Floor size 310 m²
- Rates and taxes R 2 000
- Levies R 2 500
Property features
- Bedrooms 5
- Bathrooms 5
- Lounges 1
- Garage parking 2
- Open parking 2
- Garden
- Family TV room