5 Bedroom House in Sandown
Luxurious Architectural Masterpiece in Sandalwood Estate, Sandown
Asking Price: R7,500,000
Address: 3 Siskin Road Erf 1151, Sandalwood Estate, Sandown
Erf Size: 418 m2 417.5 m2 per plans
Under Roof Total Floor Area: 309.10 m2
Developer: Castelli Construction CC
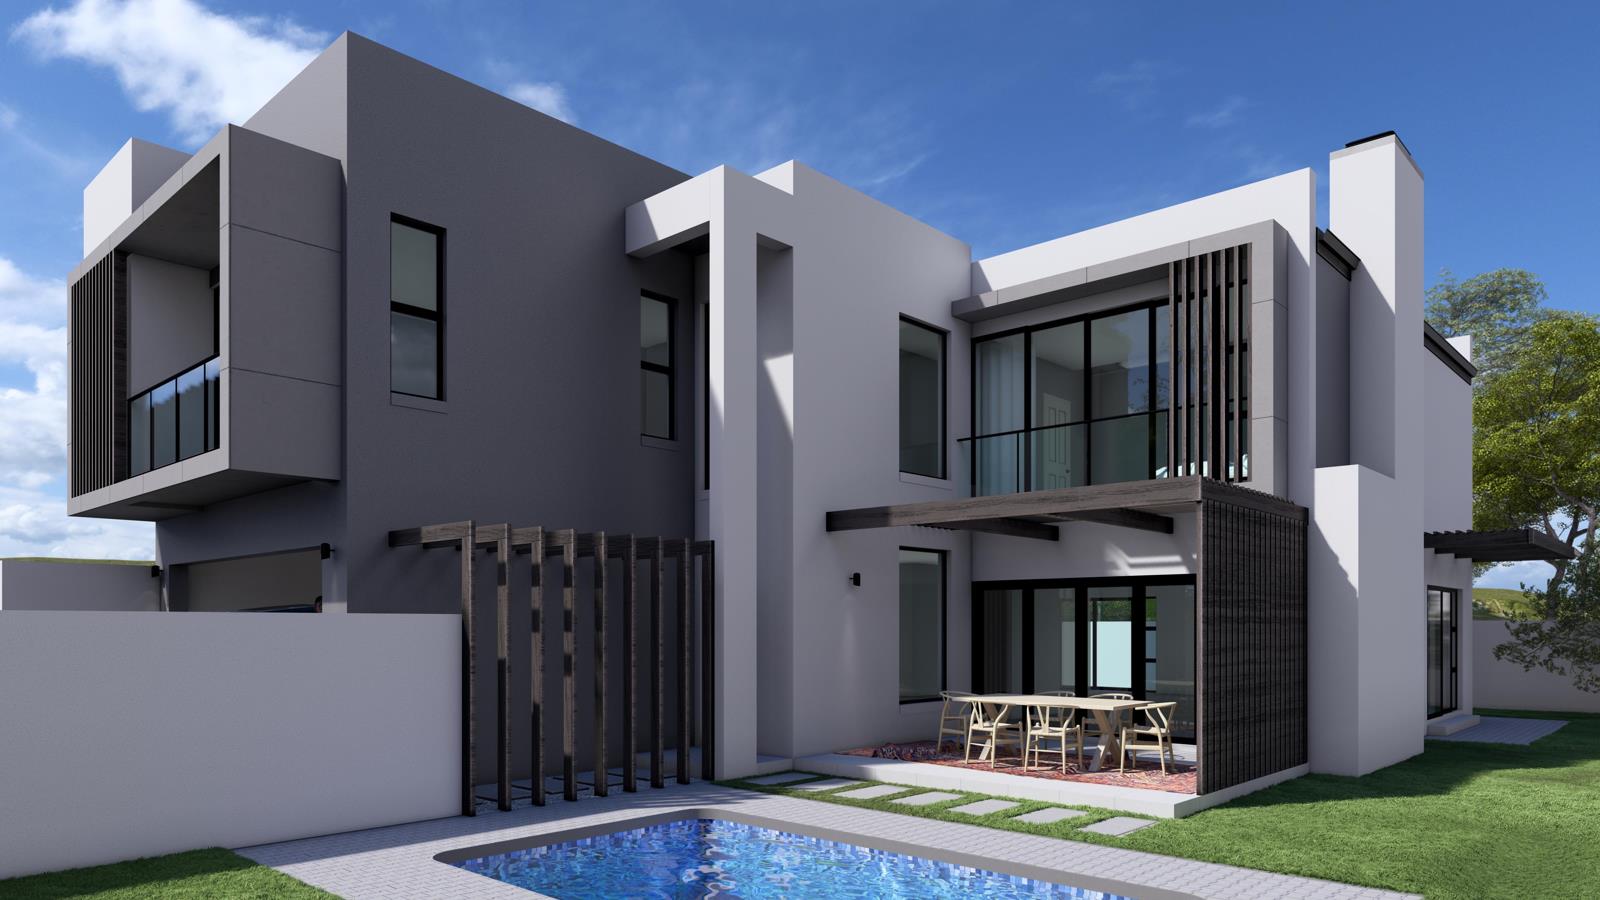
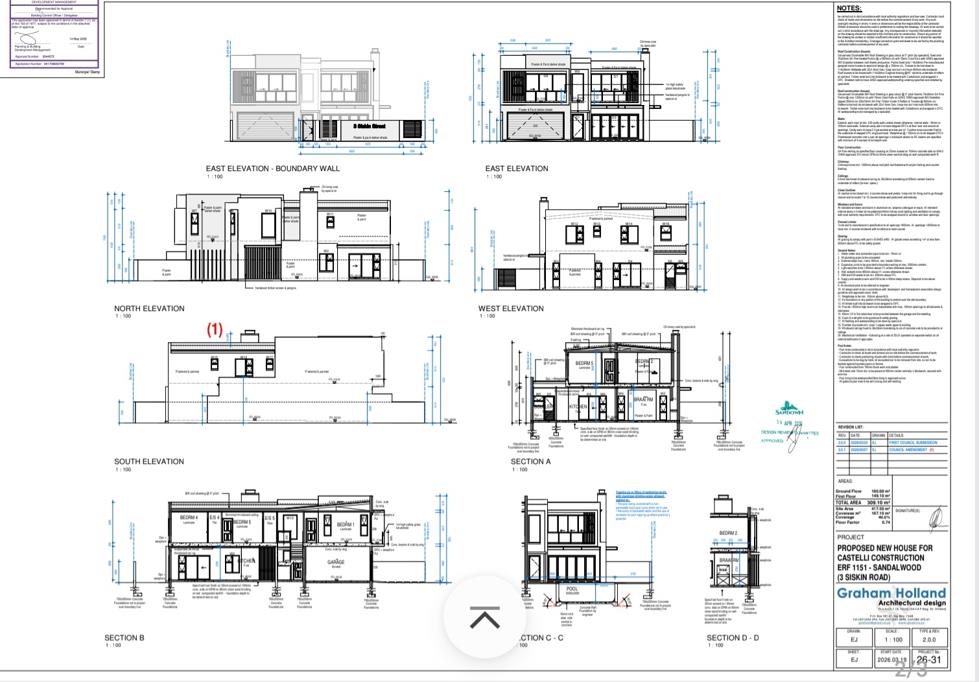
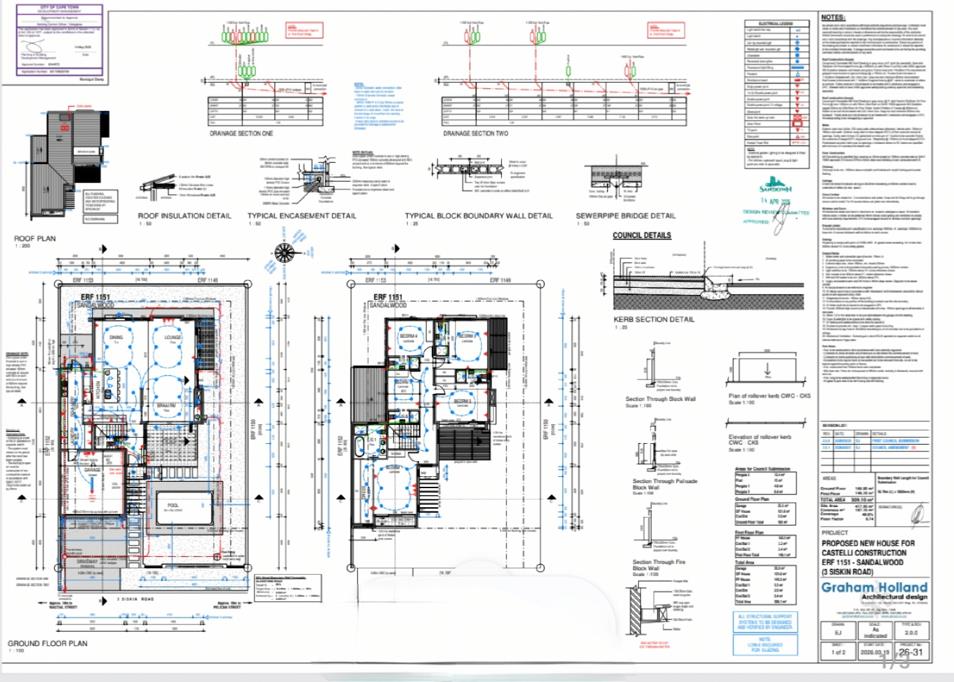
Status: Off-Plan To Be Built Approved Architectural Plans & Renderings Available
Warranty: NHBRC Registered 5-Year Structural Guarantee, 1-Year Roof Guarantee & 3-Month Snag List
Key Property Features
Bedrooms: 5 Spacious Bedrooms All 5 en-Suite
Bathrooms: 5 en-Suite Bathrooms Ground Floor Guest WC
Living Areas: 3 Generous Living Rooms Ground Floor Lounge, Dining Area & Upper-Level Pajama Lounge
Entertainment: Indoor Braai Room with Built-in Stainless Steel Braai
Parking: Double Automated Garage Paved Driveway Parking
Architectural Detail: Double-Volume Stairwell & High Ceilings with Shadow-Line Details
Property Overview
Crafted by the renowned Castelli Construction and thoughtfully designed by Graham Holland Architectural Design, this upcoming luxury home offers an expansive 309.10 m2 layout on a prime 418 m2 stand in the elite Sandalwood Estate. Designed for sophisticated modern living, this residence boasts 5 en-suite bedrooms, high-end designer finishes, and effortless open-plan entertaining spaces.
Ground Floor Layout
Grand Entrance: Impressive entry foyer featuring a striking double-volume stairwell.
Open-Plan Living: Expansive open-plan lounge and dining room flowing into the chef''s kitchen.
Gourmet Kitchen: Featuring high-gloss & Brookhill wood cabinetry PC R180,000, Easy Quartz countertops PC R30,000, porcelain tile splash backs, center island with breakfast nook, prep bowl with brushed gold tapware, dual electric ovens, and a gas hob.
Braai Room & Indoor-Outdoor Flow: Dedicated braai room with a built-in stainless steel braai opening via wide Palace sliding doors to the outdoor garden area.
Guest Suite Bedroom 1: Downstairs bedroom suite complete with its own private en-suite bathroom.
Guest WC: Conveniently located guest powder room.
Direct Access Garage: Automated double garage leading directly into the home.
First Floor Layout
Master Suite Bedroom 5: A private master retreat offering an elegant en-suite bathroom.
Three Additional en-Suite Bedrooms Bedrooms 2, 3 & 4: Each feature high-end cabinetry, vinyl flooring, and dedicated en-suite bathrooms.
Pajama Lounge: A separate upper-level living room providing a private sanctuary for family downtime.
Premium Finishes & Specifications
Flooring & Woodwork: Premium vinyl flooring in bedrooms, large-format tiles in living areas PC R350m2, 32mm wooden frame bedroom cupboards with white doors, and white horizontal slatted internal doors with square handles.
Sanitary ware & Fixtures: Geberit wall-hung toilets, modern square Meissen or equal taps, frameless shower enclosures, fitted bathroom mirrors, and a high-efficiency solar geyser.
Lighting & Windows: Sleek Matrix light switches, ambient downlights and pendant lights over the kitchen islanddining area, along with quality aluminum windows and Palace sliding doors.
Exterior: Modern paved driveway and walkways included, fully turfed lawn included.
Property details
- Listing number T5662514
- Property type House
- Listing date 20 Oct 2026
- Land size 418 m²
- Floor size 309.1 m²
- Rates and taxes R 1 614
- Levies R 2 308
Property features
- Bedrooms 5
- Bathrooms 5
- Lounges 3
- Dining areas 1
- Garage parking 2
- Pet friendly
- Balcony
- Patio
- Pool
- Security post
- Study
- Entrance hall
- Scullery
- Built In braai