R 6 250 000
calculate bond costs
5 Bedroom House in Sandown
5
4
2
375 m²
292 m²
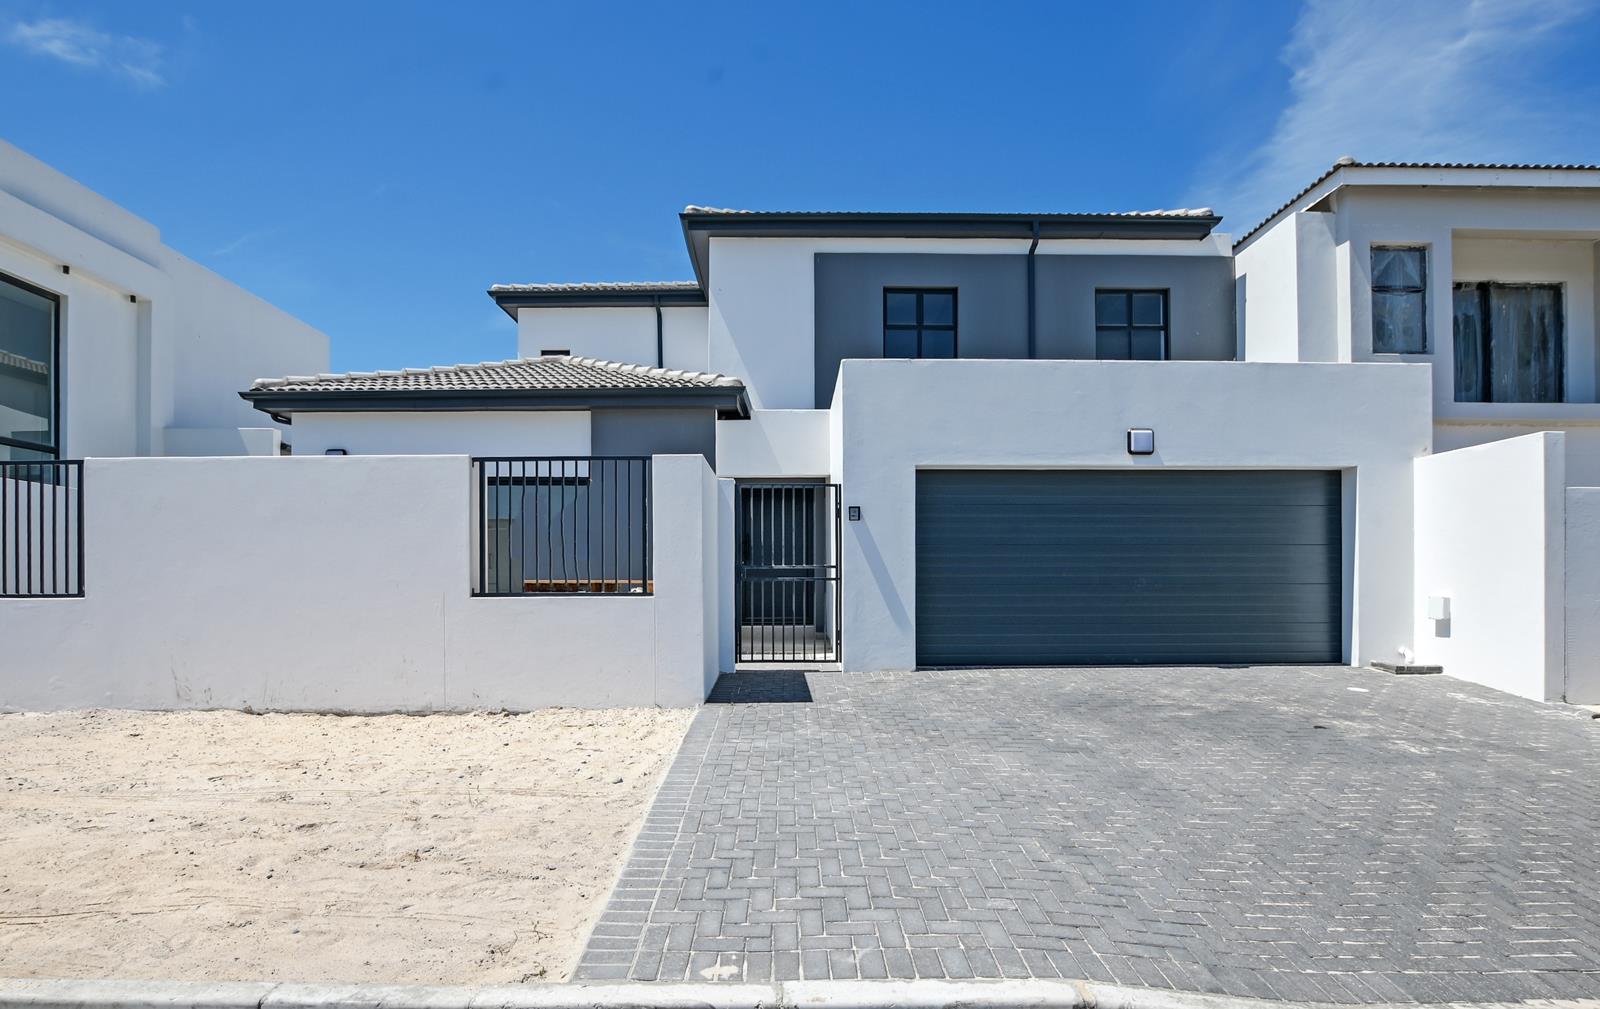
Brand new 5 bedroom home in Sandown
Brand-new 5-Bedroom family home Sandown
This newly built five-bedroom home in sought-after Sandown combines modern finishes with comfort.
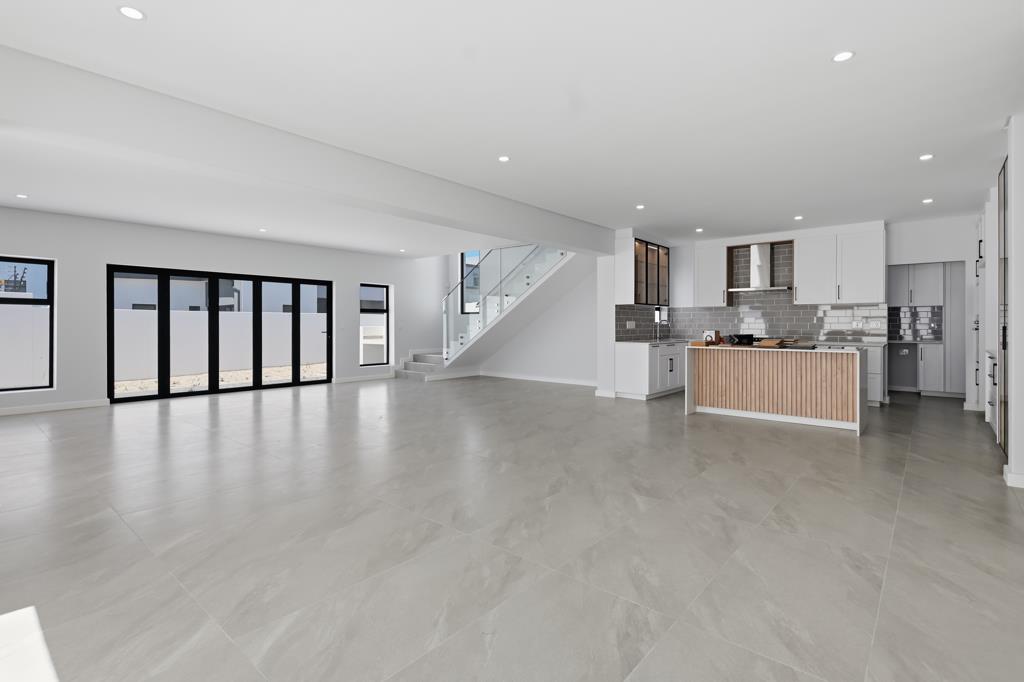
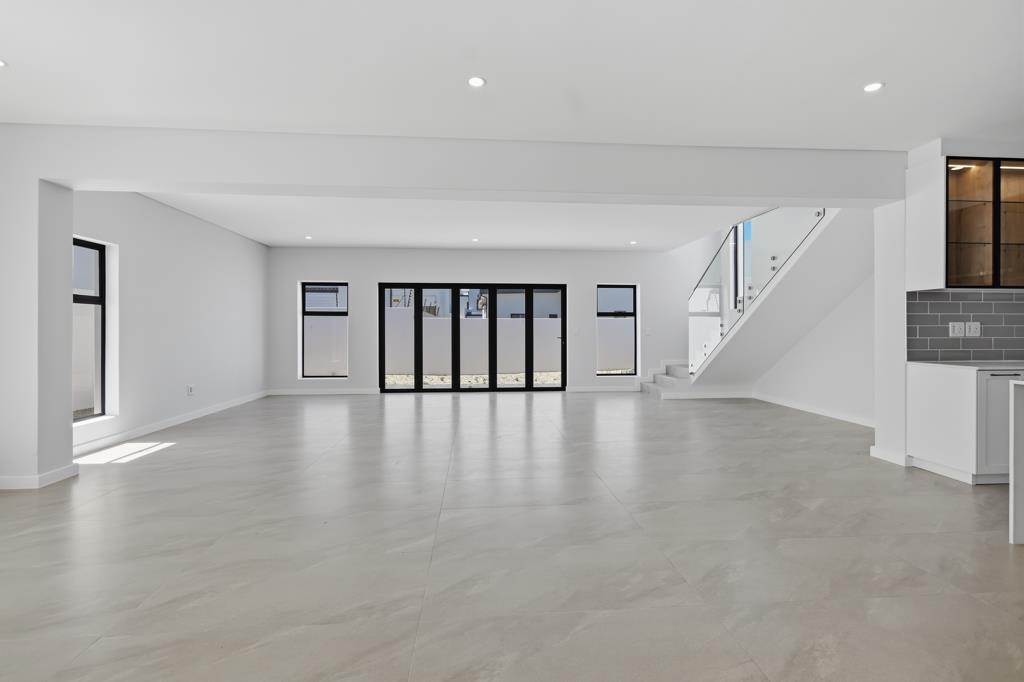
An open-plan lounge and dining area flow onto a covered patio. The modern kitchen has a separate scullery and private area.
A versatile fifth bedroom with a guest toilet suits visitors, extended family, a teenager or a home office.
Four bedrooms upstairs including:
main, en-suite bathroom and a walk-through dressing room
a second bedroom with its own en-suite and private balcony
two additional bedrooms sharing a bathroom
Entertain on the covered patio which has a built-in braai.
Solar for water and an insulated roof ensure low monthly costs.
Rates and levies to be confirmed
Call today to view.
Property details
- Listing number T5669719
- Property type House
- Listing date 27 Oct 2026
- Land size 375 m²
- Floor size 292 m²
- Rates and taxes R 1 700
- Levies R 350
Property features
- Bedrooms 5
- Bathrooms 4
- Lounges 1
- Dining areas 1
- Garage parking 2
- Patio