4 Bedroom House in Sandown
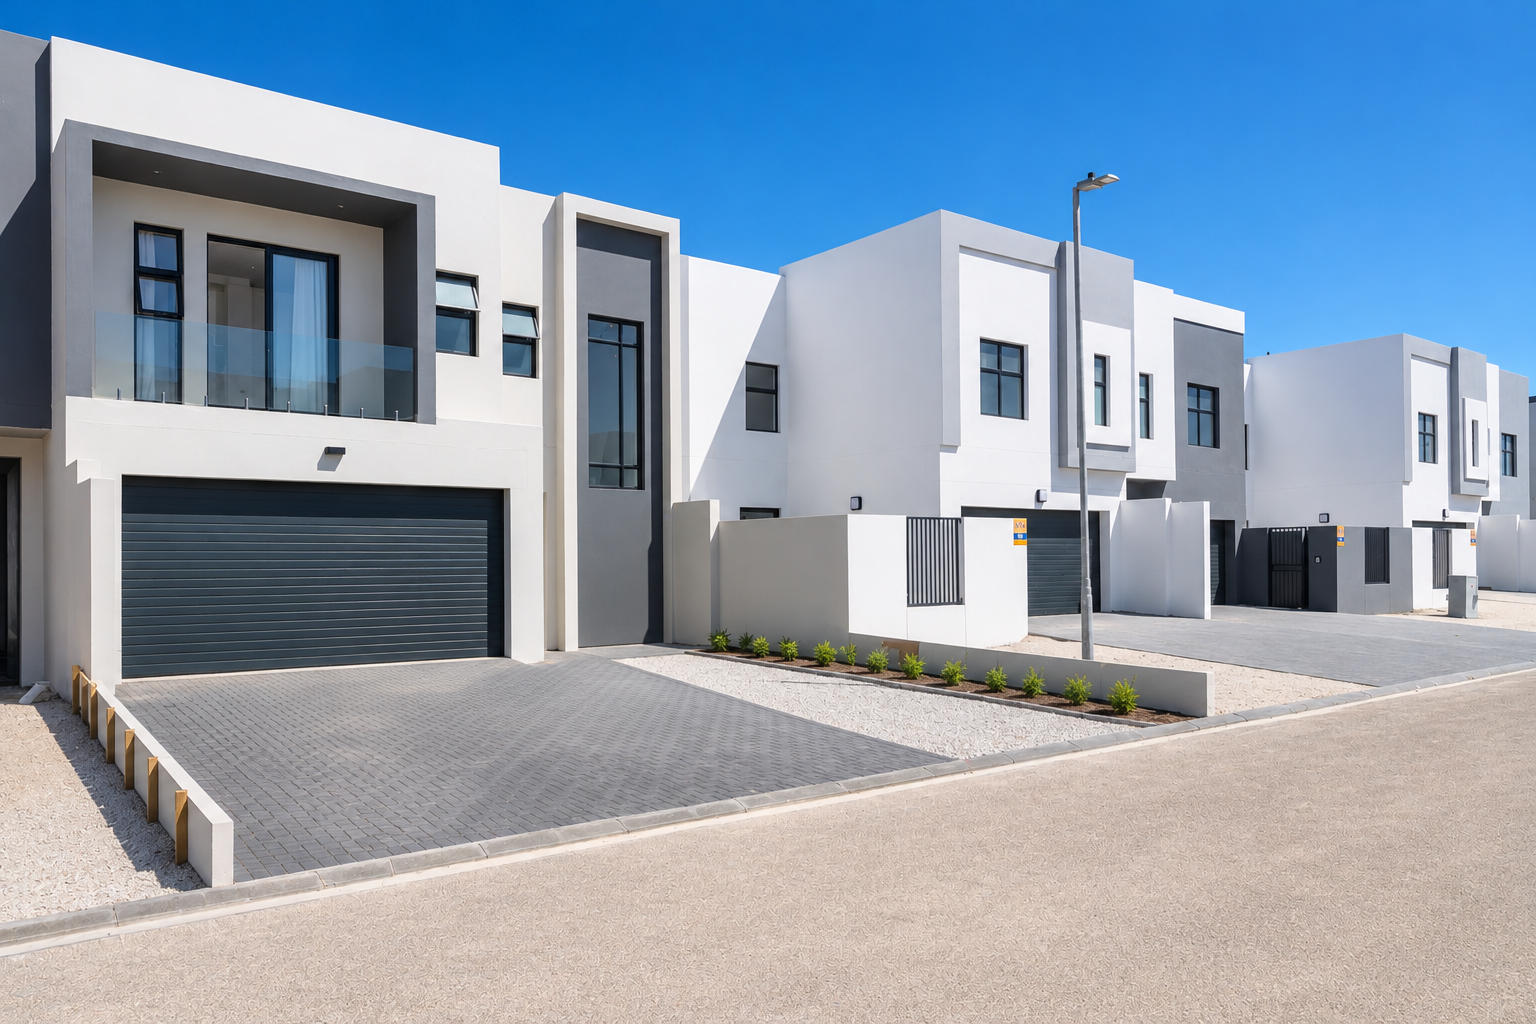
BRAND-NEW NORTH-FACING 4-BEDROOM FAMILY HOME IN SANDALWOOD ESTATE!
Discover the opportunity to create your dream home in the exciting new Sandalwood Estate, where contemporary design meets effortless family living.
Positioned on a 264m2 north-facing erf, this brand-new plot-and-plan home offers 177m2 under roof, thoughtfully designed to maximise space, natural light and everyday comfort.
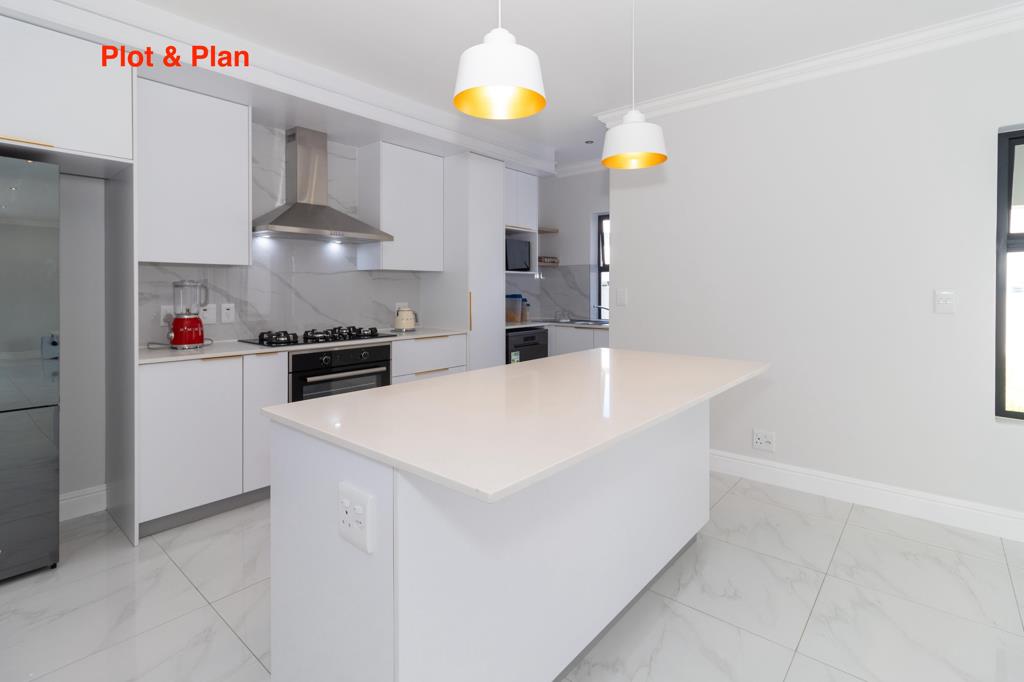
The ground floor welcomes you with a spacious open-plan layout, seamlessly connecting the modern kitchen, dining area and lounge. A separate scullery keeps the kitchen neat and functional, while the built-in braai entertainment area creates the perfect setting for hosting friends and family.
A conveniently positioned guest bathroom beneath the staircase completes the downstairs layout.
Upstairs, all four bedrooms are privately positioned away from the main living areas. The generously sized main bedroom features its own en-suite bathroom, while the remaining three spacious bedrooms share a full family bathroom, making this an ideal home for growing families.
Property Features:
Brand-new plot-and-plan opportunity
264m2 north-facing erf
177m2 under roof
4 spacious upstairs bedrooms
Main bedroom with en-suite bathroom
Full family bathroom
Downstairs guest bathroom
Modern open-plan kitchen with separate scullery
Spacious dining and lounge area
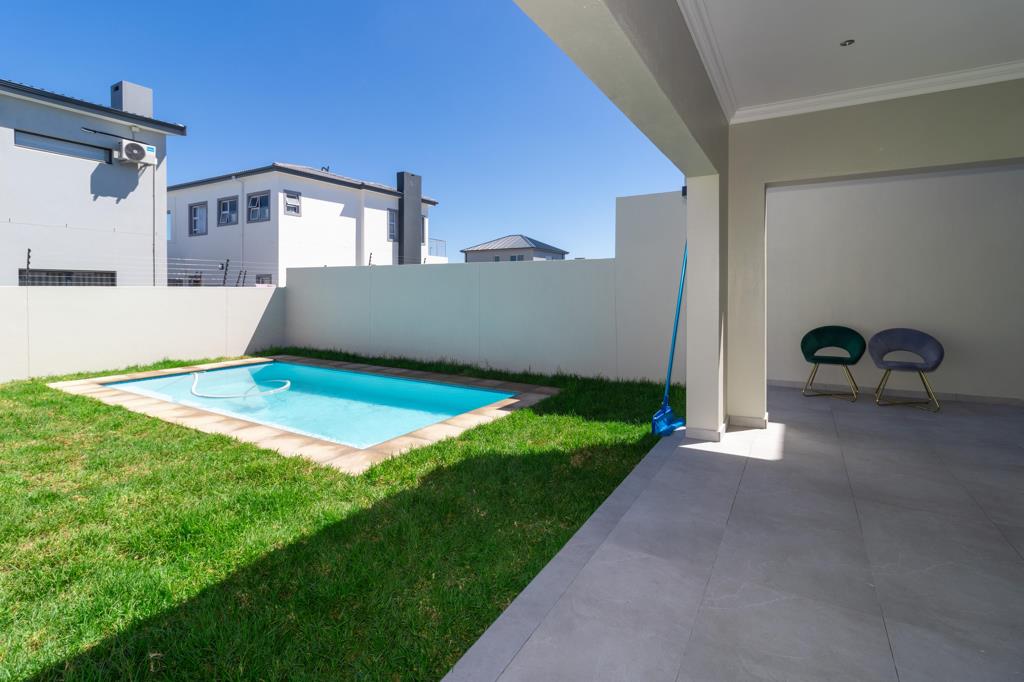
Built-in braai entertainment area
Contemporary double-storey design
Situated within the new Sandalwood Estate, this home presents an exciting opportunity to secure a brand-new property in one of Sandown''s developing residential pockets.
A fresh start, a modern design and a home built around the way you want to live.
Contact us today to find out more about this exciting plot-and-plan opportunity!
On Show
- Sun 08 Nov 14:00 - 17:00
Property details
- Listing number T5680195
- Property type House
- Listing date 5 Nov 2026
- Land size 264 m²
- Floor size 177 m²
- Rates and taxes R 1 500
- Levies R 1 800
Property features
- Bedrooms 4
- Bathrooms 2.5
- Lounges 1
- Dining areas 1
- Garage parking 2
- Open parking 2
- Pet friendly
- Alarm
- Patio
- Pool
- Security post
- Garden
- Built In braai