4 Bedroom House in Sandown
BRAND NEW 4-BEDROOM FAMILY HOME | MODERN LIVING IN SANDALWOOD ESTATE | PLOT & PLAN
Modern Living Meets Effortless Entertainment!
Discover this beautifully designed, brand-new four-bedroom home in the sought-after new Sandalwood Estate. Offering 198m2 under roof on a 263m2 erf, this plot-and-plan opportunity combines contemporary finishes, practical design and comfortable family living.
Downstairs Open-Plan Living & Entertainment
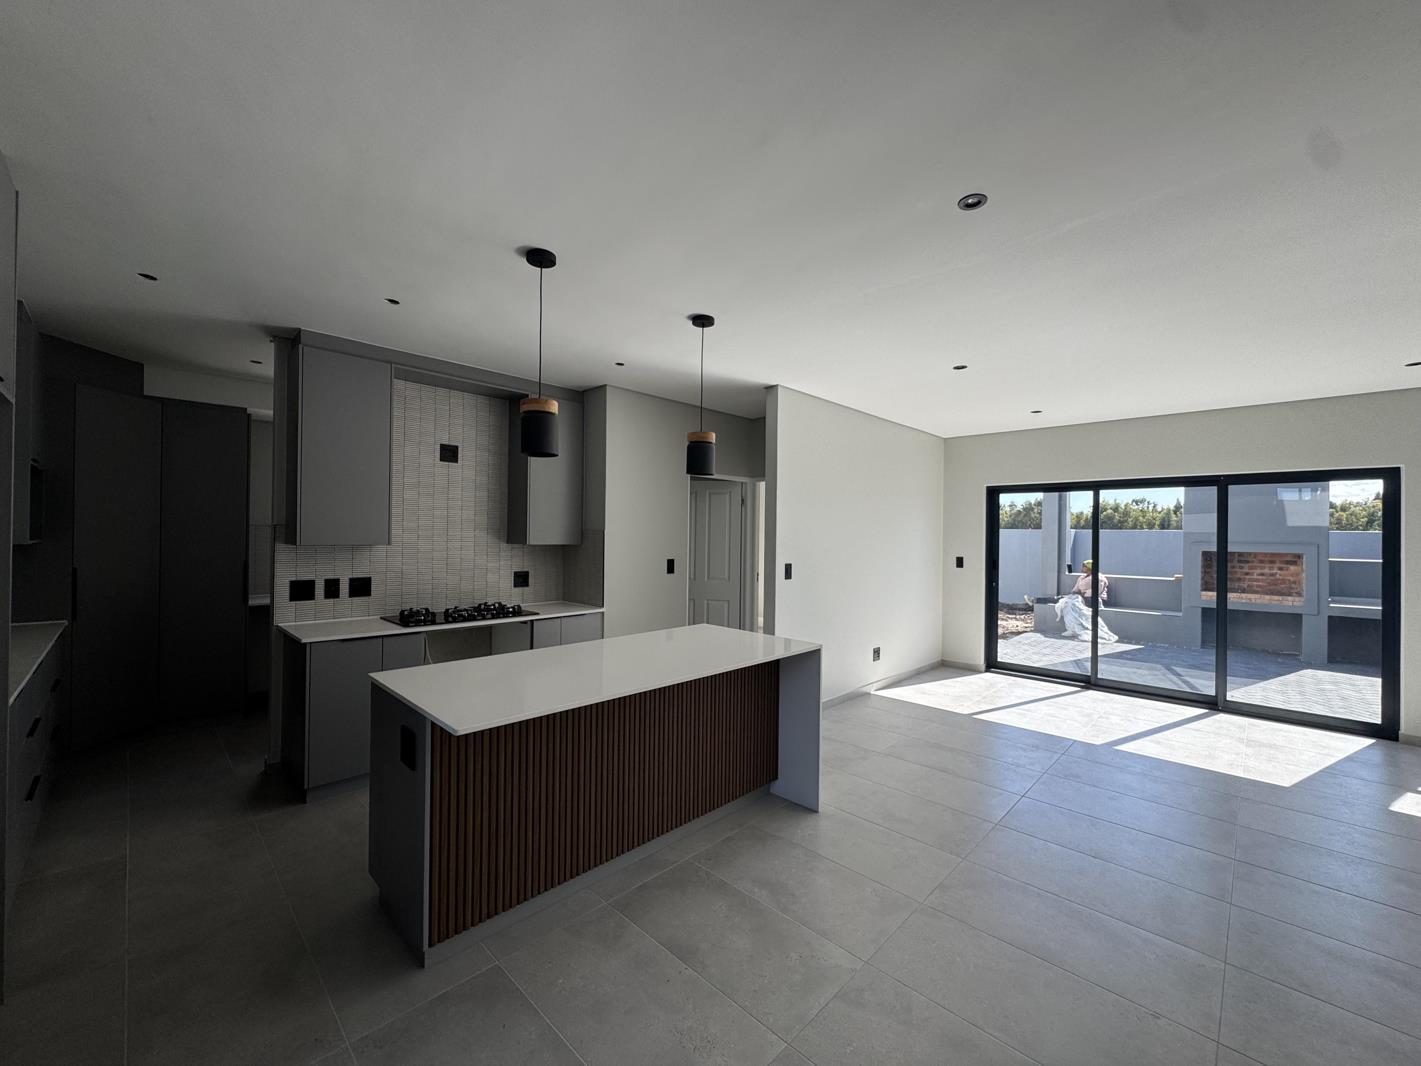
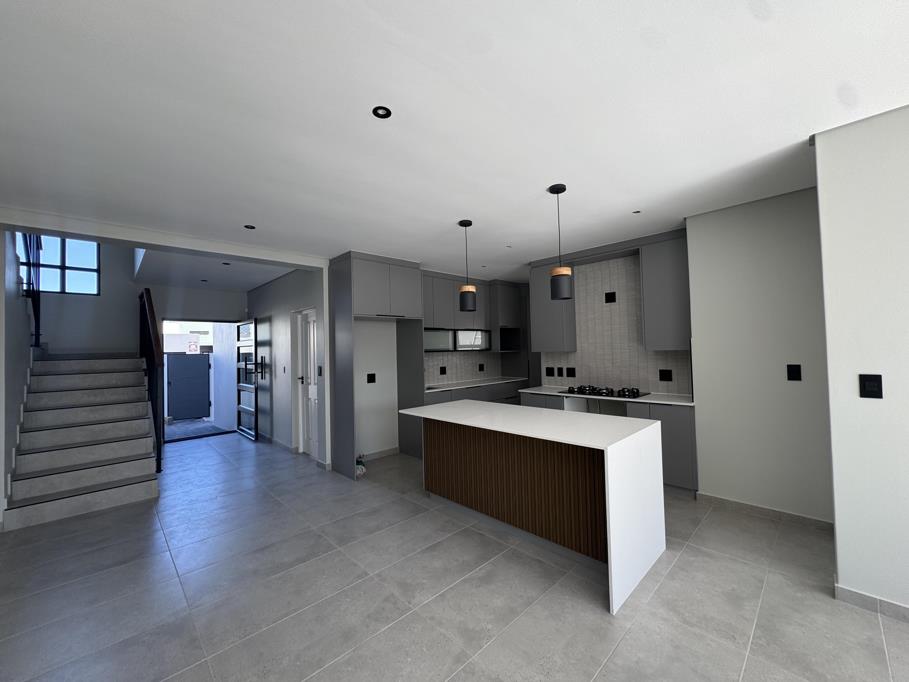
Step into a spacious open-plan layout where the kitchen, dining and lounge areas flow seamlessly together, creating the perfect setting for everyday living and entertaining.
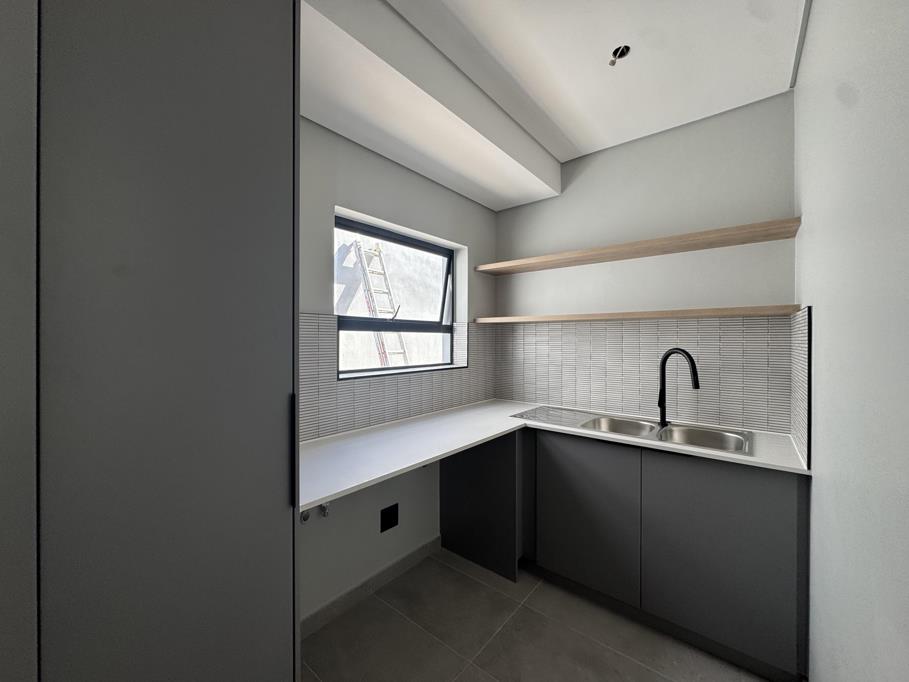
The modern kitchen features a separate scullery, while stacker doors open onto your covered entertainment area, complete with a built-in braai and overlooking your private garden.
The ground floor also offers:
A well-sized guest bedroom.
A full guest bathroom.
Convenient storage space beneath the staircase.
A standard 36m2 double garage.
Upstairs Your Private Family Retreat
The generously sized main bedroom offers a private balcony and a walk-through closet leading into a luxurious full en-suite bathroom, complete with a bath, shower and double vanity.
Two additional spacious bedrooms are situated upstairs, both serviced by a full family bathroom featuring a bath, shower, vanity and toilet.
Property Highlights:
Brand-new plot-and-plan opportunity.
4 Bedrooms | 3 Full Bathrooms.
198m2 under roof.
263m2 erf.
Open-plan living and dining.
Separate scullery.
Built-in braai and entertainment area.
Private main-bedroom balcony.
Double garage 36m2.
An exciting opportunity to secure a brand-new family home in Sandalwood Estate, thoughtfully designed to offer the perfect balance between modern style, functionality and effortless indoor-outdoor living.
Contact us today to find out more about this exciting plot-and-plan opportunity!
On Show
- Sun 08 Nov 14:00 - 17:00
Property details
- Listing number T5681419
- Property type House
- Listing date 5 Nov 2026
- Land size 263 m²
- Floor size 198 m²
- Rates and taxes R 2 000
- Levies R 1 500
Property features
- Bedrooms 4
- Bathrooms 3
- Lounges 1
- Dining areas 1
- Garage parking 2
- Open parking 2
- Pet friendly
- Alarm
- Balcony
- Patio
- Pool
- Security post
- Garden
- Built In braai