4 Bedroom House in Sandown
Low-Maintenance Family Home in Sought-After Estate
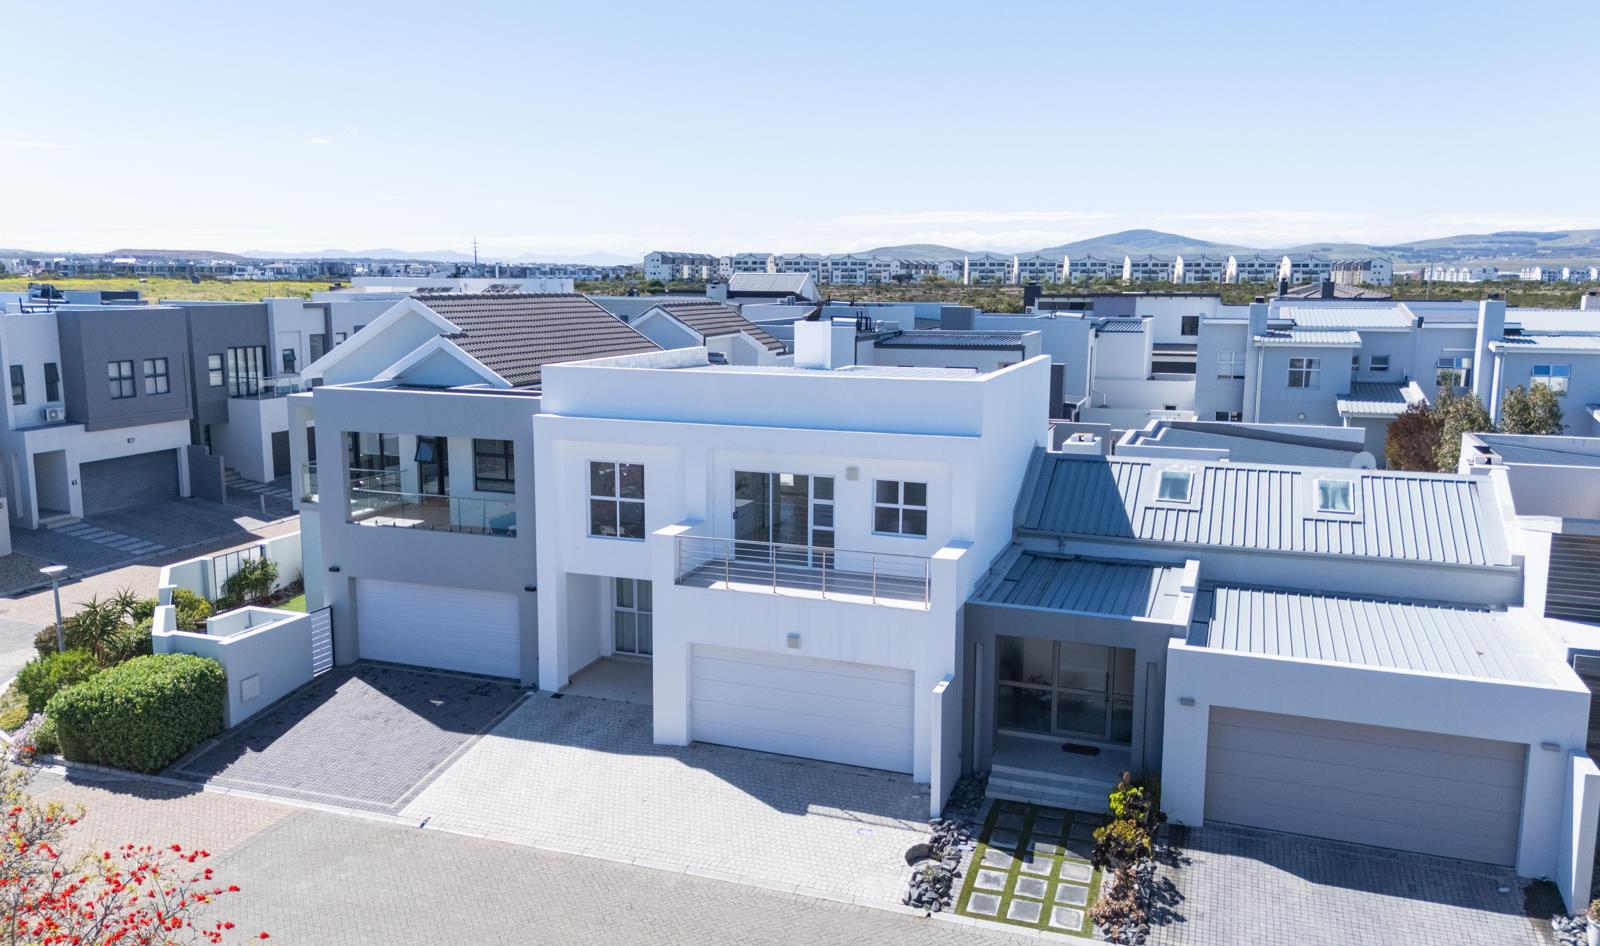
Set in the exclusive Sagewood Security Estate, this beautifully presented double-storey residence offers a well-considered layout with four en-suite bedrooms and excellent indoor-outdoor flow.
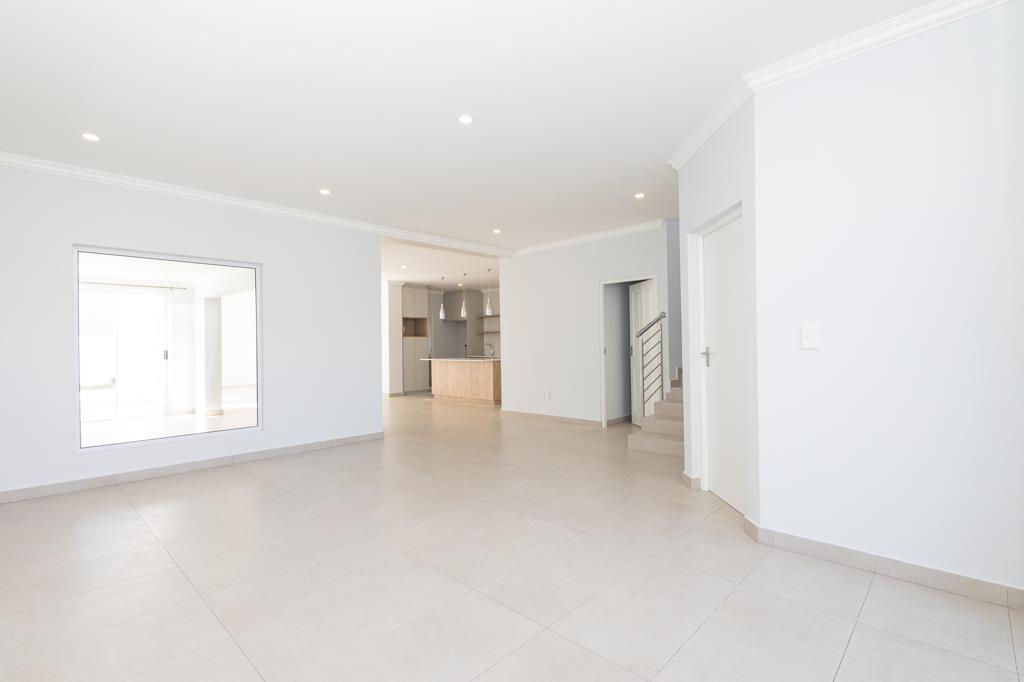
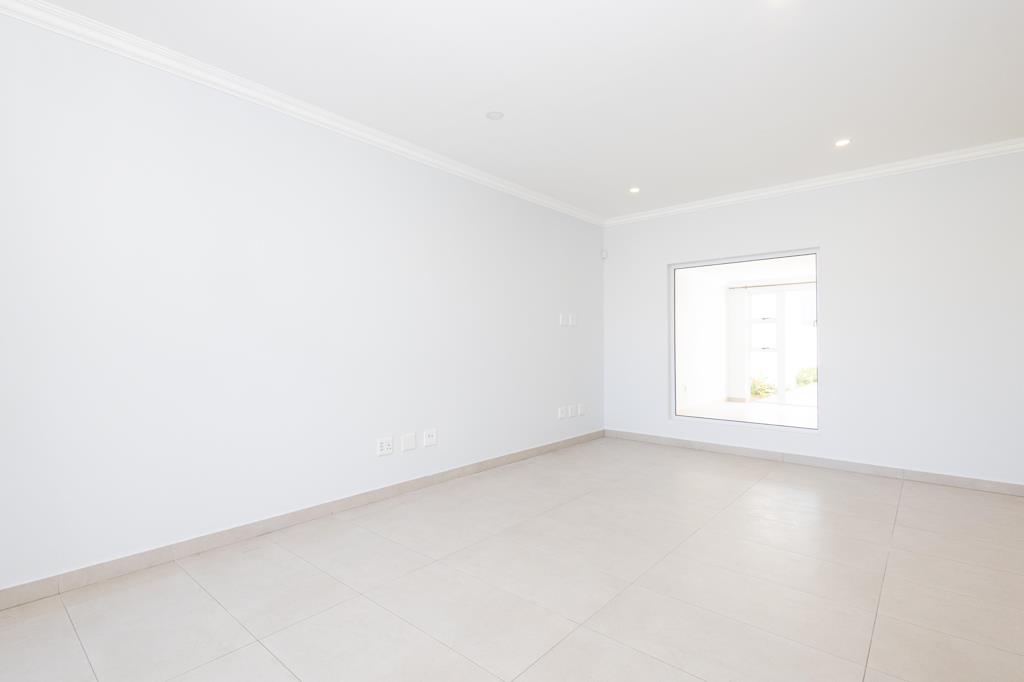
A covered entrance patio welcomes you into the ground floor, where the lounge and dining room provide comfortable formal living spaces. Both feature tiled flooring and TV points.
The enclosed braai room creates a dedicated entertainment area, with direct access to the garden.
At the heart of the home is a well-equipped kitchen finished with engineered stone worktops, a centre island and soft-close cabinetry. Additional features include a Meireles gas stove, extractor, dedicated pantry and plumbing for a double-door refrigerator. The separate scullery has a double basin and space for three appliances.
The downstairs guest suite has built-in cupboards, laminate flooring, an en-suite shower bathroom and direct garden access. A separate storage room provides additional household space.
The paved garden with artificial lawn offers an attractive, low-maintenance outdoor area. The automated double garage has direct access into the house, whilst the driveway accommodates three additional vehicles.
Upstairs offers a pajama lounge with separate study area. The main bedroom features laminate flooring, air conditioning, a TV point and private balcony. The full en-suite bathroom is fitted with twin basins.
The remaining two bedrooms each have built-in cupboards, laminate flooring and private en-suite shower bathrooms. The second bedroom includes a TV point, while the third has a wall heater and TV point.
Additional features include a solar geyser, Paradox alarm system, pre-paid electricity, Gerberit toilet flushing systems and fitted curtain rods.
A quality property offering practical family accommodation with dedicated entertainment space, excellent security and easy-care living.
Contact us today, to arrange a private viewing of this sunny abode!
Property details
- Listing number T5630990
- Property type House
- Listing date 22 Sep 2026
- Land size 300 m²
- Floor size 312 m²
- Rates and taxes R 2 625
- Levies R 1 900
Property features
- Bedrooms 4
- Bathrooms 4
- Lounges 2
- Dining areas 1
- Garage parking 2
- Open parking 3
- Pet friendly
- Balcony
- Patio
- Security post
- Study
- Garden