4 Bedroom House in Sandown
This double storey family home is located in the sought-after Sagewood Lifestyle Estate, offering families different recreational park options. From a water park to a full outdoor gym park, a kickball park, and toddlers playparks. Every family member''s needs are met in a secure environment.
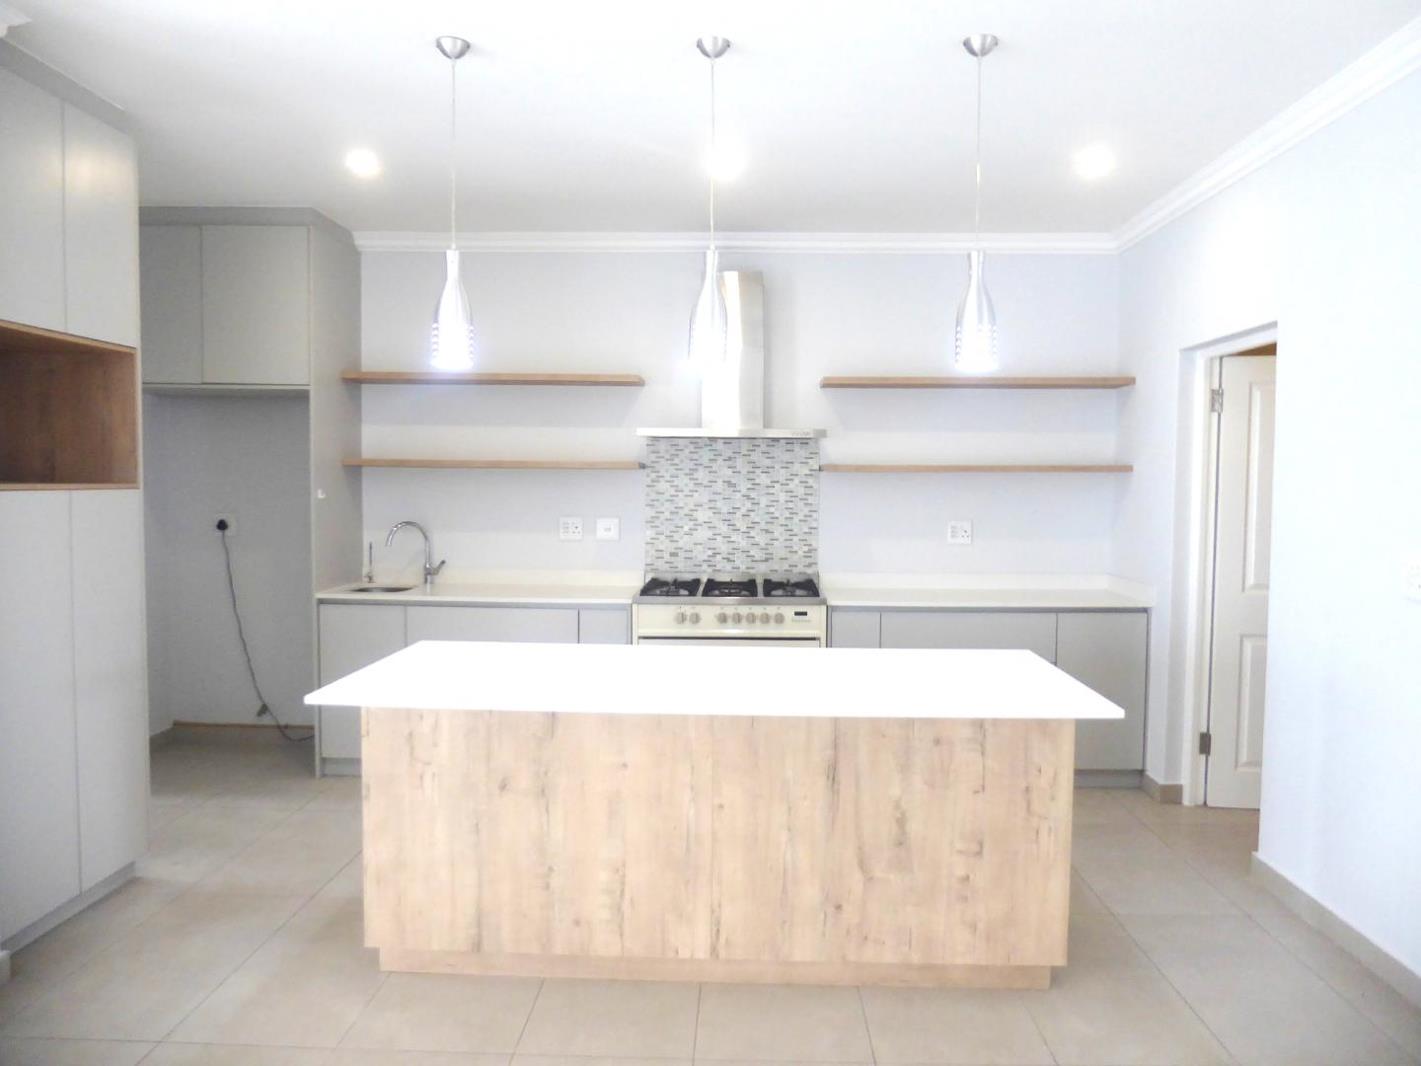
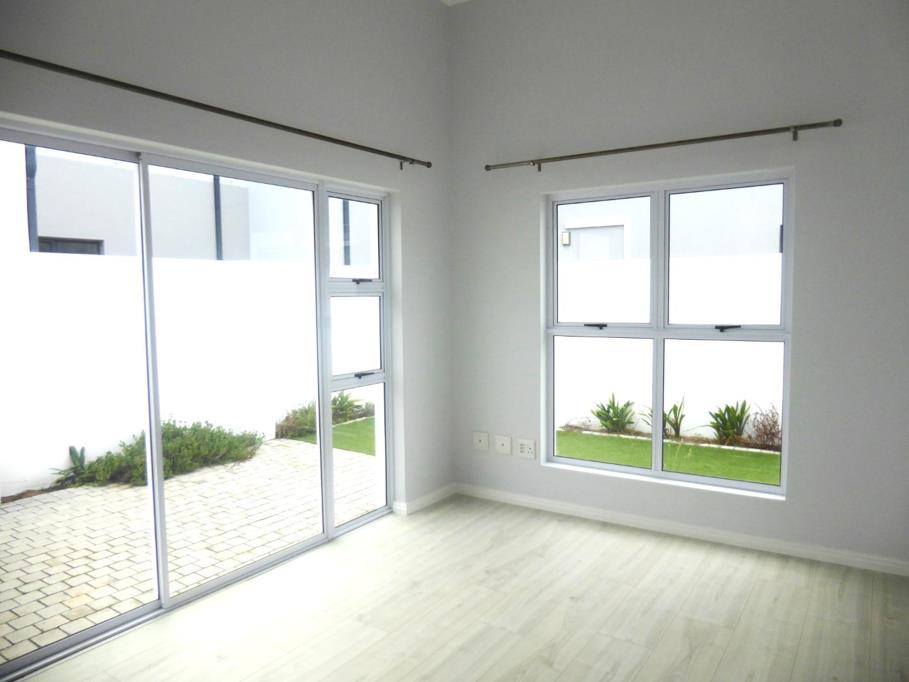
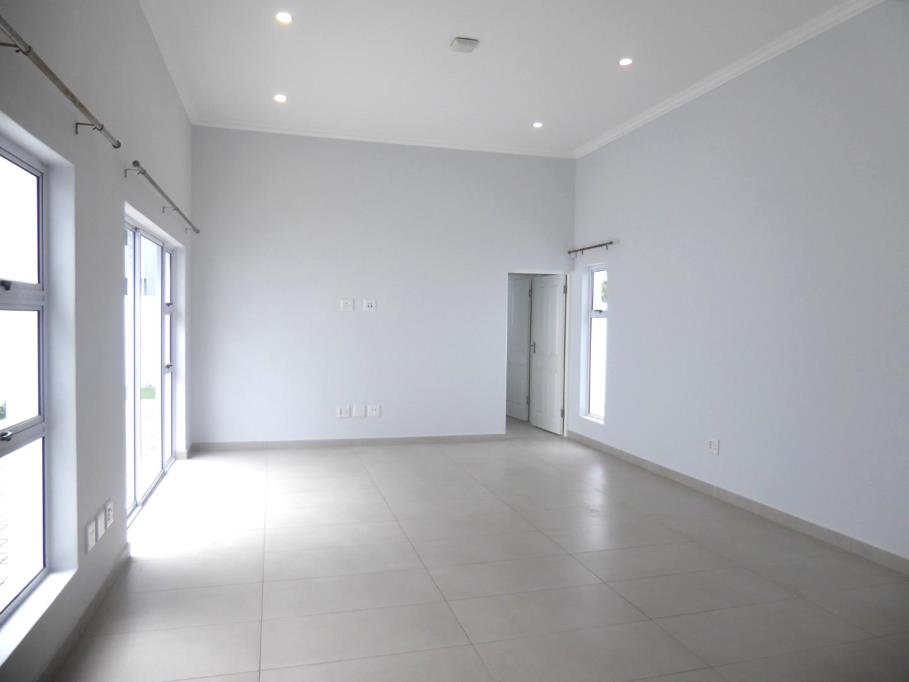
This home is located right across from a park, so it is ideal for the kiddies. The ground floor is open plan with the lounge, dining area, kitchen and braai room. Sliding doors open to the private garden. There is also a bedroom and bathroom on the ground floor with sliding doors to the garden. The well-appointed kitchen is open plan and offers a pantry, large enough to accommodate a freezer and appliances, in addition to the generous shelving space. A free-standing gas stove with electric oven will thrill the chef. The separate scullery is off the kitchen.
On the first floor, there is a large pyjama lounge and additional space for a work station or study area. The master bedroom has a large balcony overlooking the park area and an en-suite bathroom. The two upstairs bedrooms have their own en-suite bathrooms.
The double garage has direct access to the home, and there is ample parking space for visitors.
Contact Veronica for an appointment to view.
Veronica Clark is a representative of Real Estate Power CC, trading as REAL REALTY
Property details
- Listing number T5625223
- Property type House
- Listing date 16 Sep 2026
- Land size 300 m²
- Floor size 312 m²
- Rates and taxes R 1 600
- Levies R 2 500
Property features
- Bedrooms 4
- Bathrooms 4
- Lounges 1
- Garage parking 2
- Open parking 4
- Garden
- Family TV room