6 Bedroom House in Sandown
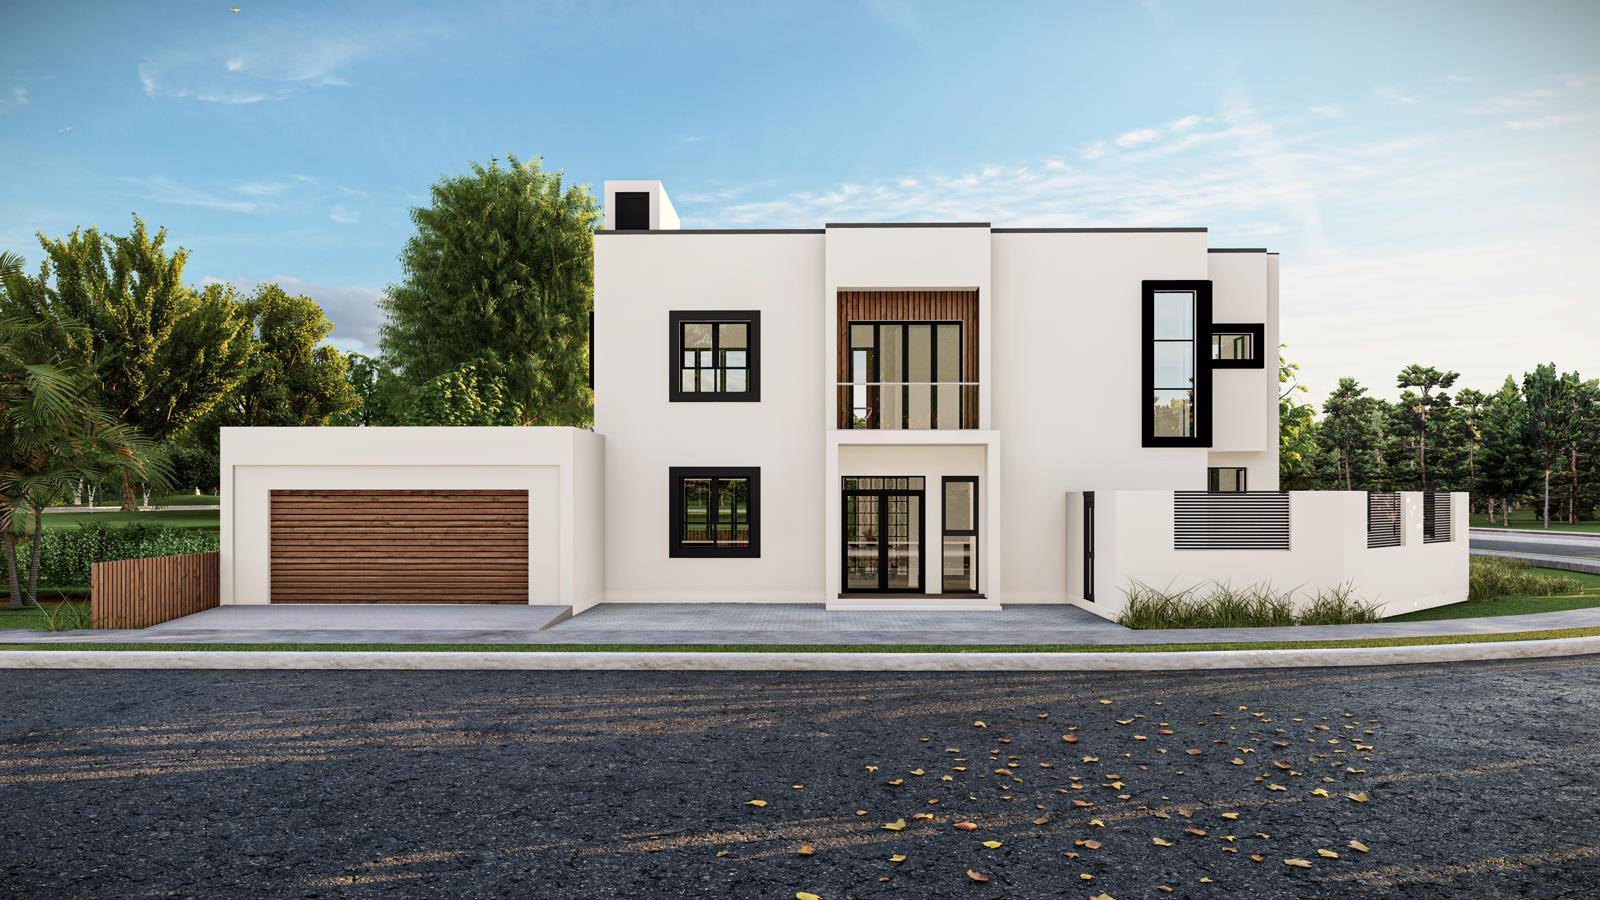
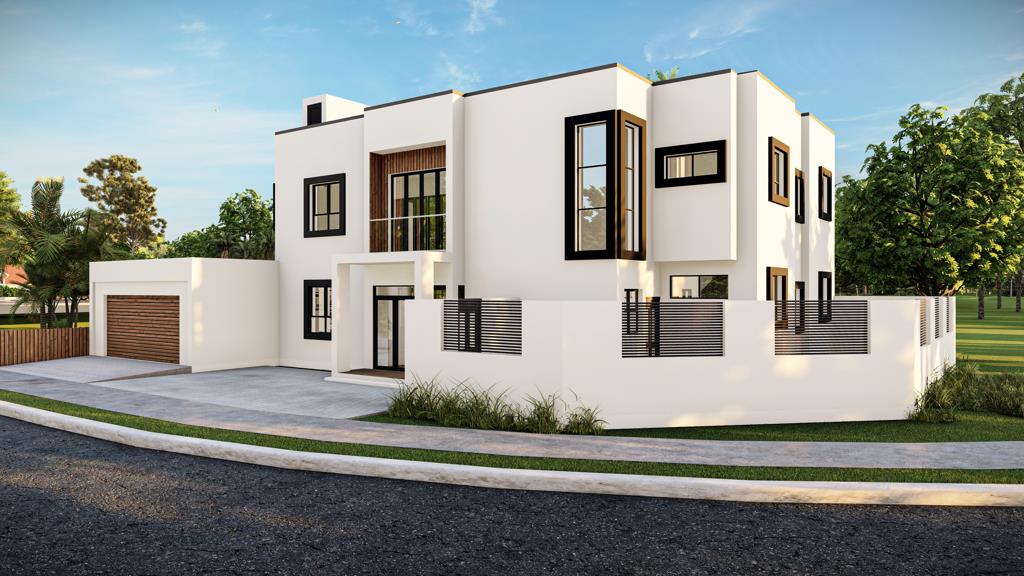
Brand New 6 Bedroom Masterpiece in Sandown!
Modern double-storey home offering dual-living potential, high-end imported finishes and full smart home integration. Designed for luxury living, multigenerational use, or investment.
Property Features:
Living Areas:
Open-plan lounge and dining areas
Second upstairs living area with balcony
Stack doors for seamless indoor-outdoor flow
Kitchens:
Fully fitted open-plan main kitchen with separate scullery
Option for a second kitchen on the first floor
Natural marble countertops and feature island
High-gloss 20mm cabinetry with LED-lit glass display units
Multifunction moisture-controlled oven and fitted gas stove
Multifunctional kitchen sink
Bedrooms & Bathrooms:
6 Bedrooms with high-gloss 20mm built-in wardrobes
6 En-suite bathrooms with unique designer finishes
High-end mosaic and feature tile work throughout
Bathroom Features:
Smart toilets with HD display, heated seats, auto-openclose, bidet functions, air drying, and remote control
Smart showers with four spray modes, including massage function
Designer vanities, smart faucets, and LED mirrors
Feature bathtub with waterfall, jacuzzi, and multi-colour lighting
Entrance & Interior Finishes:
3 Meter high stainless steel double front door 1 ton, heavy-duty design
Smart access system touch, code, key, app & voice control
Granite entrance steps with rock-clad feature pillars
Designer glass and stainless steel chandelier
Fixed skylight with integrated LED lighting
Custom display cabinets with integrated LED lighting
Outdoor & Entertainment:
Full mosaic swimming pool with jacuzzi jets
Dual pump system and multi-colour water fountain feature
Rooftop entertainment area with mosaic tiling and perimeter lighting
Concrete staircase access to rooftop with secure entry
Garden area suitable for pets
Uninterrupted Table Mountain views from rooftop
Garages & Parking:
Double automated garage
Aluminium and glass garage door
Designer lighting in garage
Additional Features:
Full smart home system lighting and switches appvoice controlled
20kW solar system with flexible panel technology
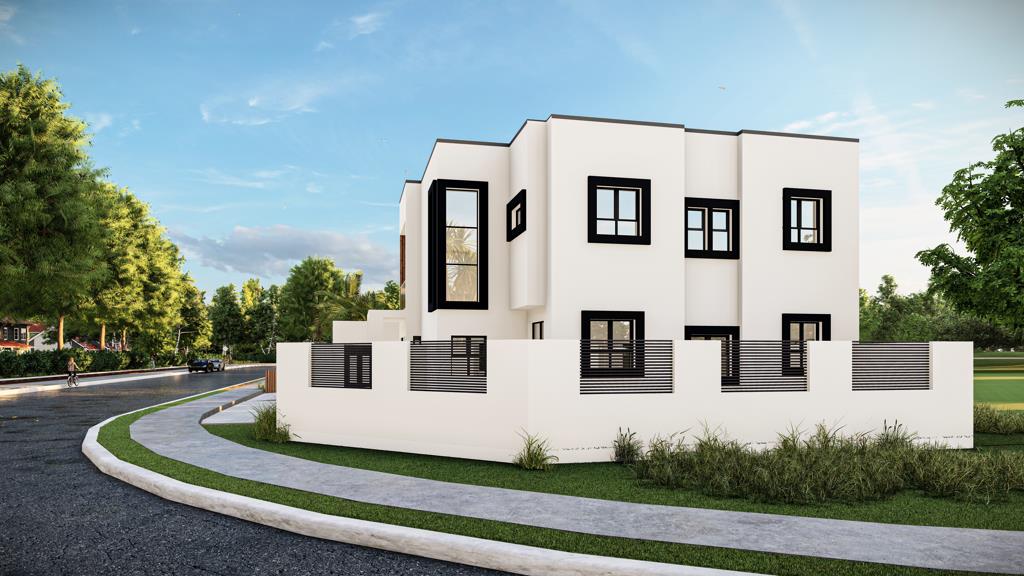
Double-glazed windows for insulation and efficiency
CNC-designed boundary walls
Designer exterior lighting throughout the property
Situated in a secure and rapidly developing area, close to schools, shopping centres, and main access routes.
Contact us to arrange a private viewing.
Property details
- Listing number T5290118
- Property type House
- Listing date 3 Nov 2025
- Land size 362 m²
- Floor size 350 m²
- Rates and taxes R 5 350
- Levies R 350
Property features
- Bedrooms 6
- Bathrooms 6
- Lounges 2
- Dining areas 1
- Garage parking 2
- Open parking 2
- Pet friendly
- Pool
- Garden