6 Bedroom House in Sandown
Exquisite Designer Home with Panoramic Table Mountain Views
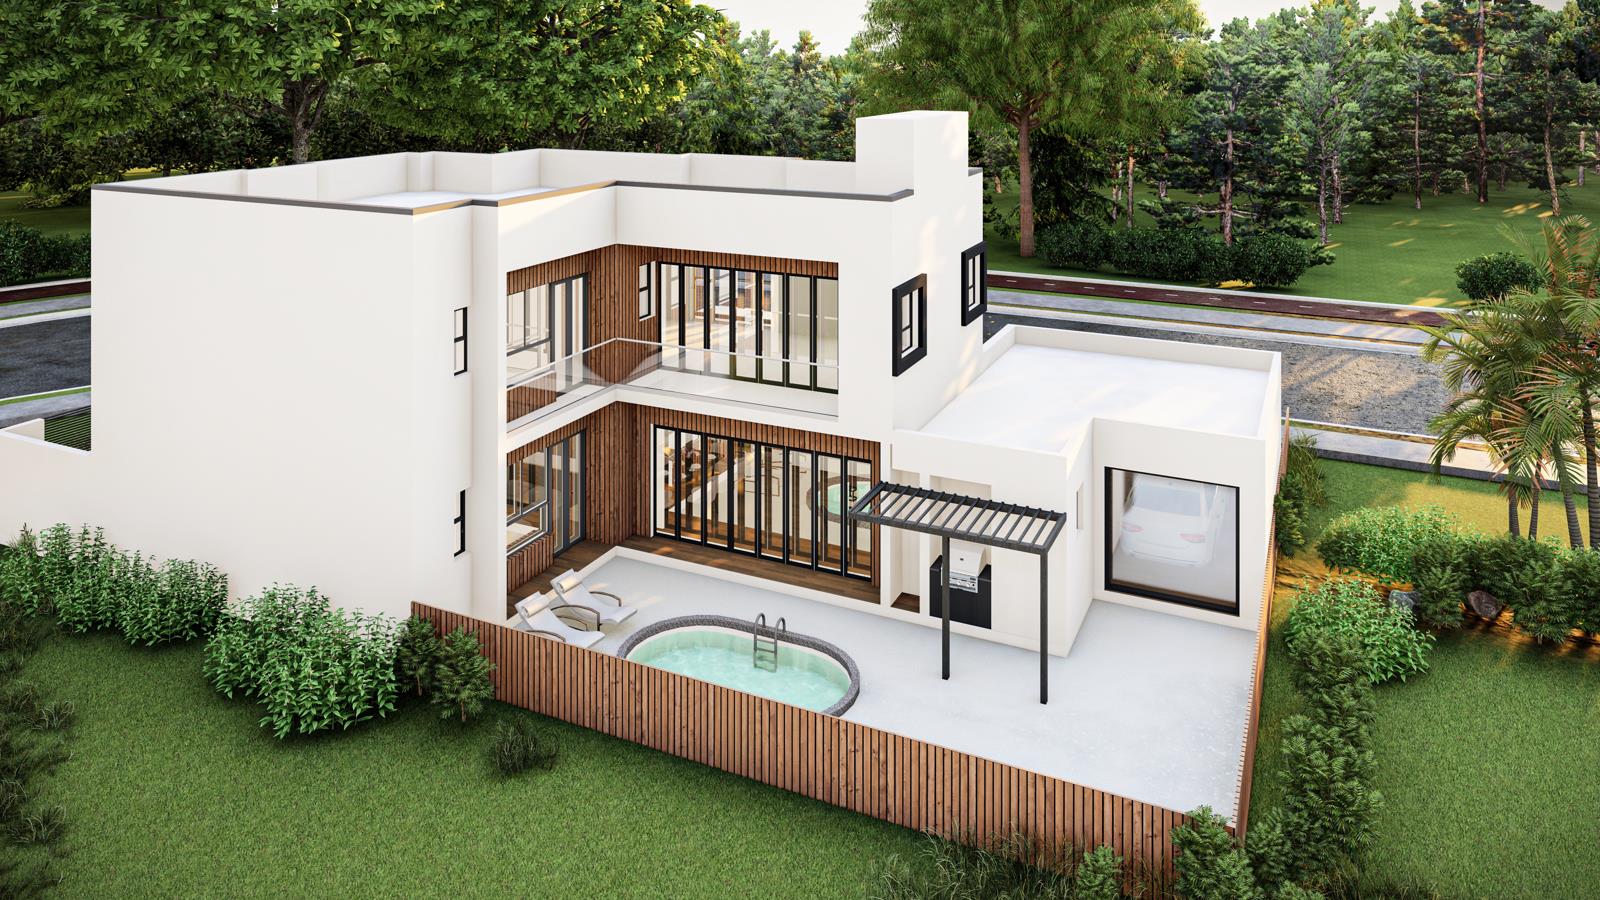
Welcome to Lumina This exceptional 6-bedroom, 6-bathroom residence offers a seamless blend of luxury, innovation, and contemporary design, finished to the highest standard throughout.
Upon arrival, you are welcomed by an impressive, ultra-modern stainless steel double entrance door, standing approximately three metres high and weighing over one ton. The entrance is enhanced by granite steps and striking rock cladding on the front pillars, setting the tone for the sophistication within.
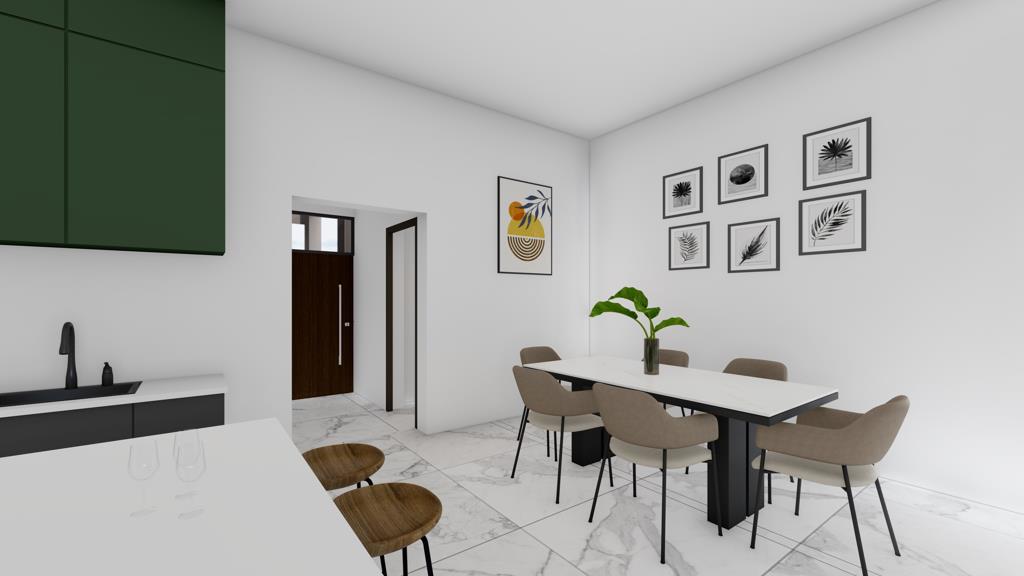
The home features a fully fitted, open-plan kitchen designed for both functionality and style. Finished with natural marble, including a statement marble island, the kitchen is complemented by high-gloss 20mm cabinetry a rare find in South Africa as well as glass cabinets with integrated LED lighting. A multifunctional sink, moisture-controlled oven, and fitted gas stove complete this premium culinary space. An added bonus is the option for a second kitchen on the first floor.
Smart living is at the core of this home, with app and voice-controlled smart switches and lighting systems installed throughout.
Each of the six bathrooms is uniquely designed with high-end mosaic and bespoke tile finishes. All bathrooms are equipped with next-generation smart toilet systems featuring HD display screens, auto-open lids, heated seating, multiple cleaning modes, and warm air drying, controlled via minimalist remote systems. Additional features include smart shower systems with four adjustable spray settings, back massage functionality, smart faucets, premium vanities, and designer LED mirrors. The property also boasts an ultra-modern bathtub with waterfall, jacuzzi, and multi-colour lighting functions.
The bedrooms are generously sized and fitted with high-gloss 20mm built-in wardrobes, offering both elegance and practicality.
Entertainment and leisure are elevated with a spectacular full mosaic swimming pool, complete with jacuzzi jets, a dual pump system, and a multi-colour water fountain feature.
The home offers uninterrupted views of Table Mountain from both the first-floor lounge and the expansive rooftop terrace. The rooftop is accessible via a concrete staircase and is fully tiled in mosaic, with ambient boundary lighting, creating the perfect space for relaxation or entertaining.
Additional premium features include:
Double-glazed windows and stack doors
A 20kW solar system with advanced flexible solar panel technology 10 panels
A beautifully designed fixed skylight with integrated LED lighting
Designer display cabinets with built-in LED lighting
Aluminium and glass garage door with designer lighting on the garage ceiling and walls
CNC-designed boundary walls for added aesthetic appeal and security
Designer exterior lighting throughout the property
A statement glass and stainless steel chandelier
This one-of-a-kind home offers cutting-edge technology, luxurious finishes, and breathtaking views an exceptional opportunity for the discerning buyer.
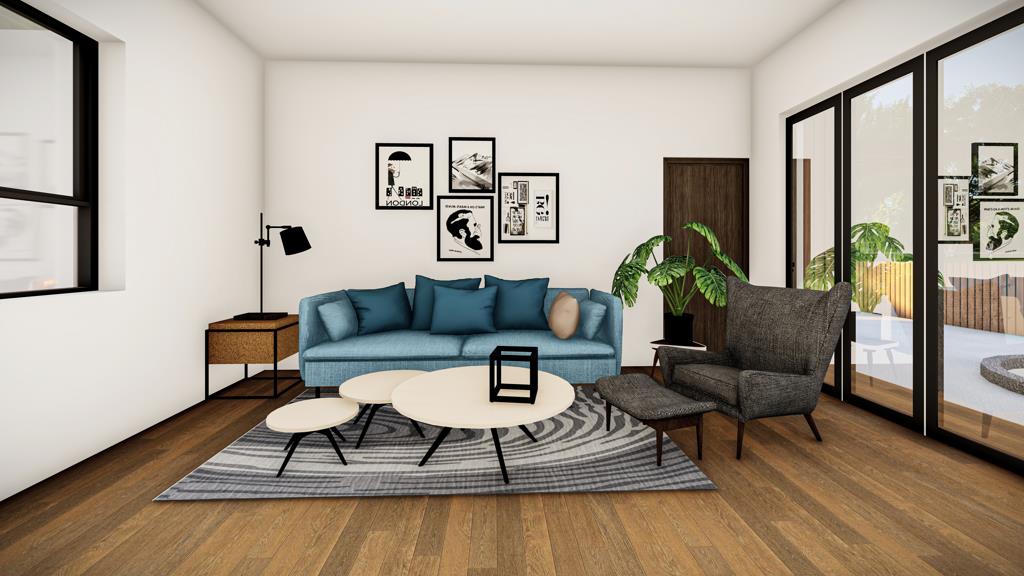
The images and video are AI-generated and are for Illustration Purposes only.
Property details
- Listing number T5453748
- Property type House
- Listing date 13 Apr 2026
- Land size 362 m²
- Floor size 350 m²
Property features
- Bedrooms 6
- Bathrooms 6
- Lounges 2
- Dining areas 1
- Garage parking 2
- Pet friendly
- Balcony
- Laundry
- Patio
- Pool
- Security post
- Study
- Garden