4 Bedroom House in Sandown
Beauty, Warmth and Elegance A Place to Call Home
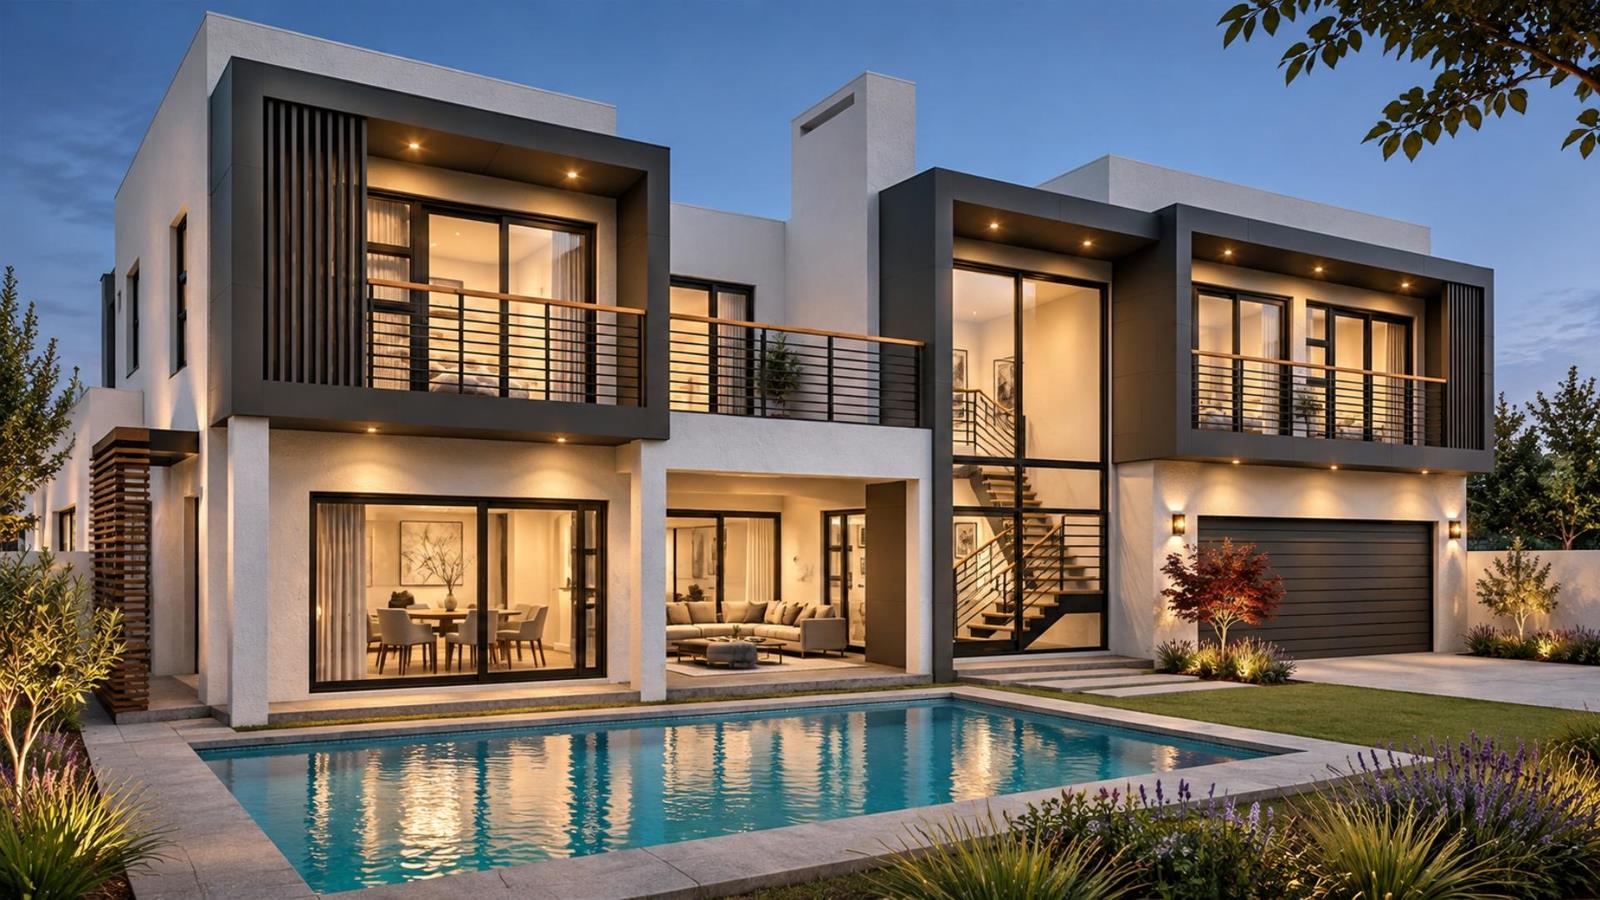
Picture the doors open to the patio, friends lingering over lunch and an afternoon that moves easily between the table and the pool. At 44 Jaeger Crescent, contemporary architecture is shaped around exactly these moments.
Positioned on a 405m² corner erf in Sandalwood Estate, Sandown, this four-bedroom residence has been designed by RDH Designs to bring striking architecture and comfortable family living together. The plans provide 290m² under roof, complemented by 27m² of balconies, creating 317m² of total space.
Bold geometric forms and generous glazing give the home a distinctive street presence. Inside, a double-volume entrance and feature staircase introduce a sense of light and openness that continues through the living spaces.
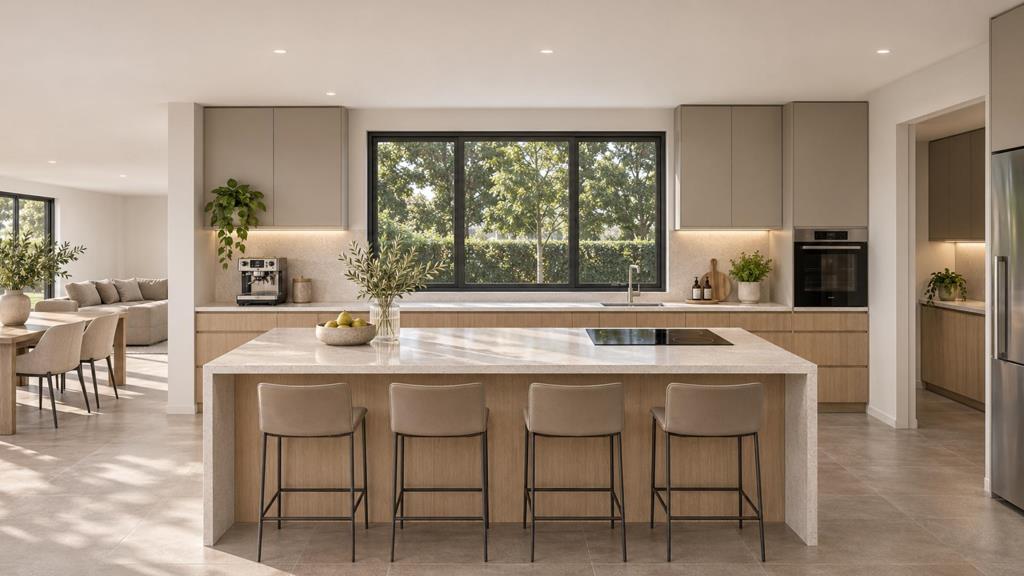
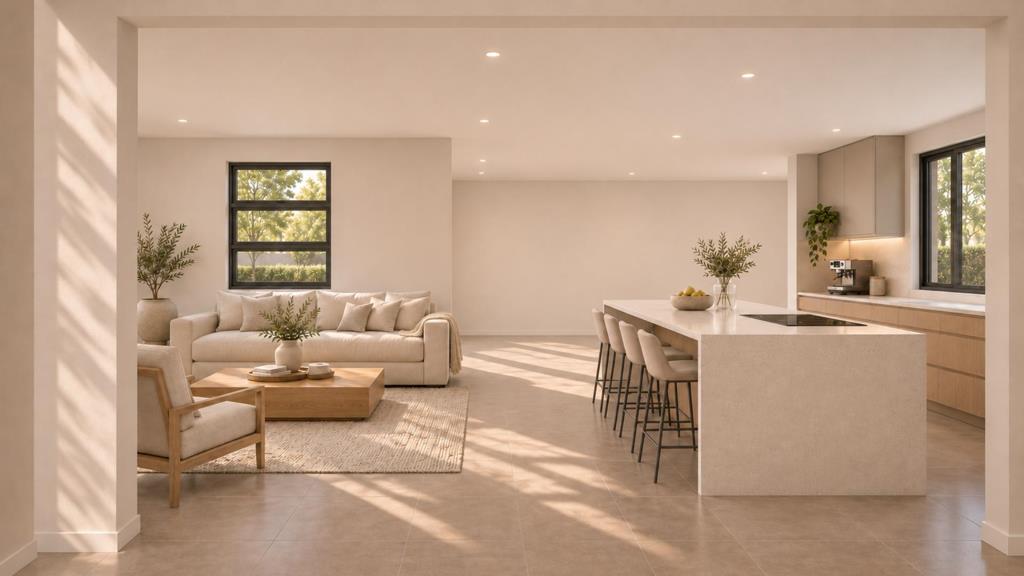
The kitchen sits at the heart of the ground floor, with an island that invites company while meals are prepared. A separate scullery keeps the practical side of daily life conveniently tucked away. Dining and living areas connect naturally with the covered entertainment patio, drawing everyday life towards the garden and private swimming pool.
It is a setting made for Saturday braais, spontaneous swims and evenings that carry on long after the plates have been cleared.
A downstairs guest bedroom, with garden access and a separate shower bathroom nearby, gives visiting family a comfortable space of their own. A double garage with direct access to the home adds everyday convenience.
Upstairs, the atmosphere becomes more private. Three bedrooms and three bathrooms are arranged around a pyjama lounge, while a dedicated study nook makes room for homework, reading or working from home.
The main suite offers a particularly personal retreat: a walk-in closet, an en-suite bathroom with twin basins, a bath and separate shower, and its own balcony. A coffee station within the bedroom adds a thoughtful touch your first cup can be enjoyed before the rest of the house begins its day.
Three distinct balconies give the upper floor its outdoor connection: one for the main suite, one shared by the two additional bedrooms, and a separate central balcony accessed from the pyjama lounge.
Beyond the home, Sandalwood brings a contemporary estate setting to Sandown in the greater Blouberg area. Its emphasis on security, community and open space is complemented by convenient access to schools, shopping and the Western Seaboards beaches. There is room here for both the practical rhythm of the working week and the coastal pleasures of the weekend.
Four bedrooms. Four bathrooms. A private pool. Three balconies. A home designed to make coming home the best part of your day.
Contact me to explore the plans, discuss the specifications and discover what life at 44 Jaeger Crescent could look like for you.
Description based on the supplied architectural plans. Images and renders are artists impressions final finishes and specifications may differ.
Property details
- Listing number T5684196
- Property type House
- Listing date 9 Nov 2026
- Land size 405 m²
- Floor size 317 m²
- Rates and taxes R 2 000
- Levies R 2 200
Property features
- Bedrooms 4
- Bathrooms 4
- En-suite 1
- Lounges 2
- Dining areas 1
- Garage parking 2
- Open parking 2
- Storeys 2
- Pet friendly
- Balcony
- Built in cupboards
- Club house
- Patio
- Pool
- Scenic view
- Security post
- Study
- Walk in closet
- Entrance hall
- Kitchen
- Garden
- Scullery
- Intercom
- Pantry
- Family TV room
- Paving
- Guest toilet
- Built In braai