4 Bedroom House in Sandown
Plot & Plan | 4 Bedrooms | 4 Bathrooms | Double Garage | Covered Entertainment Area
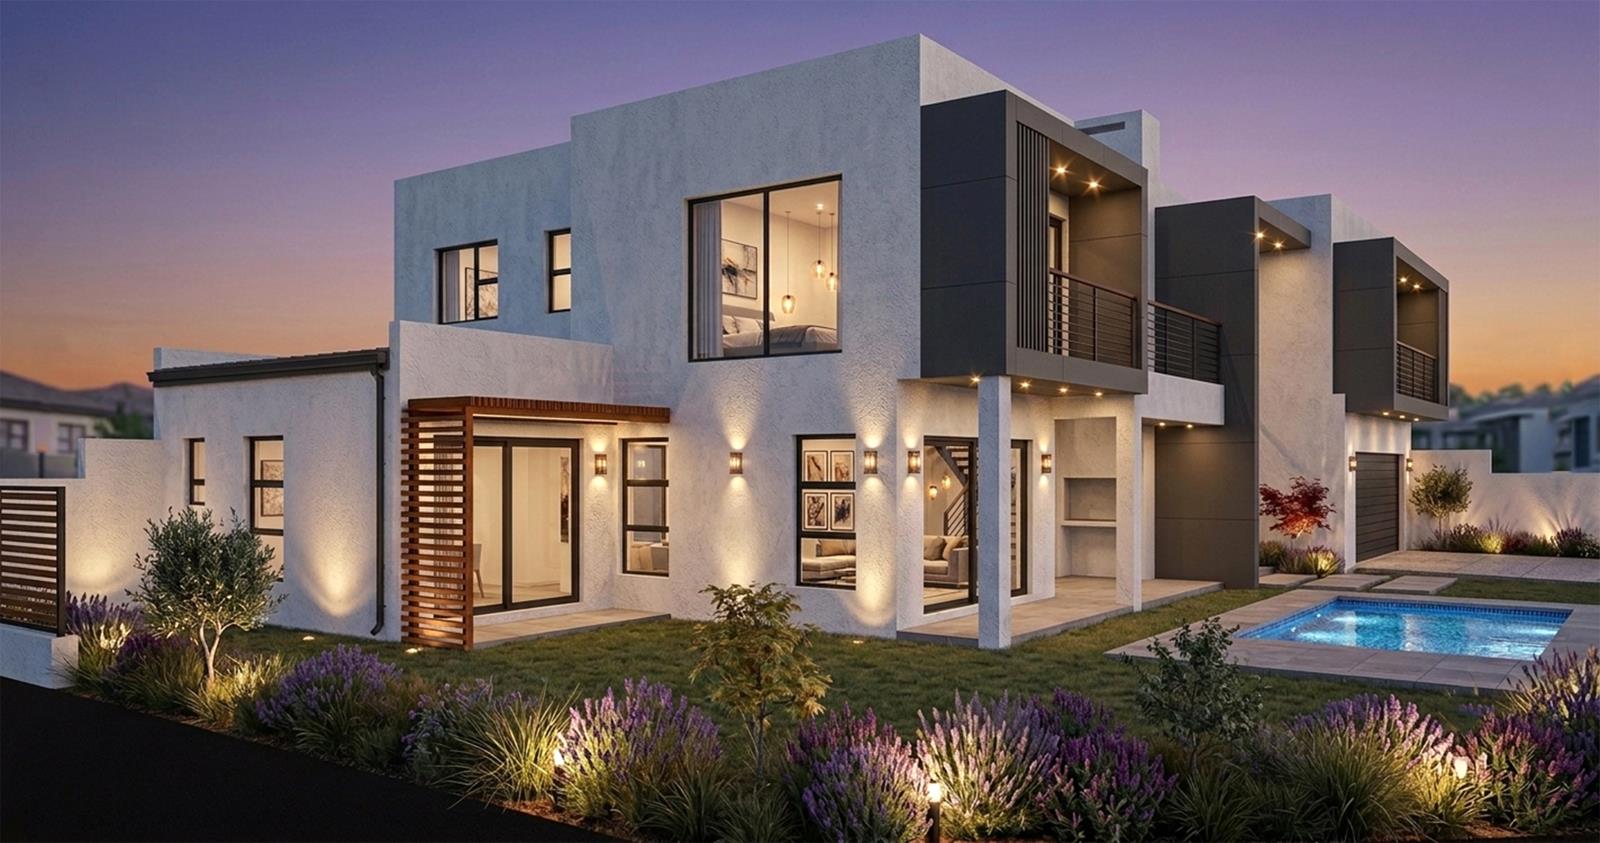
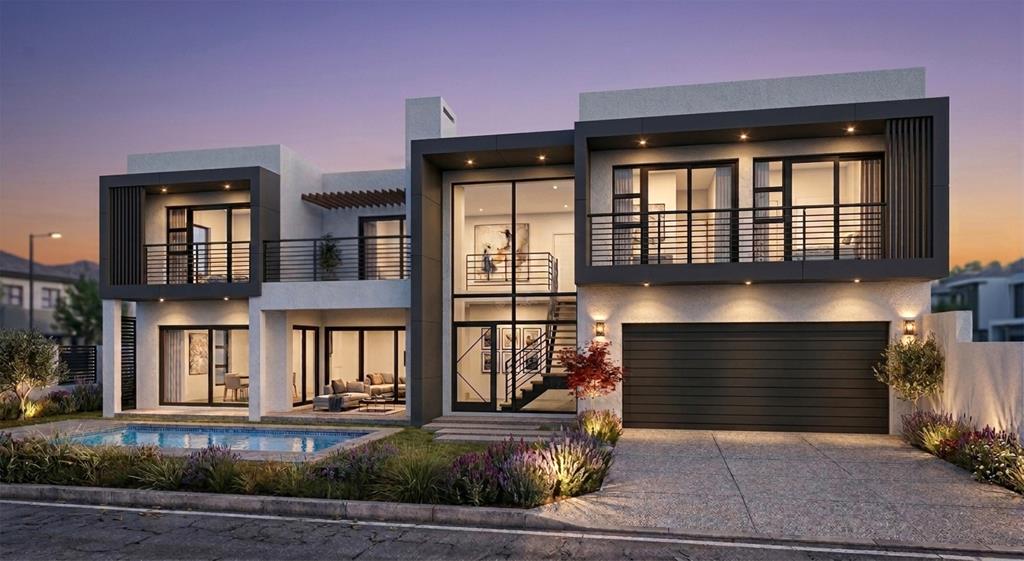
Secure your place in the exciting new Sandalwood Estate with this beautifully designed plot-and-plan home, offering the perfect opportunity to create a brand-new home tailored to modern family living.
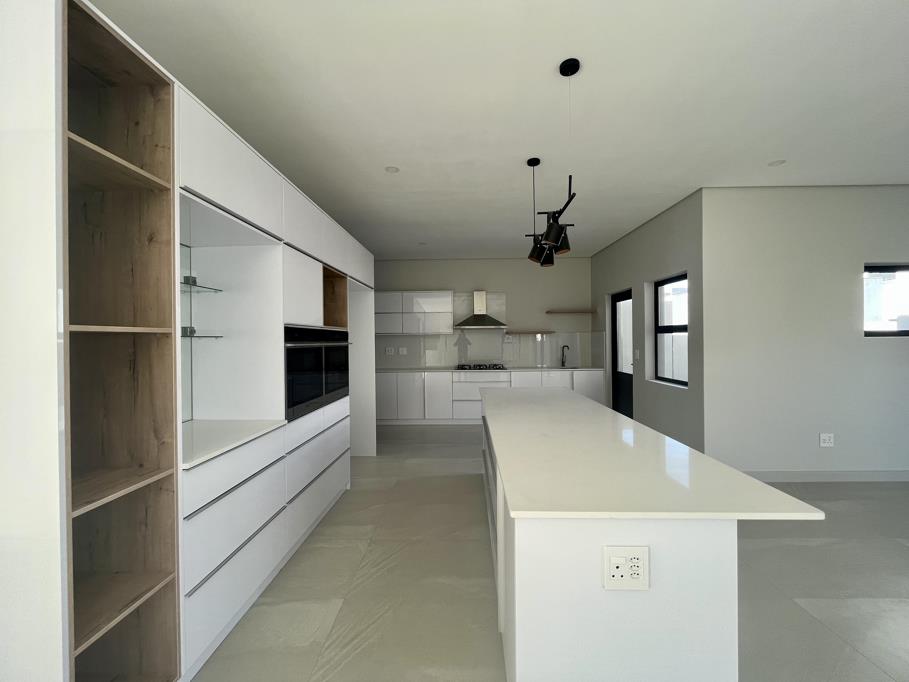
The ground floor is centred around a spacious open-plan kitchen, dining and living area, creating a seamless space for everyday family life and entertaining. The kitchen flows into a separate scullery, keeping the main living area neat and functional.
A standout feature downstairs is the generous 36m2 double garage, providing ample space for two vehicles and additional storage. The ground floor also offers a guest bedroom with its own bathroom, making it ideal for guests, older children or extended family.
Step outside to the covered braai and entertainment area, designed for relaxed weekend gatherings and effortless indoor-outdoor living.
Upstairs, the home becomes your private family retreat. The landing opens onto a versatile pajama lounge, complete with a dedicated study nookoffice area perfect for working from home, studying or simply unwinding.
The luxurious main bedroom features a walk-in closet and en-suite bathroom, while also opening onto a private balcony. The pajama lounge provides additional access to the balcony, creating a wonderful upstairs outdoor space.
Two further spacious bedrooms, each with their own en-suite bathrooms, complete the upper level.
KEY FEATURES
Plot & Plan build a brand-new home
4 spacious bedrooms
4 bathrooms
Open-plan kitchen, dining & living area
Separate scullery
36m2 double garage
Downstairs guest bedroom with bathroom
Covered braai & entertainment area
Upstairs pajama lounge
Dedicated study nookoffice area
Main bedroom with walk-in closet & en-suite
Balcony accessible from the main bedroom and pajama lounge
Two additional bedrooms with en-suite bathrooms
Located in the new Sandalwood Estate
A thoughtfully designed family home where space, modern living and effortless entertaining come together with the exciting opportunity to build your brand-new home from the ground up.
Property details
- Listing number T5651721
- Property type House
- Listing date 12 Oct 2026
- Land size 402 m²
- Floor size 317 m²
- Rates and taxes R 2 000
- Levies R 1 700
Property features
- Bedrooms 4
- Bathrooms 4
- Lounges 2
- Dining areas 1
- Garage parking 2
- Open parking 4
- Pet friendly
- Balcony
- Patio
- Pool
- Security post
- Study
- Garden
- Electric fencing
- Built In braai