4 Bedroom House in Sandown
Modern Architectural Statement in Sandalwood Estate, Sandown
Asking Price: R7,600,000
Address: 44 Jaeger Crescent Erf 1239, Sandalwood Estate, Sandown
Erf Size: 402 m2
Under Roof Total Floor Area: 290 m2
Zoning: Single Residential SR1
Developer: Castelli Construction CC
Status: Under Construction Approved Architectural Plans & Renderings Available
Key Property Features
Bedrooms: 4 Spacious Bedrooms Including a Downstairs Guest Suite & Main Suite with Balcony
Bathrooms: 3 Bathrooms Main en-Suite, Guest en-Suite, and Family Bathroom
Living Spaces: Double-Volume Entryway, Open-Plan Living & Dining Area, plus an Upstairs Pajama Lounge
Outdoor Entertainment: Covered Braai Patio leading directly to the Private Swimming Pool
Parking: Double Automated Garage with direct home access Paved Driveway
Property Overview
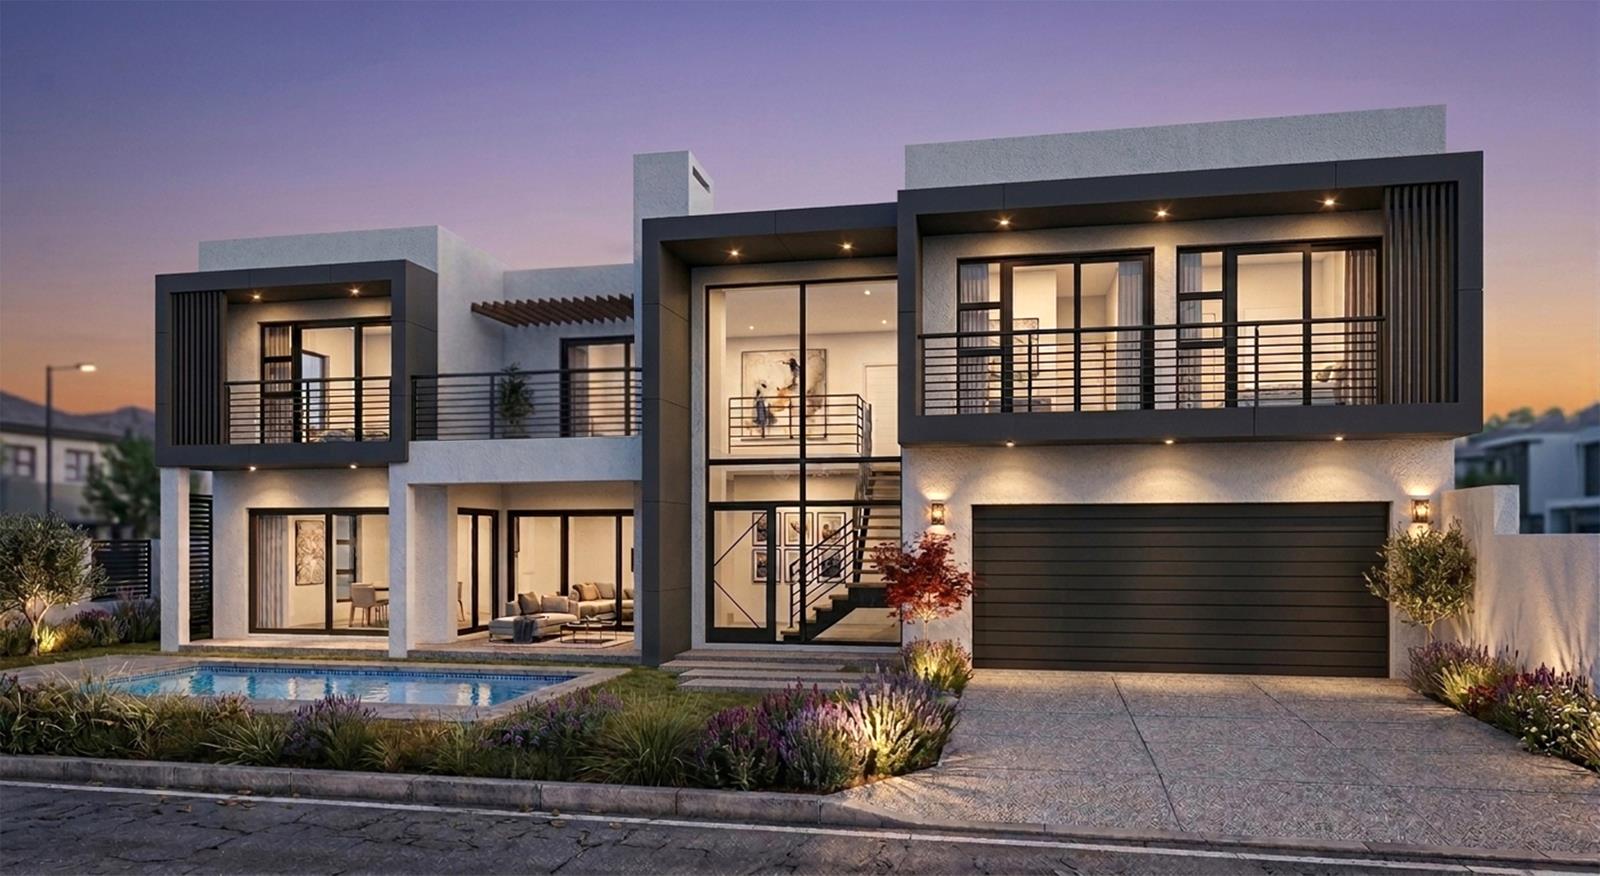
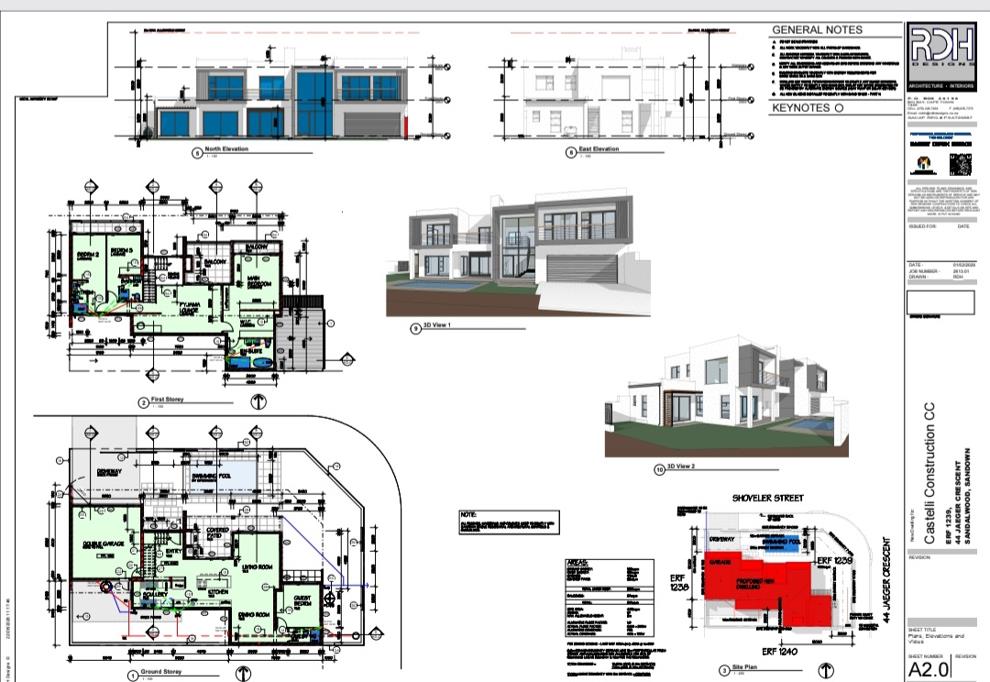
Designed by RDH Designs and currently under construction by Castelli Construction, this contemporary 290 m2 double-storey home is situated on a prime 402 m2 Erf in the secure Sandalwood Estate. Featuring a dramatic double-volume entrance glass feature facade, clean geometric lines, and integrated outdoor living, this residence offers luxury and functionality.
Ground Floor Layout
Dramatic Entrance: Impressive glass-fronted entrance hall with a feature staircase.
Open-Plan Living & Dining: Expansive living and dining spaces designed for modern family living and light-filled entertaining.
Chef''s Kitchen & Scullery: Sleek, modern kitchen layout complete with a separate sculleryutility area.
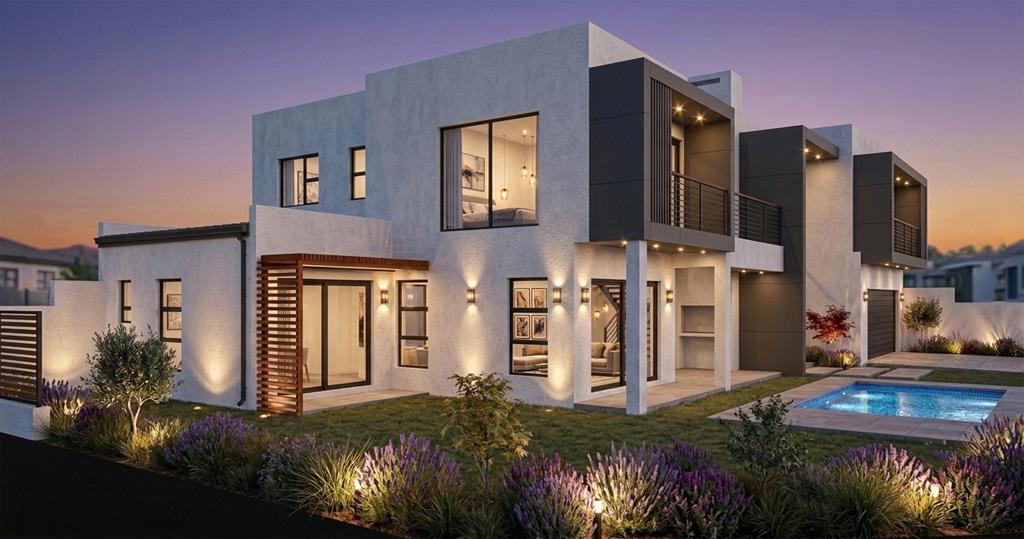
Outdoor Patio & Pool: Living areas open onto a built-in covered braai patio and private swimming pool set in the garden.
Guest Suite Bedroom 4: Private ground-floor guest room with direct garden access and an adjoining en-suite bathroomideal for visitors or intergenerational living.
Garage & Storage: Automated double garage providing secure, direct interior access.
First Floor Layout
Master Suite: A expansive master bedroom featuring a private balcony, walkthrough wardrobe area, and a stylish en-suite bathroom.
Additional Upstairs Bedrooms Bedrooms 2 & 3: Two well-proportioned bedrooms sharing access to a second upstairs balcony and a full modern family bathroom.
Pajama Lounge: A central upstairs living zone, perfect as a private family TV room or study lounge.
Exterior & Highlights
Architectural Distinction: High-end exterior rendering featuring modern cladded accents, large glass facades, balcony overhangs, and exterior feature lighting.
Prime CornerStreet Position: Situated on Shoveler Street & Jaeger Crescent within Sandalwood Estate.
Compliance & Efficiency: Built in accordance with SANS 10400 energy-efficiency building regulations
Property details
- Listing number T5662047
- Property type House
- Listing date 20 Oct 2026
- Land size 402 m²
- Floor size 290 m²
- Rates and taxes R 2 000
- Levies R 2 226
Property features
- Bedrooms 4
- Bathrooms 4
- Lounges 2
- Dining areas 1
- Garage parking 2
- Pet friendly
- Balcony
- Patio
- Pool
- Security post
- Study
- Entrance hall
- Scullery
- Intercom
- Built In braai