4 Bedroom House in Sandown
Brand-New Plot & Plan | Design Your Dream Home | No Transfer Duty
Build Your Dream Home in Sandown No Transfer Duty!
Discover the perfect blend of contemporary design, comfort, and functionality in this beautifully designed 4-bedroom family home, in Sandown. An exceptional opportunity to own a beautifully designed, brand-new family home in the heart of sought-after Sandown.
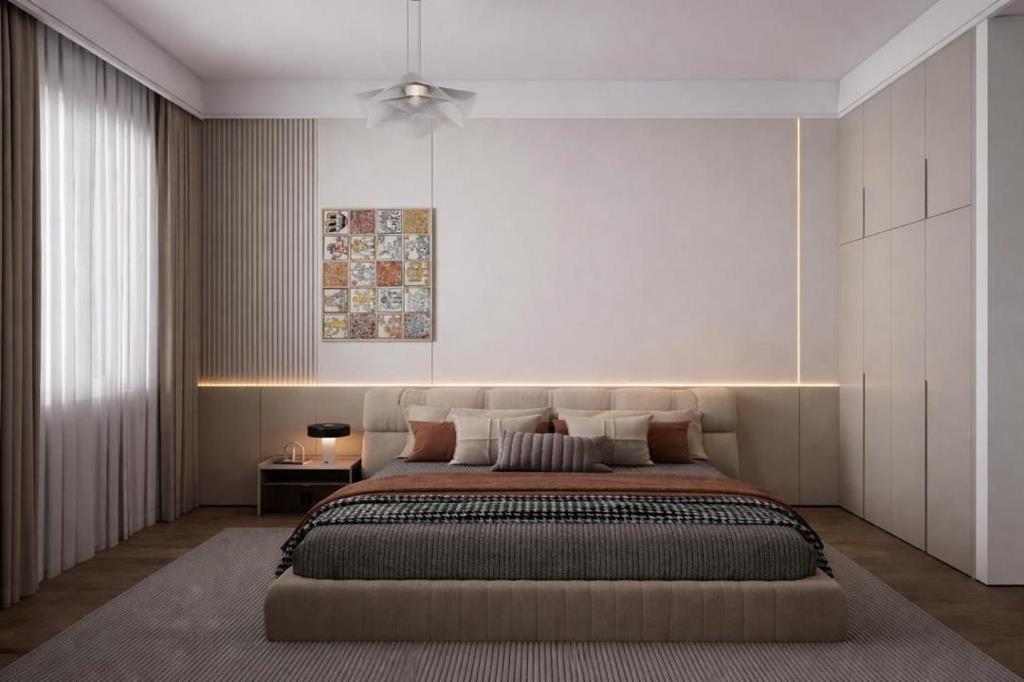
Thoughtfully planned for modern family living, this home offers 4 well-sized bedrooms, with 3 bedrooms opening directly onto the garden to create a seamless indoor-outdoor flow and fill the home with natural light. The main bedroom features a stylish en-suite bathroom, while the remaining bedrooms are serviced by a modern family bathroom.
A dedicated study provides the ideal work-from-home setup, quiet reading room, or flexible family space.
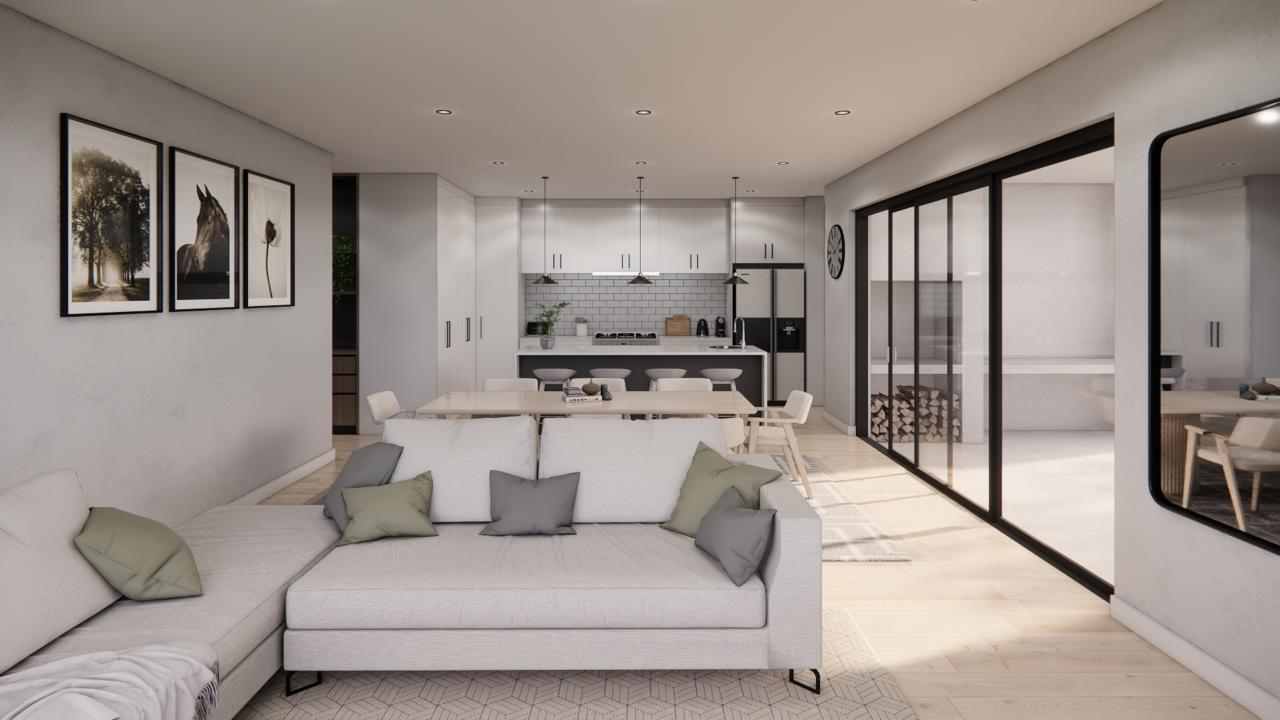
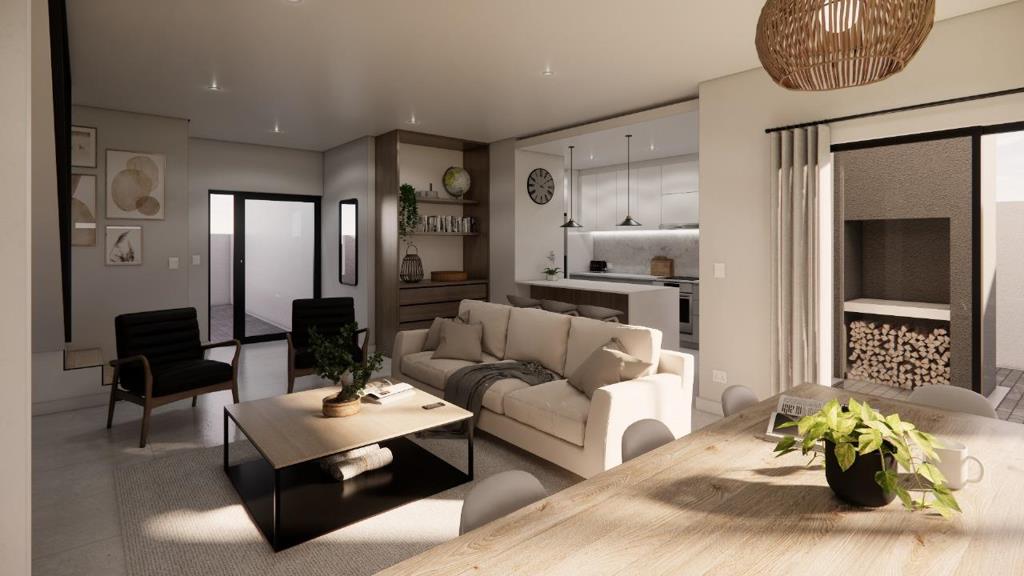
At the heart of the home, the open-plan living and dining areas are designed for effortless entertaining and everyday comfort. The braai room flows seamlessly into the private garden, creating the perfect setting for year-round gatherings with family and friends.
The stylish kitchen is both practical and elegant, featuring a generous centre island, ample cupboard space, and a separate scullery to keep the main living areas neat and functional.
Ready within just 7 months from bond approval!
Property Features
4 Spacious Bedrooms
2 Modern Bathrooms Main En-suite
Double Automated Garage with Direct Access
178m² Under Roof
250m² Erf
Spacious Open-Plan Living & Dining Areas
Designer Kitchen with Centre Island & Separate Scullery
Indoor Braai Room Flowing Seamlessly to the Garden
Private Garden Perfect for Children & Entertaining
Dedicated StudyHome Office optional if applicable
Contemporary Architecture & Premium Design
Choose your own:
Flooring
Kitchen cupboards
Countertops
Bathroom finishes
Tiles
Paint colours
Fixtures & fittings
Personalise your home to suit your style and requirements while enjoying the confidence of buying a brand-new home.
Prime Sandown Location
Situated in one of Cape Town''s most desirable suburbs, you''ll enjoy easy access to:
Top private and public schools
Shopping centres
Restaurants & cafs
Medical facilities
MyCiTi transport routes
Blouberg Beach just minutes away
Property details
- Listing number T5547244
- Property type House
- Listing date 9 Jul 2026
- Land size 250 m²
- Floor size 178 m²
- Rates and taxes R 1 500
- Levies R 250
Property features
- Bedrooms 4
- Bathrooms 2
- En-suite 1
- Lounges 1
- Dining areas 1
- Garage parking 1
- Open parking 1
- Pet friendly
- Built in cupboards
- Kitchen
- Garden