4 Bedroom House in Sandown
4-Bed, 3.5-Bath Double-Storey Home for Sale in Sandown PLOT & PLAN Direct from the Developer ZERO Transfer Duties
Exclusive 4-Bed, 3.5-Bath Double-Storey Home in Sandown PLOT & PLAN
Direct from the Developer | ZERO Transfer Duties
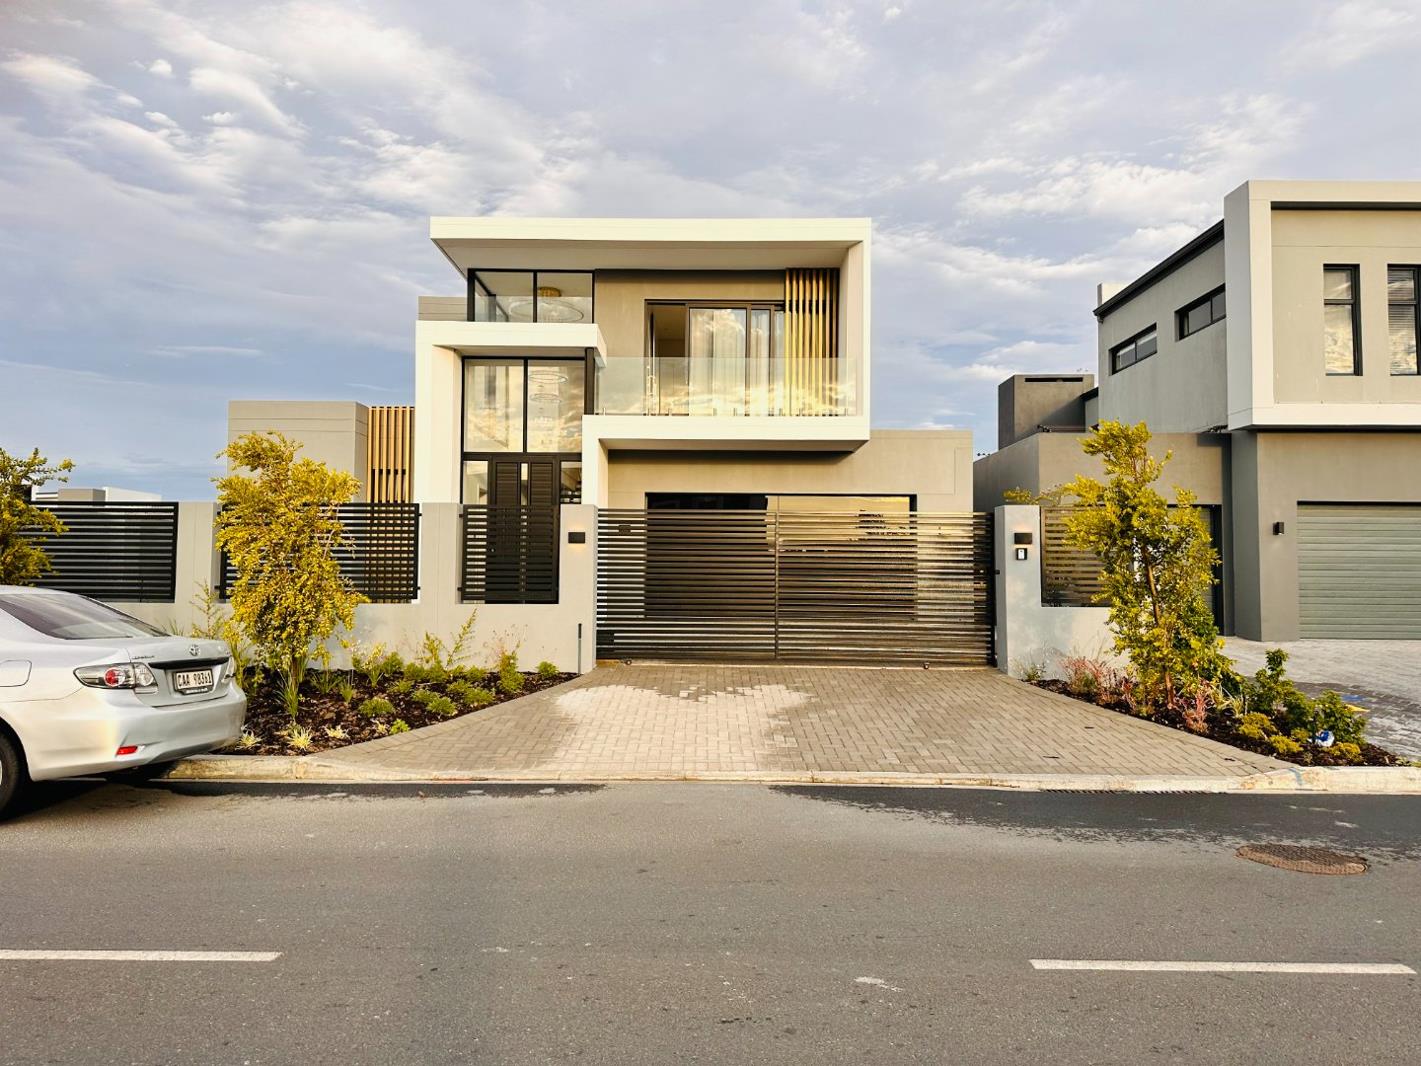
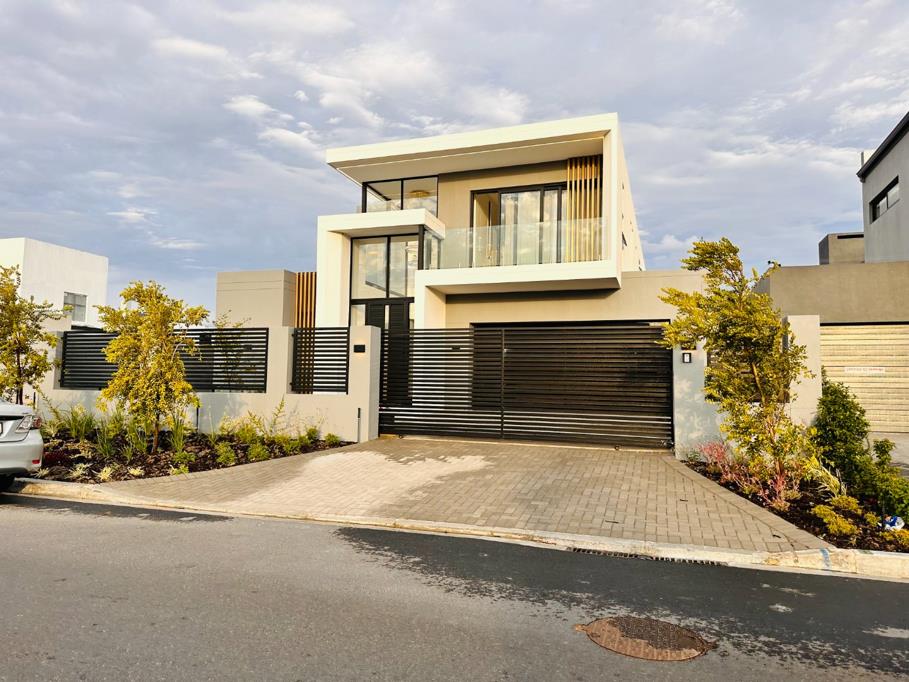
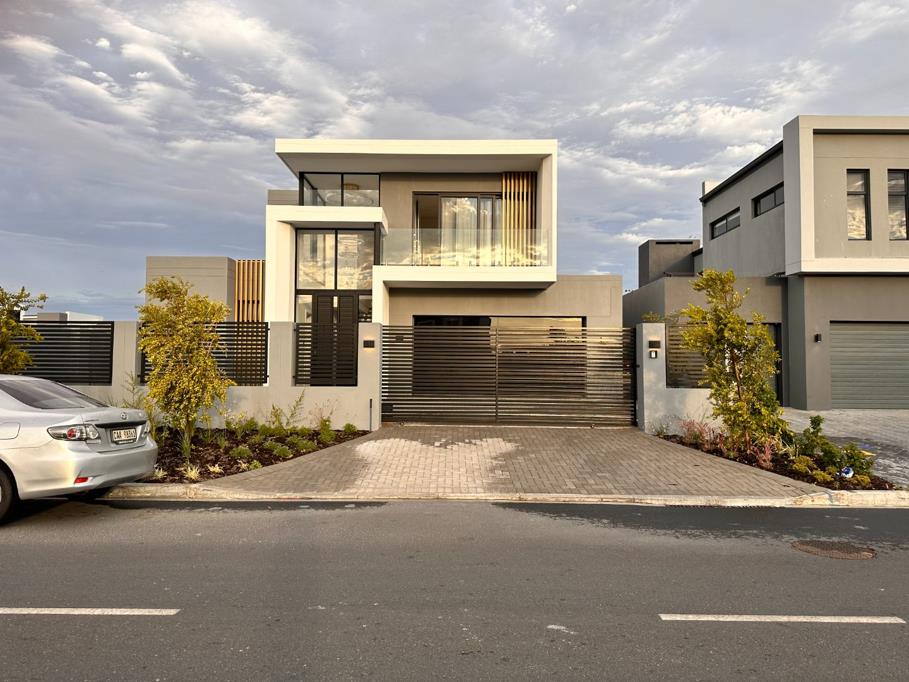
This exceptional plot-and-plan residence offers a refined blend of contemporary architecture, elegant finishes, and intelligent design, perfectly suited for modern family living in the heart of Sandown.
From the moment you enter, the home makes a lasting impression with its light-filled interiors and generous proportions. The expansive open-plan layout creates a seamless connection between the living, dining, and kitchen areas, forming a warm and inviting space designed for both everyday living and effortless entertaining.
The designer kitchen is the heart of the home, featuring a central island, ample cabinetry, and a separate scullery to keep the main space pristine. Flowing directly from the living areas is a covered patio with built-in braai, overlooking the private swimming pool and spacious gardenan ideal setting for relaxed outdoor living and memorable gatherings.
Upstairs, the home offers four well-sized bedrooms, thoughtfully positioned to provide comfort and privacy. The luxurious main suite is a true sanctuary, complete with a walk-in dressing room and an elegant en-suite bathroom with double vanities. The remaining bedrooms are generously proportioned and serviced by a stylish family bathroom, while a dedicated study area provides the perfect work-from-home solution.
Additional Features Include:
Double-storey architectural design with premium finishes
Open-plan lounge and dining areas with excellent flow
Covered entertainment patio with built-in braai
Well-sized swimming pool and outdoor space for children and pets
Modern kitchen with centre island and separate scullery
Automated double garage with direct access to the home
Option to select finishes, allowing buyers to personalise their home
NO transfer duties, offering substantial cost savings
This home has been carefully designed to balance luxury, functionality, and lifestyle, making it ideal for discerning buyers seeking a brand-new residence in a sought-after location. With close proximity to top schools, shopping centres, and major routes, this property offers both convenience and exclusivity.
A rare opportunity to secure a bespoke, brand-new family home in Sandowncrafted for modern living and lasting value.
Property details
- Listing number T5347143
- Property type House
- Listing date 12 Jan 2026
- Land size 250 m²
- Floor size 225 m²
- Rates and taxes R 1 500
- Levies R 250
Property features
- Bedrooms 4
- Bathrooms 4
- En-suite 3
- Garage parking 1
- Open parking 1
- Pet friendly
- Built in cupboards
- Pool
- Spa bath
- Study
- Walk in closet
- Kitchen
- Garden
- Scullery
- Guest toilet