4 Bedroom House in Sandown
Modern Luxury in Sandown
Ready for occupation. Contemporary elegance. Exceptional family living.
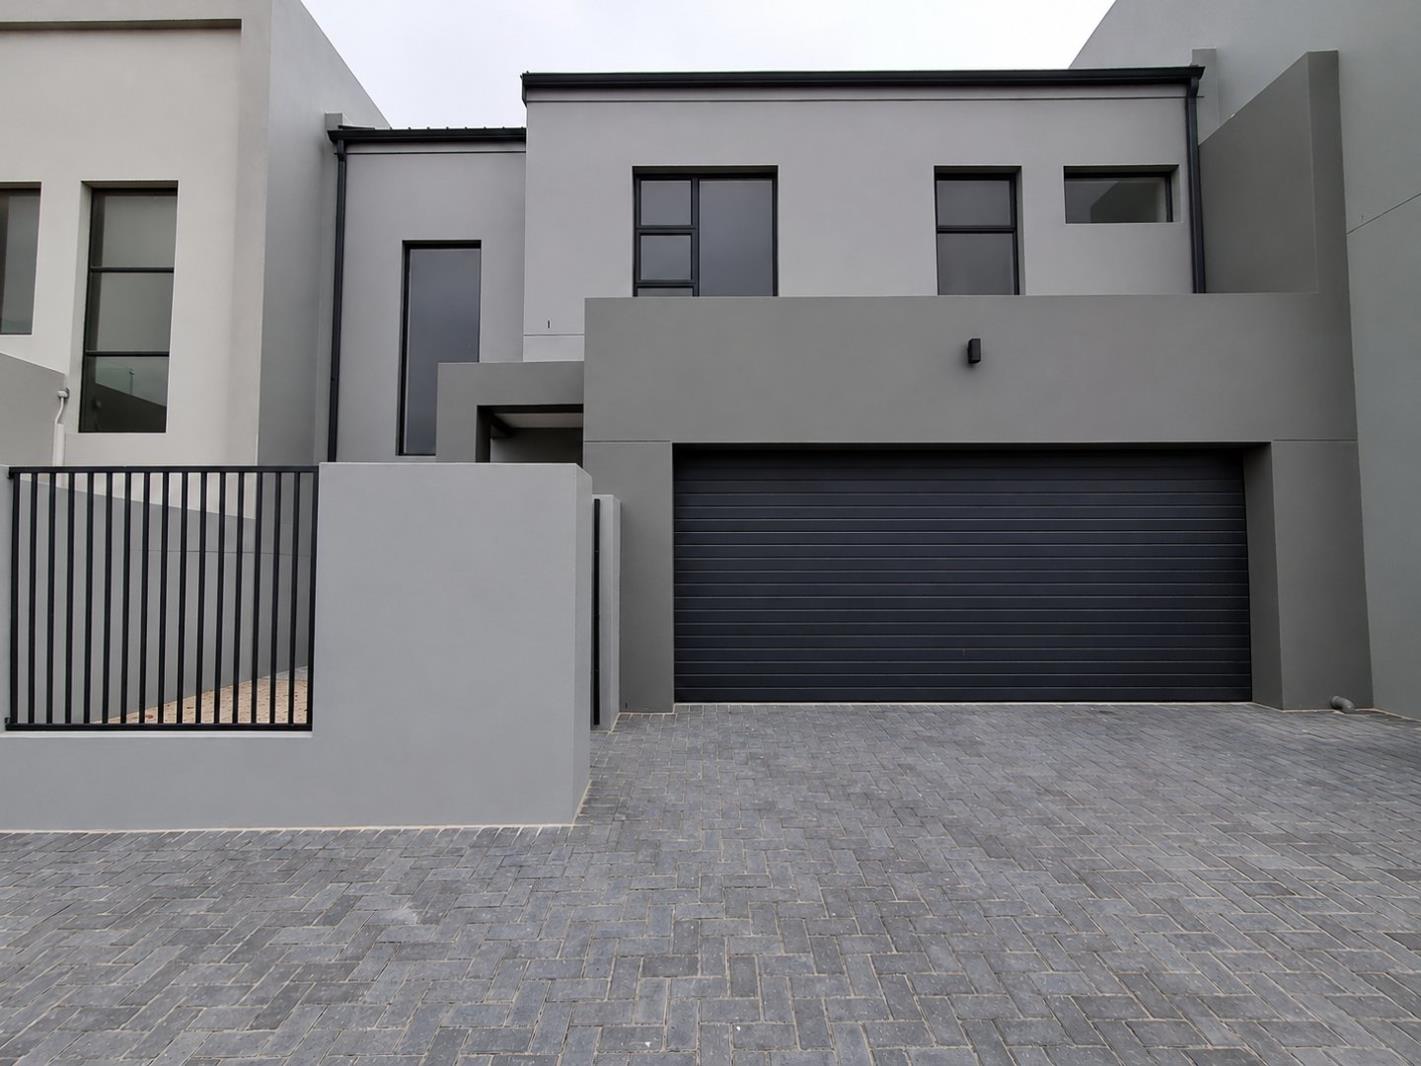
Discover a brand-new residence where striking contemporary architecture, premium finishes and thoughtful design combine to create an exceptional lifestyle in the heart of Sandown.
Set on a 250m² erf with approximately 230m² under roof, this beautifully appointed four-bedroom home offers generous living spaces, modern comforts and the perfect setting for family life and entertaining.
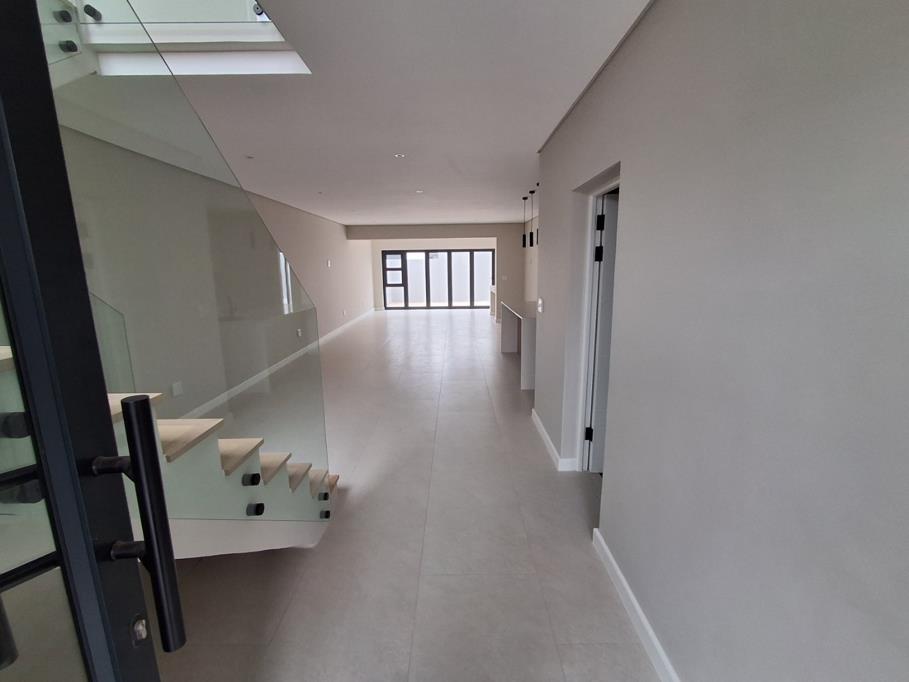
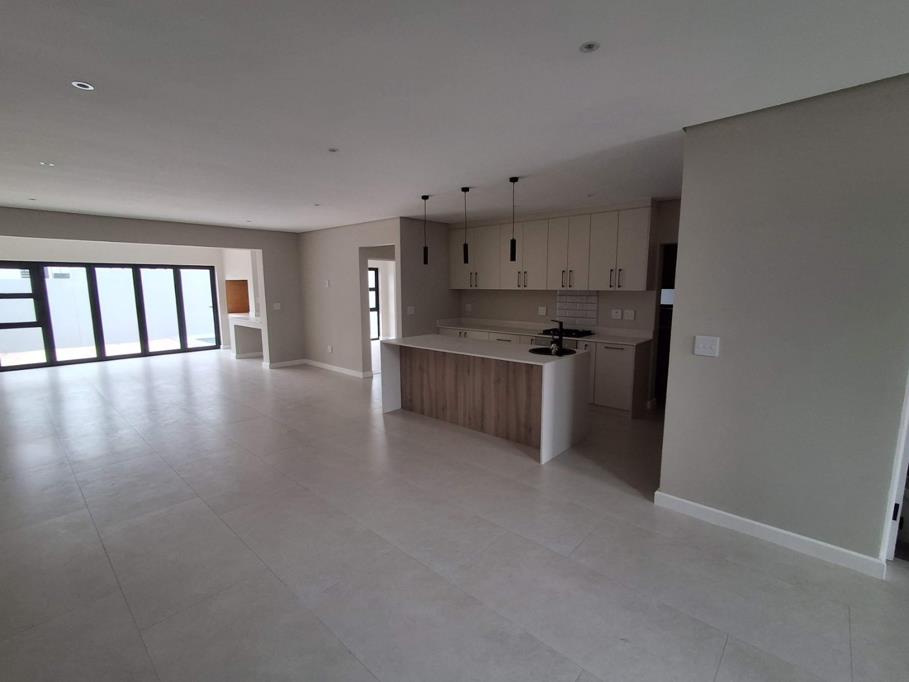
The ground floor features an expansive open-plan living, dining and kitchen area, creating a welcoming space for everyday living and social gatherings. The stylish kitchen is complemented by a separate scullery, offering additional functionality while maintaining a clean, contemporary aesthetic.
Large openings connect the living areas to the covered outdoor entertainment space, allowing for effortless indoor-outdoor living. A conveniently located guest bedroom and bathroom downstairs provide flexibility for visitors, extended family or those seeking single-level accommodation.
Upstairs, the main bedroom offers a peaceful retreat complete with a private en-suite bathroom. Two additional bedrooms share a full family bathroom, while a dedicated study nook creates an ideal space for working from home or studying.
The outdoor entertainment area is perfectly suited to weekend braais, relaxed evenings and memorable moments with family and friends. A double garage completes the home, offering secure parking and additional convenience.
With its contemporary finishes, practical layout and sought-after location, Property 24 presents an outstanding opportunity to enjoy modern Sandown living.
VAT is included in the purchase price, with no transfer duty payable.
Property Features
Brand-new residence, ready for occupation
Four bedrooms and three bathrooms
250m² erf | Approximately 230m² under roof
Contemporary open-plan kitchen, dining and living areas
Modern kitchen with separate scullery
Guest bedroom and bathroom on the ground floor
Main bedroom with en-suite bathroom
Two additional upstairs bedrooms
Full family bathroom
Upstairs study nook or home office
Covered outdoor entertainment area
Double garage
Premium contemporary finishes
VAT inclusive | No transfer duty
Modern design. Everyday comfort. Exceptional Sandown living.
Property details
- Listing number T5678495
- Property type House
- Listing date 3 Nov 2026
- Land size 250 m²
- Floor size 230 m²
- Rates and taxes R 1 500
- Levies R 300
Property features
- Bedrooms 4
- Bathrooms 3
- Dining areas 1
- Garage parking 1
- Pet friendly
- Pool
- Entrance hall
- Kitchen
- Garden
- Family TV room