3 Bedroom House in Sandown
Where Contemporary Luxury Meets Inspired Living - ready for occupation
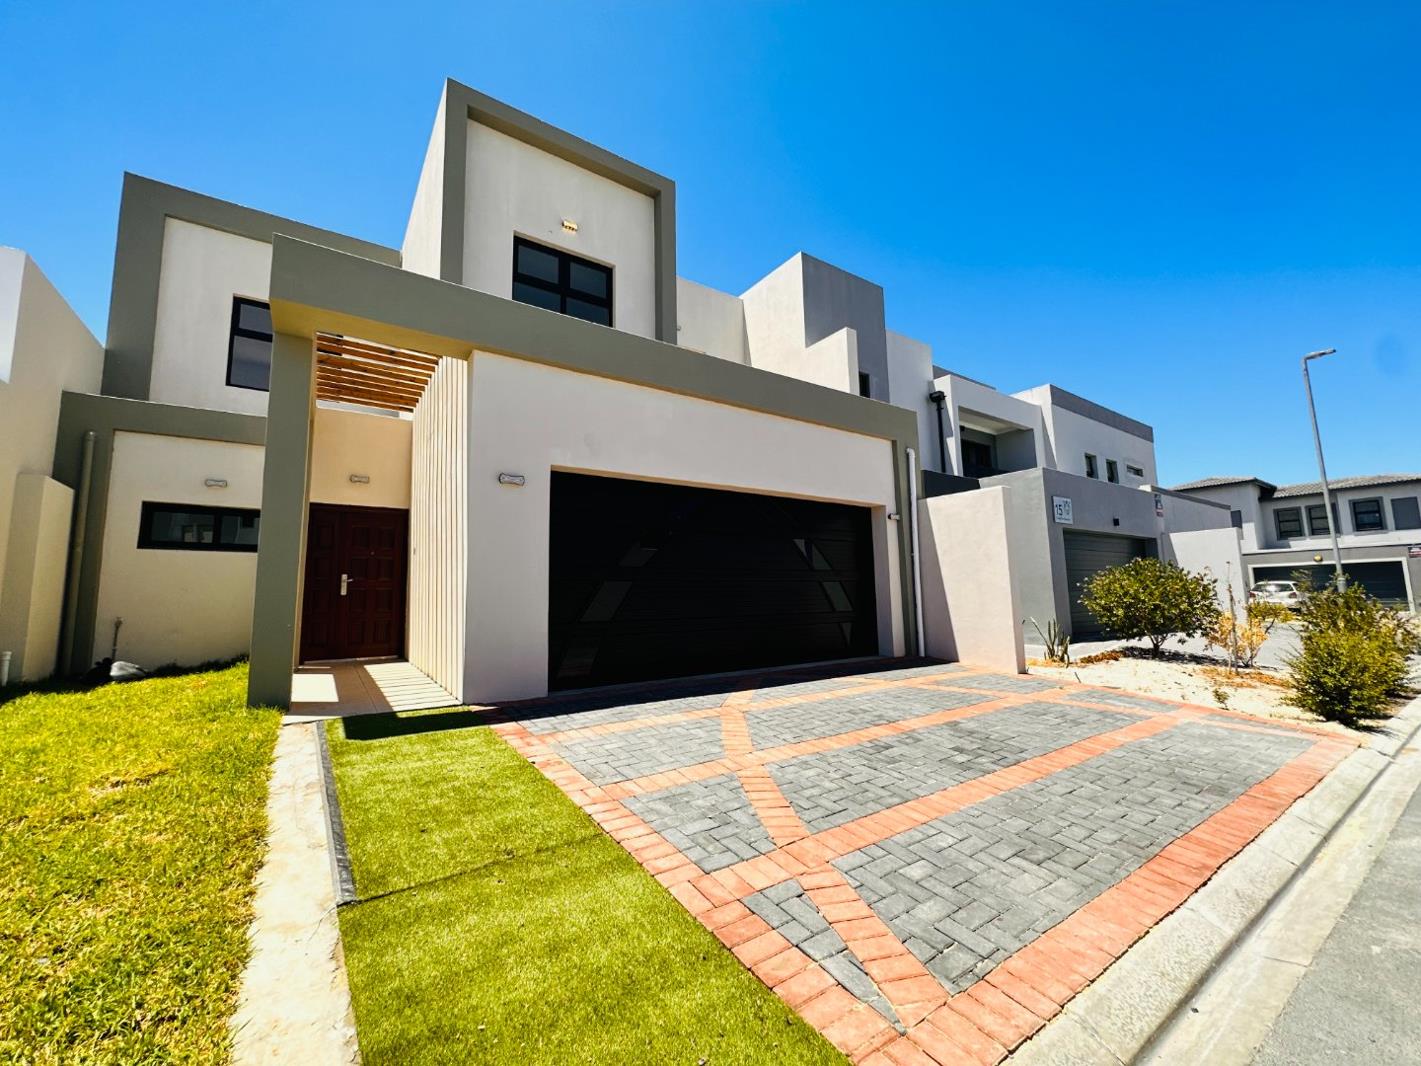
Brand-new, architecturally designed residence where sophistication meets intelligent living. This is not just a homeits a statement of style, refinement, and modern elegance, offered entirely free of transfer duty, making it a rare gem in todays market.
From the moment you enter, Destiny exudes light, space, and meticulous attention to detail. The expansive open-plan layout immediately draws you in, where living, dining, and culinary spaces merge into a seamless sanctuary of modern design. A sculptural floating staircase becomes the striking focal point, while floor-to-ceiling glass doors and large-format tiles blur the line between indoors and the surrounding environment, flooding the home with natural light.
A Culinary and Entertaining Haven:

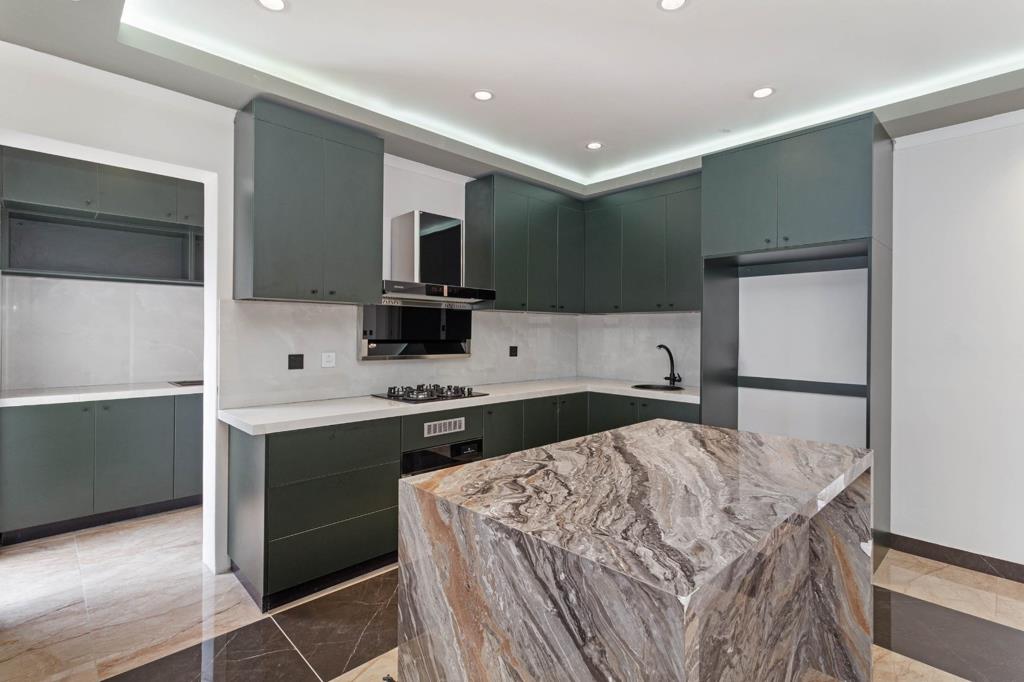
The gourmet kitchen, imported to the highest international standards, is a work of artsleek, functional, and designed for every culinary aspiration. Flowing effortlessly onto a sheltered patio with a built-in braai, this space is perfect for hosting intimate family breakfasts or lavish soires under the open sky.
Serene Private Retreats:
Upstairs, tranquility awaits. Each bedroom is a refined sanctuary, featuring imported wardrobes that combine elegance with practical storage. The bathrooms are a masterclass in luxury spa-inspired design, with imported fittings, premium tiling, and cutting-edge anti-fog LED mirrors. The main bathroom is a personal oasis, with a freestanding tub and walk-in shower designed for ultimate relaxation.
Exquisite Highlights:
Exceptional Financial Advantage: No transfer duty payable on the purchase price.
Imported Luxuries: Premium kitchen, wardrobes, and bathroom fixtures sourced internationally.
Intelligent Design: A remote-controlled skylight allows you to curate natural light with ease.
Uncompromising Build Quality: Solid wood interior doors, contemporary aluminium garage door, and meticulous craftsmanship throughout.
Seamless Indoor-Outdoor Flow: A lifestyle designed for modern living and effortless entertaining.
Secure Parking: A spacious double garage offers peace of mind and convenience.
Optional Enhancements:
Elevate your outdoor living with the addition of a private Jacuzzi additional cost applies, creating an indulgent retreat for relaxation or celebration.
Destiny is more than a residenceits an experience, a home for those who appreciate design, comfort, and the extraordinary. Homes of this calibre, offered without transfer duty, are exceptionally rare and highly sought after.
Property details
- Listing number T5341989
- Property type House
- Listing date 5 Jan 2026
- Land size 250 m²
- Floor size 170 m²
- Rates and taxes R 1 000
Property features
- Bedrooms 3
- Bathrooms 3
- En-suite 1
- Open parking 1
- Pet friendly
- Built in cupboards
- Study
- Kitchen
- Garden
- Guest toilet
- Water included