3 Bedroom House in Sandown
Modern Three-Bedroom Home with Spacious Open-Plan Living
Welcome to this beautifully designed single-storey, three-bedroom home, offering modern finishes, generous living spaces and a layout designed for comfortable everyday living and effortless entertaining.
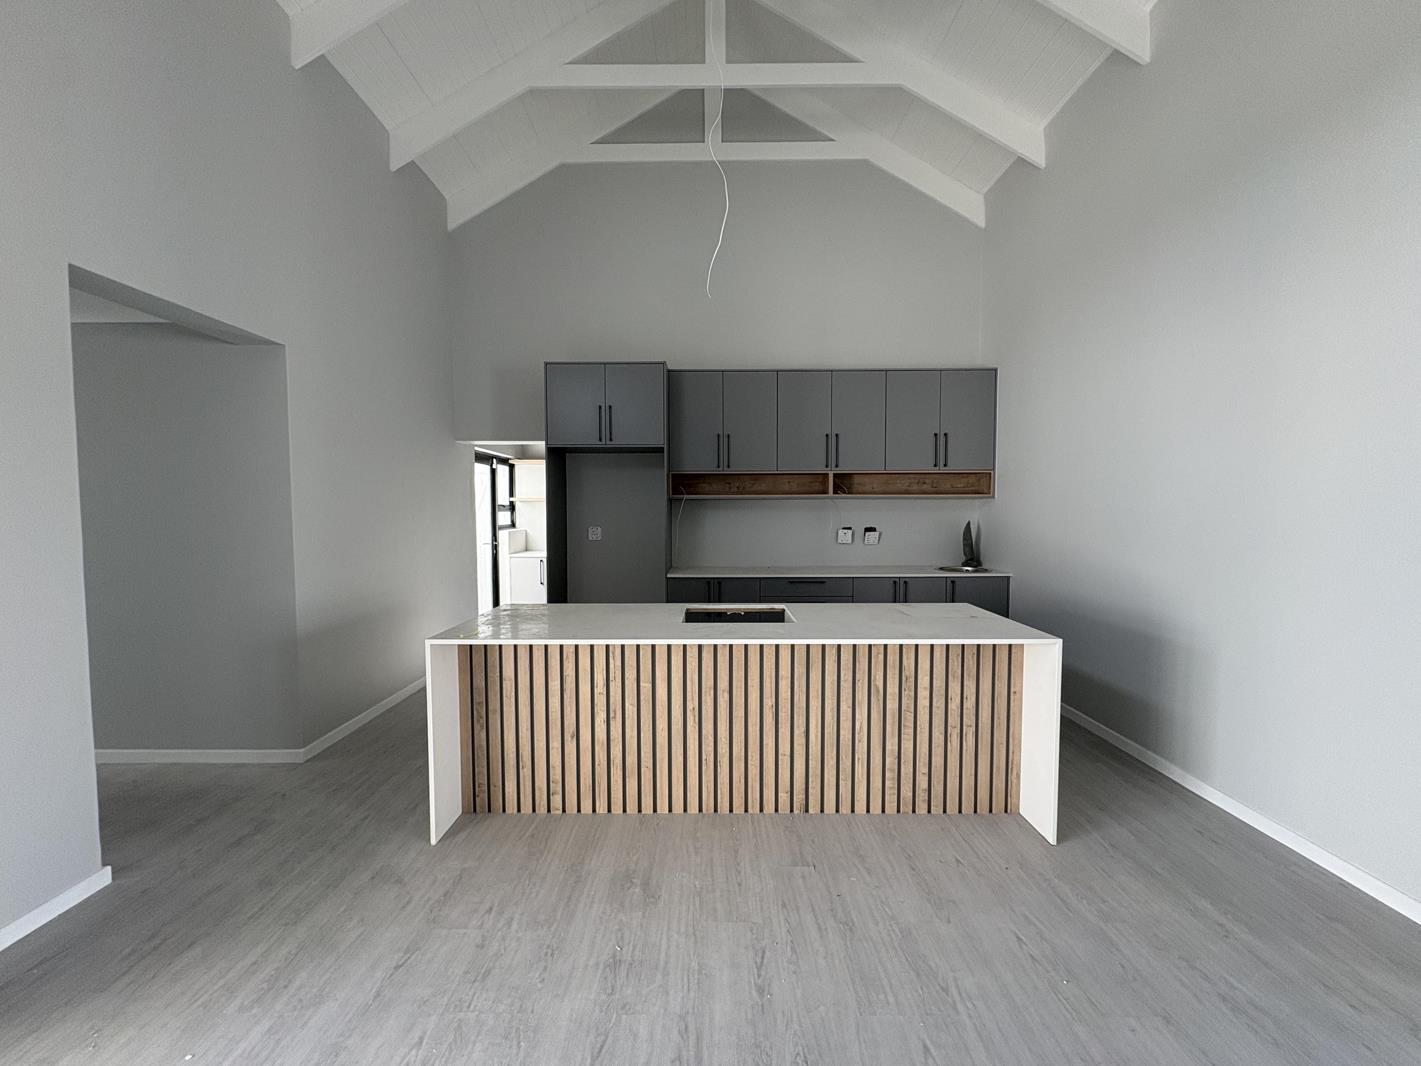
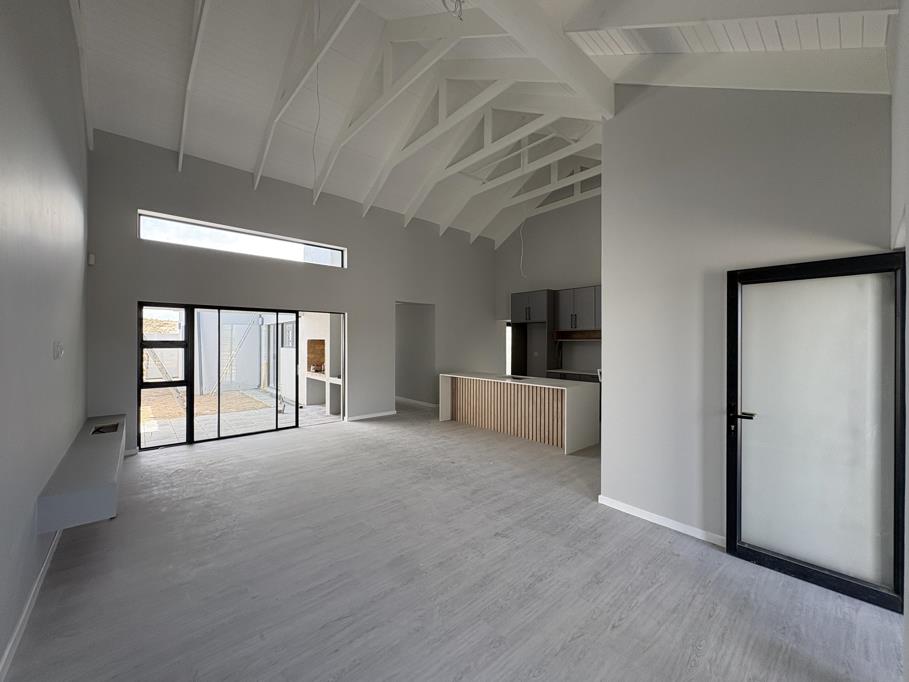
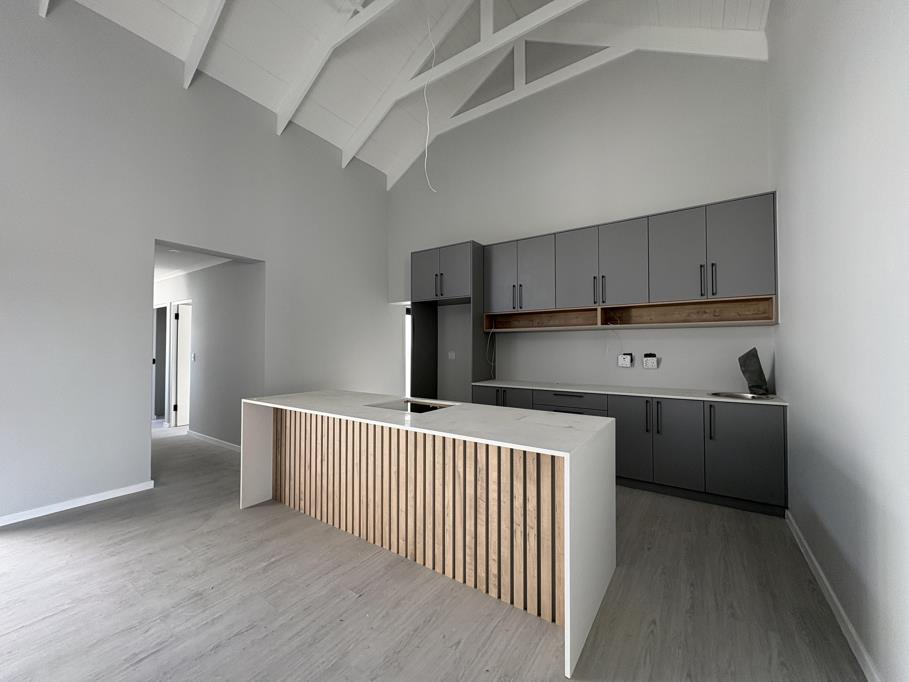
At the heart of the home is the impressive open-plan kitchen, dining and lounge area, enhanced by striking double-volume ceilings with exposed trusses, creating a wonderful sense of space and natural light.
The modern kitchen offers ample cupboard and preparation space, while the large separate scullery provides additional storage and plenty of room for your appliances. A convenient door leads directly from the scullery to a private courtyard the perfect practical space for bins and other household necessities, keeping them neatly out of sight.
The living area flows effortlessly to the covered outdoor entertainment area with a built-in braai, overlooking the garden and creating an ideal setting for entertaining family and friends throughout the year.
The home offers three well-sized bedrooms, an additional study area, and two bathrooms. The two secondary bedrooms are serviced by a full family bathroom, while the main bedroom enjoys its own private en-suite.
A standout feature of the main suite is the separate cupboard and dressing area. By keeping the built-in cupboards separate from the sleeping area, the bedroom feels considerably more spacious, providing additional room to move around as well as a dedicated wall for your TV. Sliding doors lead directly from the main bedroom to the outside, further enhancing the sense of space and indoor-outdoor living.
Property Features
Single-storey design
Three spacious bedrooms
Two bathrooms
Main bedroom with en-suite
Separate cupboarddressing area in the main suite
Full family bathroom
Open-plan kitchen, dining and lounge
Double-volume ceilings with exposed trusses
Ample kitchen cupboard space
Large separate scullery with additional storage
Space for multiple appliances
Private utility courtyard
Covered entertainment area with built-in braai
Garden space
Sliding doors from the main bedroom
A thoughtfully designed home combining space, practicality and modern open-plan living ideal for families, couples or anyone looking for the convenience of stylish single-storey living.
Property details
- Listing number T5600688
- Property type House
- Listing date 26 Aug 2026
- Land size 250 m²
- Floor size 180 m²
- Rates and taxes R 1 500
- Levies R 290
Property features
- Bedrooms 3
- Bathrooms 2
- Lounges 1
- Dining areas 1
- Garage parking 2
- Open parking 2
- Pet friendly
- Laundry
- Patio
- Security post
- Study
- Garden