4 Bedroom House in Sandown
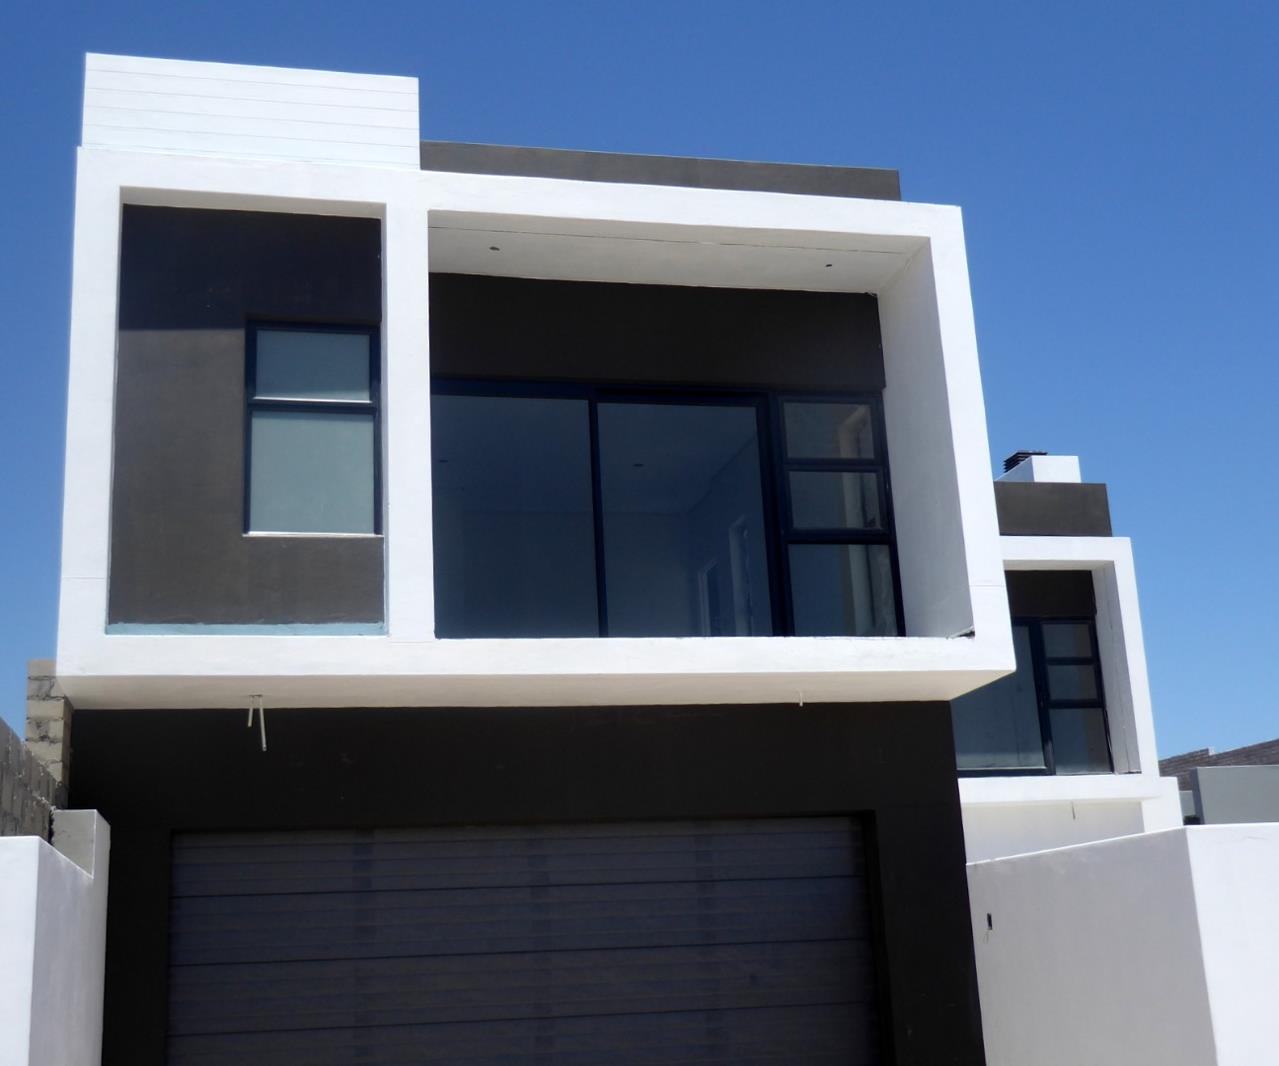
Stylish Living in Sandown
NO TRANSFER DUTY
This new designer home is almost complete and ready for its first owner.
Located in Sandown North with a north facing orientation for maximum light and sun on the garden and entertainment area.
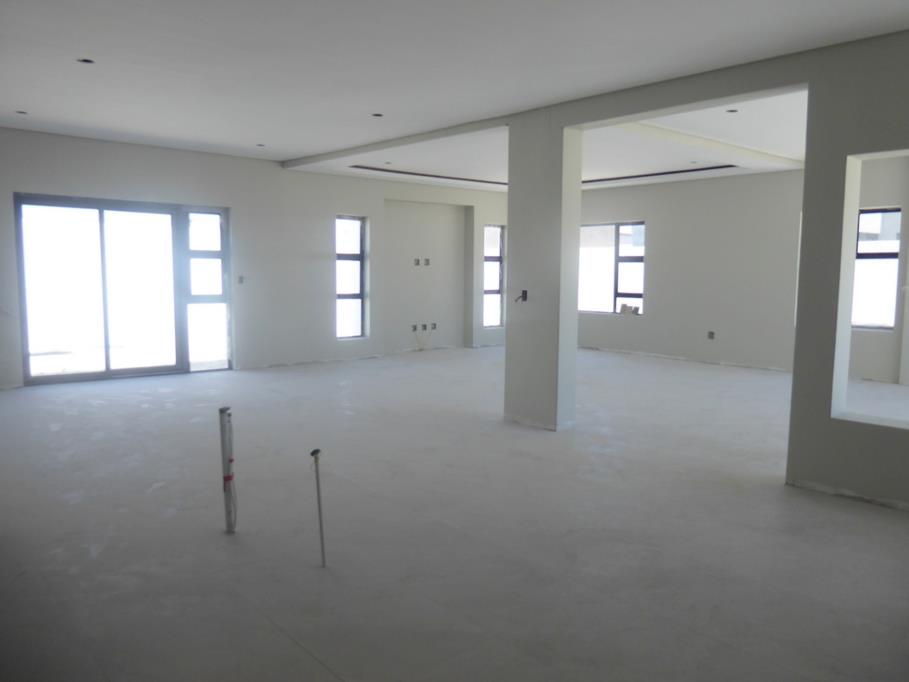
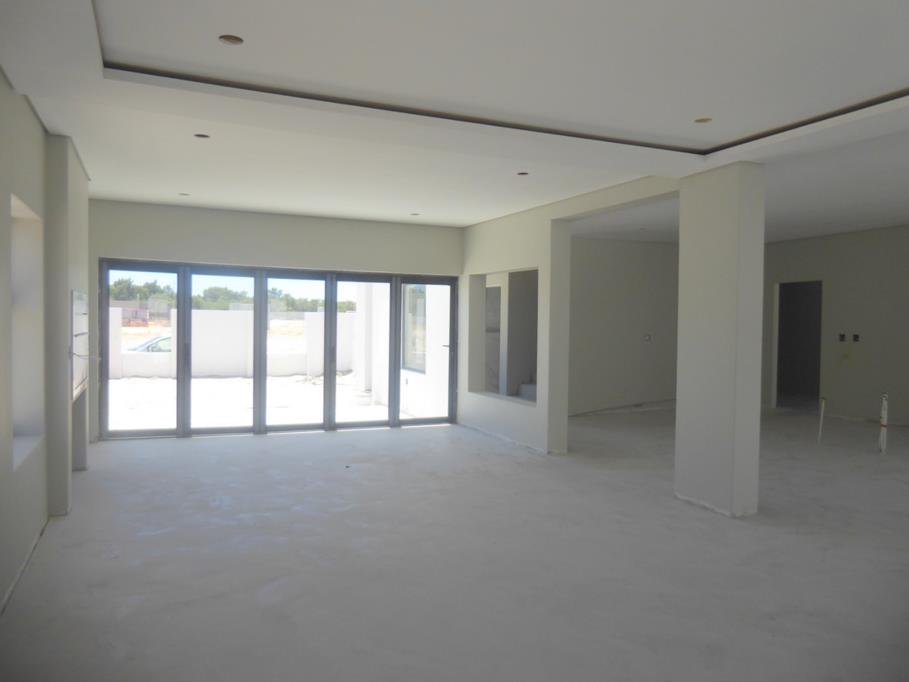
The home is designed for easy living and is definately designed for the entertainer. Open plan living spaces flow seemlessly to the private garden with stack away doors. Add a pool and you have it all! There is an indoor braai, open plan lounge and diningroom and a divine kitchen in the making. The scullery is enormous and is akin to a butlers pantry. Loads of space for your appliances and tons of storage. Direct access from the scullery into the double garage makes hauling the groceries a breeze. A guest cloakroom off the entrance hall completes the ground floor.
The master suite is large and faces north. There is a seperate dressing room and a full en-suite bathroom with a balcony. Each of the four bedrooms has an en-suite bathroom Quality finishes and impecabble design elevate this home .
Easy access so make the call and let me show you.
I
PILLAR PROPS 15 PTY LTD trading as REMAX Property Associates Table View operates in terms of a franchise agreement with REMAX of Southern Africa.
Property details
- Listing number T5060847
- Property type House
- Listing date 1 May 2025
- Land size 382 m²
- Floor size 289 m²
- Rates and taxes R 1 800
- Levies R 350
Property features
- Bedrooms 4
- Bathrooms 5
- En-suite 4
- Lounges 1
- Dining areas 1
- Garage parking 2
- Open parking 2
- Pet friendly
- Entrance hall
- Kitchen
- Garden
- Scullery
- Paving
- Guest toilet
- Built In braai