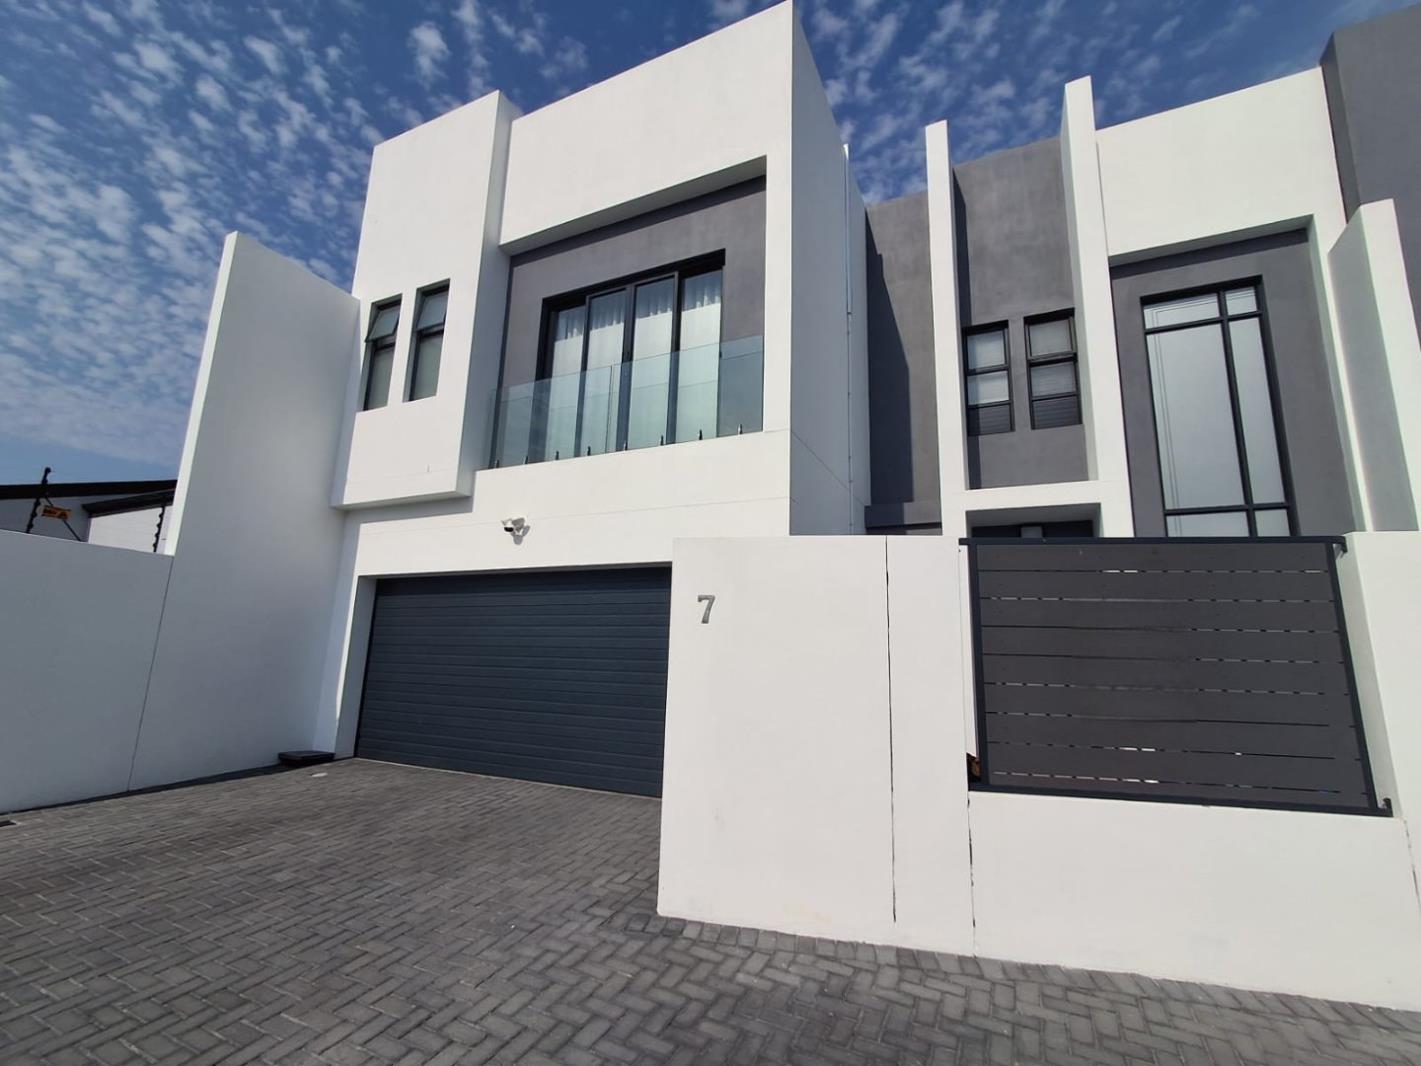
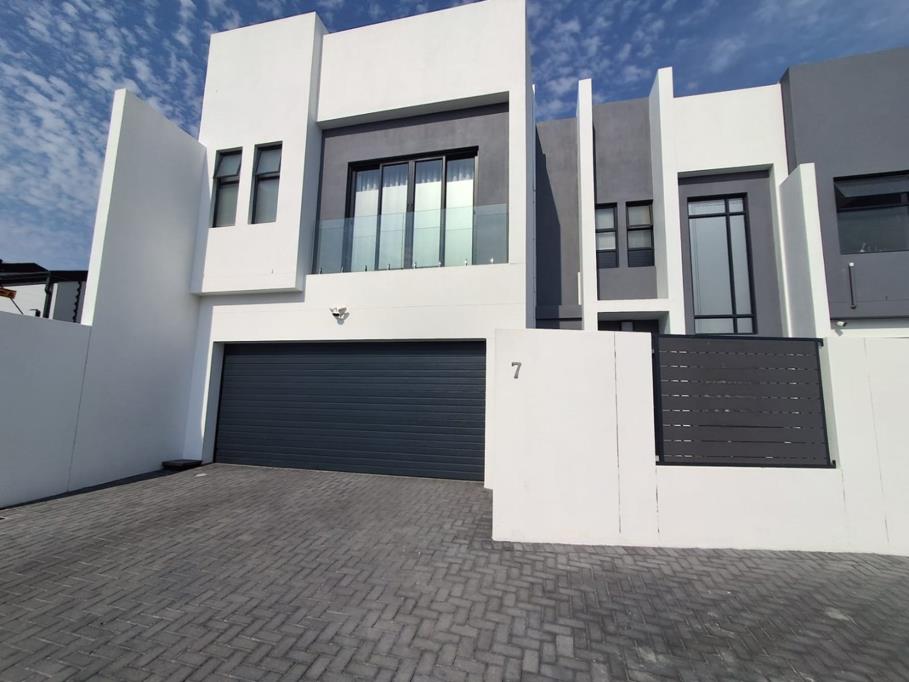
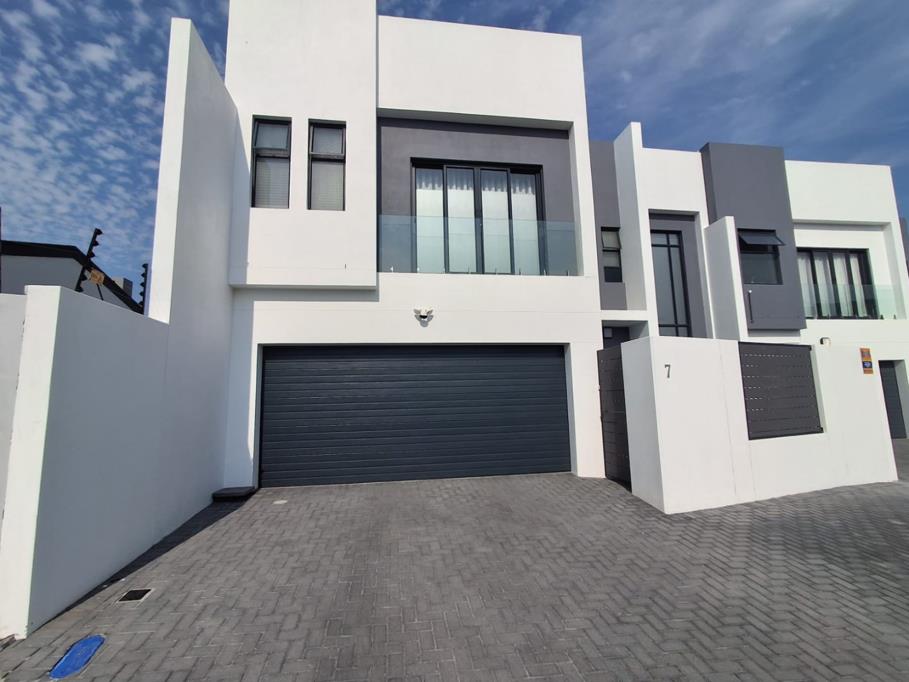
4 Bedroom House in Sandown
Move-In Ready 4-Bedroom Family Home with Pool in Sandown
Positioned in one of Sandown''s most sought-after streets, this beautifully finished double-storey home offers the perfect blend of style, comfort, and practicality. With every upgrade already completed, you can simply move in and start enjoying everything this home has to offer.
The ground floor is designed for effortless living and entertaining, featuring spacious open-plan lounge, dining and indoor braai areas that flow seamlessly from the modern kitchen. Complete with granite countertops, a centre island, gas hob, double eye-level ovens and a separate scullery, the kitchen is both functional and stylish.
Sliding doors open onto the landscaped garden and sparkling swimming pool, creating an inviting space for family gatherings and relaxed weekends at home.
Upstairs you''ll find all four generously sized bedrooms, each fitted with built-in cupboards, laminated flooring and its own air conditioner. The main bedroom enjoys a luxurious full en-suite bathroom, while a second bedroom also benefits from an en-suite. A full family bathroom and an open-plan study nook complete the upper level.
What truly sets this home apart are the thoughtful extras already in place. Curtains and blinds are fitted throughout, fly screens have been installed downstairs, the pool is fitted with a safety cover, and even the family pets are catered for with a built-in doggy door. Security is equally impressive with an alarm system, CCTV cameras, perimeter walling , while fibre connectivity and a solar geyser add everyday convenience.
Property Features:
4 spacious bedrooms, all upstairs
3.5 modern bathrooms
Open-plan lounge and dining area
Indoor braai room
Modern kitchen with centre island, gas hob, granite tops and double eye-level ovens
Separate scullery
Open-plan study nook upstairs
Double automated garage
Landscaped, low-maintenance garden
Swimming pool with safety cover
Air conditioning in every bedroom
Curtains and blinds included
Alarm system and CCTV
Fibre-ready
Solar geyser
226m² home on a 335m² erf
Ideally located close to excellent schools, shopping centres, restaurants, MyCiTi bus routes and only a short drive from Blouberg''s beaches, this exceptional home offers modern family living in one of the West Coast''s most desirable neighbourhoods.
Contact me today to arrange your private viewing.
Property details
- Listing number T5577314
- Property type House
- Listing date 5 Aug 2026
- Land size 335 m²
- Floor size 226 m²
- Rates and taxes R 1 500
- Levies R 300
Property features
- Bedrooms 4
- Bathrooms 3.5
- En-suite 1
- Lounges 1
- Dining areas 1
- Garage parking 1
- Pet friendly
- Alarm
- Built in cupboards
- Pool
- Study
- Entrance hall
- Kitchen
- Garden
- Guest toilet
- Built In braai
- Aircon