3 Bedroom House in Sandown
Modern Single-Storey Plot & Plan in Sandalwood Estate | 281m² Erf | 200m² Under Roof
-Plot & Plan opportunity in the sought-after Sandalwood Estate
-281m2 erf with approximately 200m2 under roof
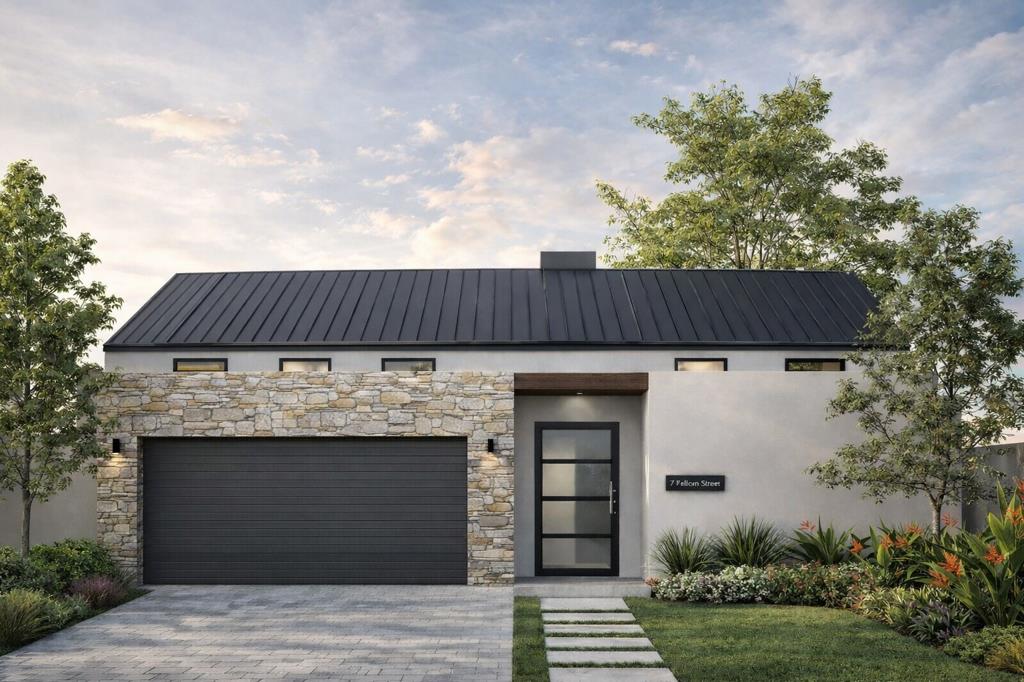
-Spacious single-storey design with a practical and modern layout
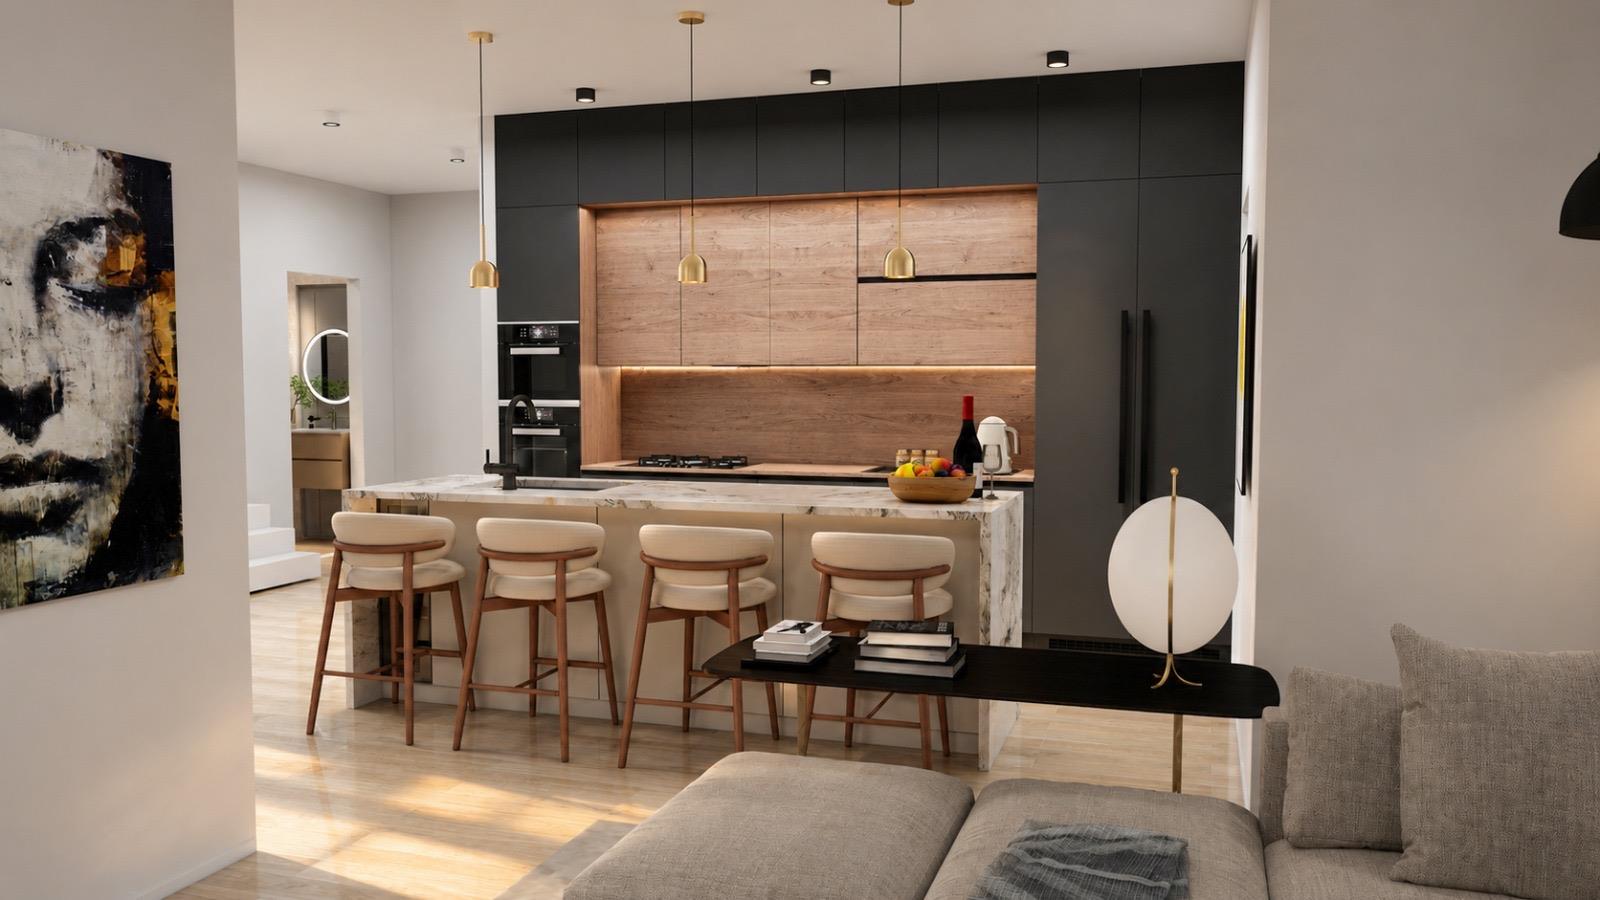
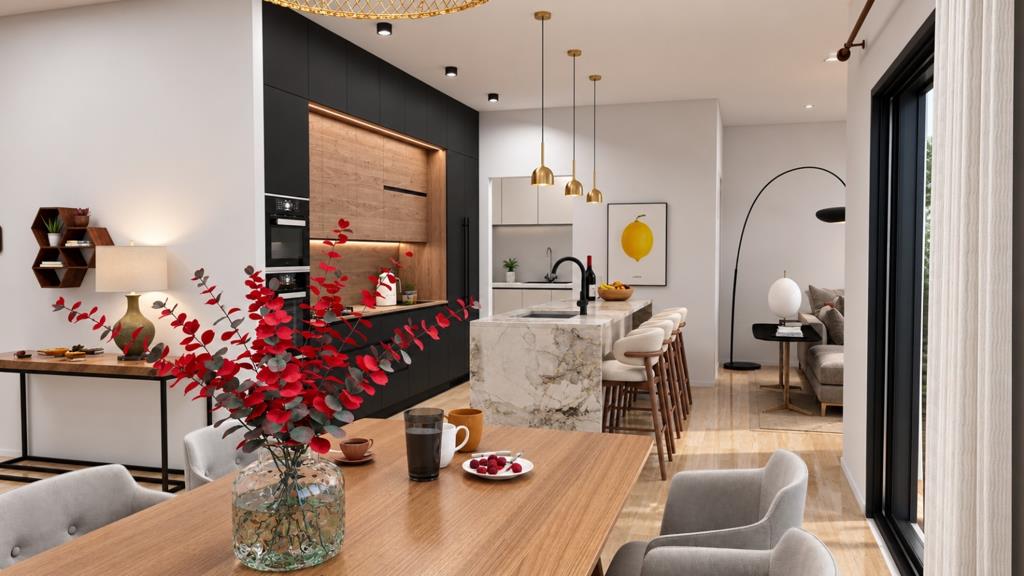
-Bright and inviting open-plan kitchen, dining and living area
-Modern kitchen with a separate scullery for added convenience
-Large stacker doors create seamless flow between the living area and outdoor entertainment space
-Covered entertainment area with built-in braai, ideal for hosting family and friends
-Two spacious bedrooms, both with built-in cupboards
-Stylish full family bathroom
-Generous main bedroom offering a private retreat
-Main bedroom includes a walk-in closet and luxurious en-suite bathroom
-Customisable floor plan, giving you the flexibility to tailor the home to your needs
-Opportunity to select your preferred finishes, allowing you to create a home that reflects your personal style
-Brand-new home designed around modern living, comfort and functionality
Your stand. Your design. Your finishes. Your home.
Property details
- Listing number T5592107
- Property type House
- Listing date 19 Aug 2026
- Land size 280 m²
- Floor size 201 m²
- Rates and taxes R 1 500
- Levies R 1 600
Property features
- Bedrooms 3
- Bathrooms 2
- Lounges 1
- Dining areas 1
- Garage parking 2
- Open parking 2
- Pet friendly
- Alarm
- Patio
- Pool
- Security post
- Study
- Garden
- Built In braai