3 Bedroom House in Sandown
Charming Family Living in the Heart of Sandown
Sole & Exclusive Mandate
Welcome to this beautifully maintained family home, perfectly positioned in the highly sought-after suburb of Sandown. Designed with comfort, style, and effortless entertaining in mind, this inviting residence offers the ideal balance of modern convenience and relaxed family living.
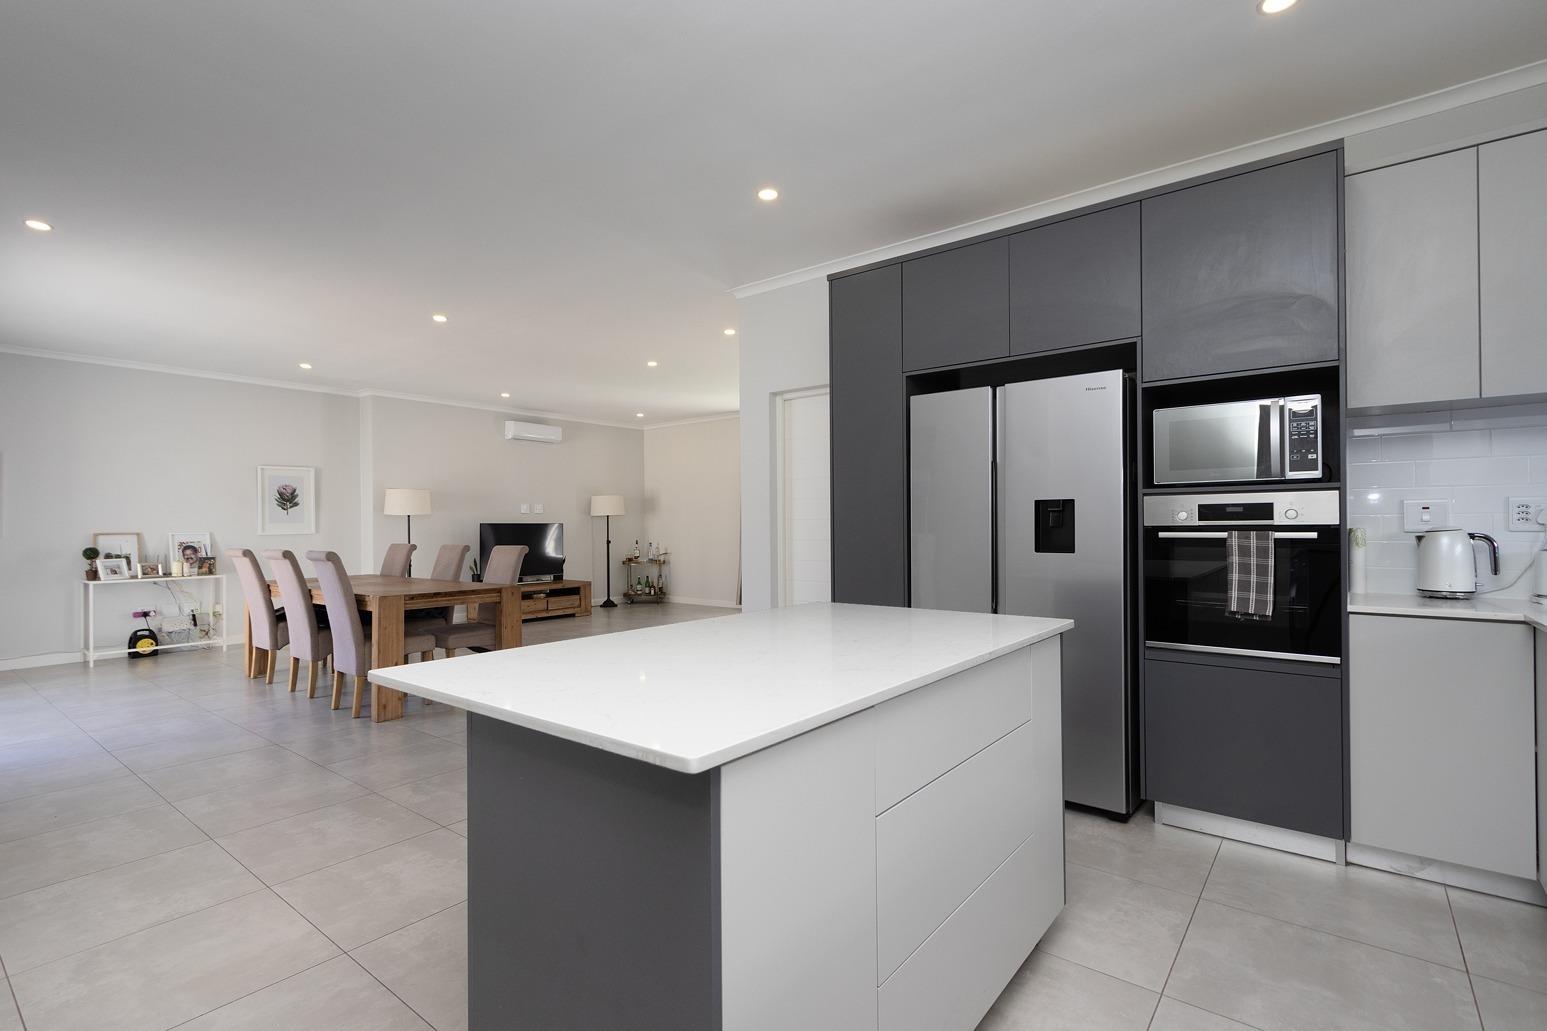
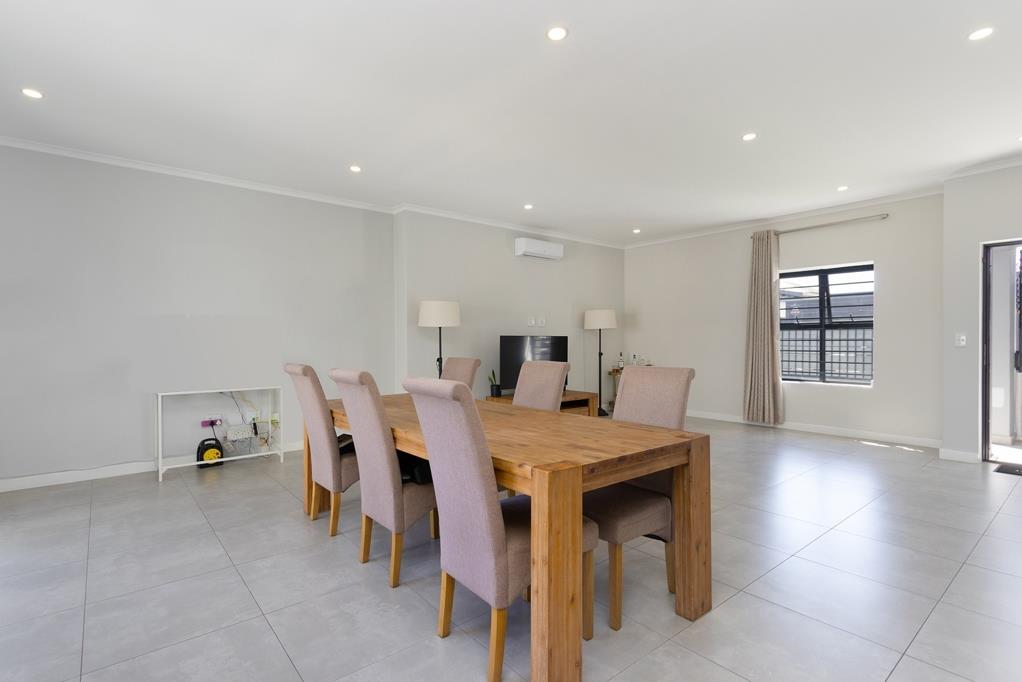
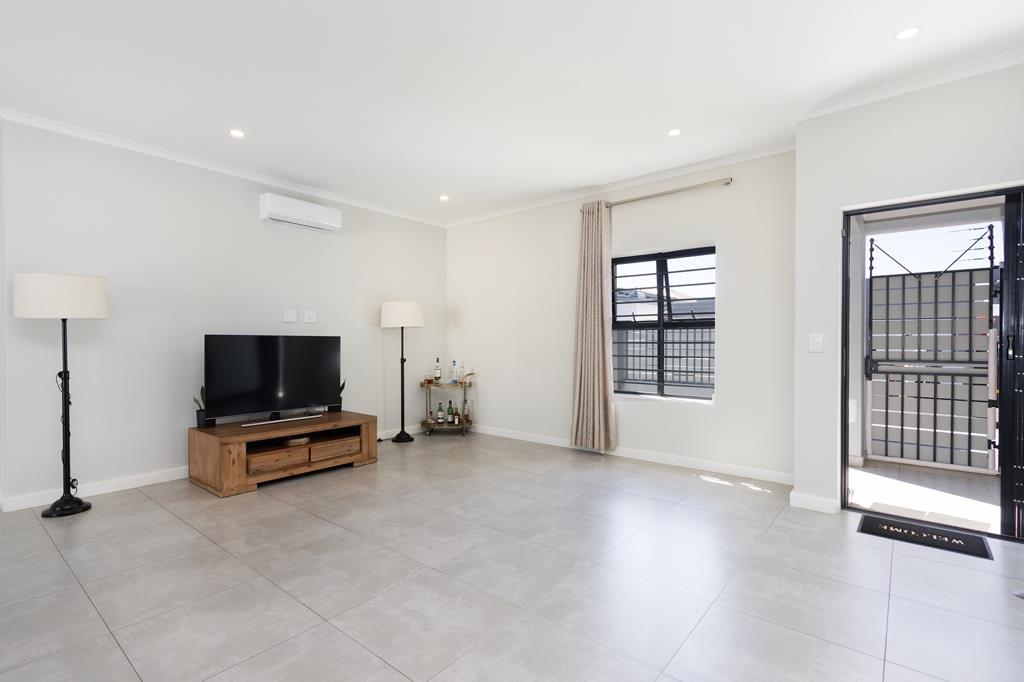
Step inside to discover a light-filled open-plan living and dining area that flows seamlessly to a private garden oasis. The spacious covered patio with a built-in braai creates the perfect setting for year-round entertaining, whether hosting family gatherings or enjoying quiet evenings outdoors.
At the heart of the home is a stylish and functional kitchen featuring a centre island, gas hob, ample cabinetry, and a separate scullery for added practicality perfectly suited to modern family life.
The home offers 3 generously sized bedrooms, including a spacious main suite complete with a walk-in closet and a sleek ensuite bathroom. The family bathroom is thoughtfully designed with both a bathtub and a separate shower to comfortably accommodate the needs of the entire household.
Additional features include:
Double automated garage
Secure off-street parking
Air conditioning throughout the home
Electric fencing and burglar bars for enhanced security
This exceptional property combines comfort, security, and contemporary living in one of Sandowns most desirable locations. A wonderful opportunity to secure a home that truly ticks all the boxes for modern family living.
Property details
- Listing number T5480966
- Property type House
- Listing date 8 May 2026
- Land size 325 m²
- Floor size 180 m²
- Rates and taxes R 1 500
- Levies R 300
Property features
- Bedrooms 3
- Bathrooms 2
- Lounges 1
- Dining areas 1
- Garage parking 2
- Pet friendly
- Patio
- Garden
- Built In braai