3 Bedroom House in Sandown
PLOT TO PLAN SINGLE STOREY HOME IN SANDALWOOD PRIVATE ESTATE, SANDOWN
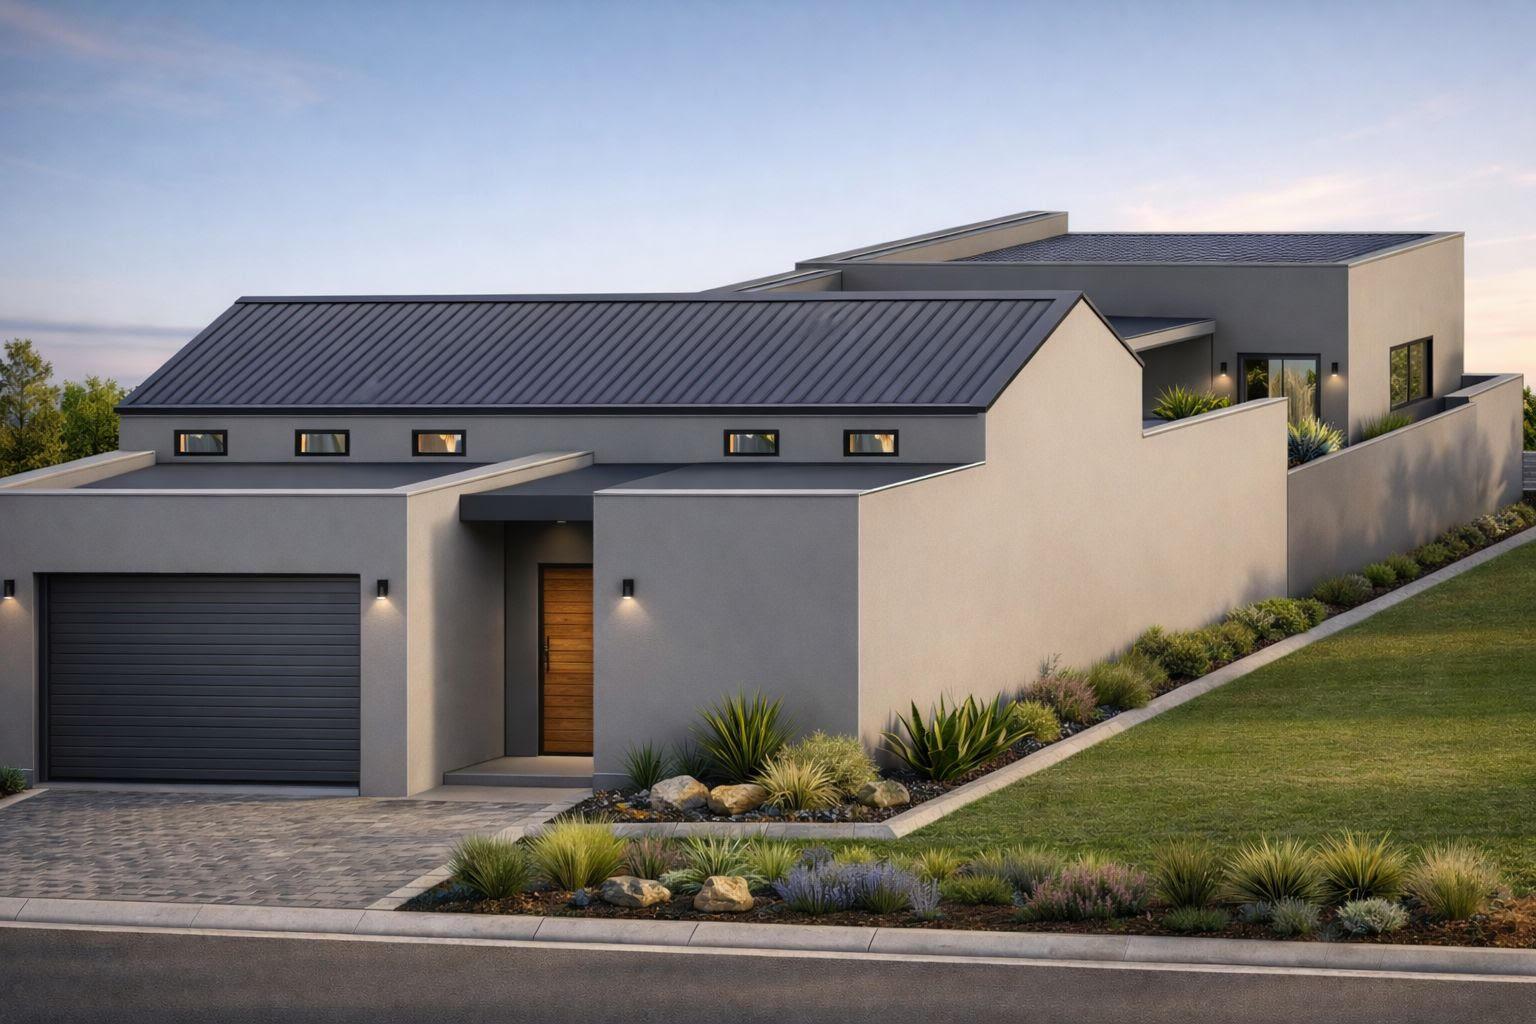
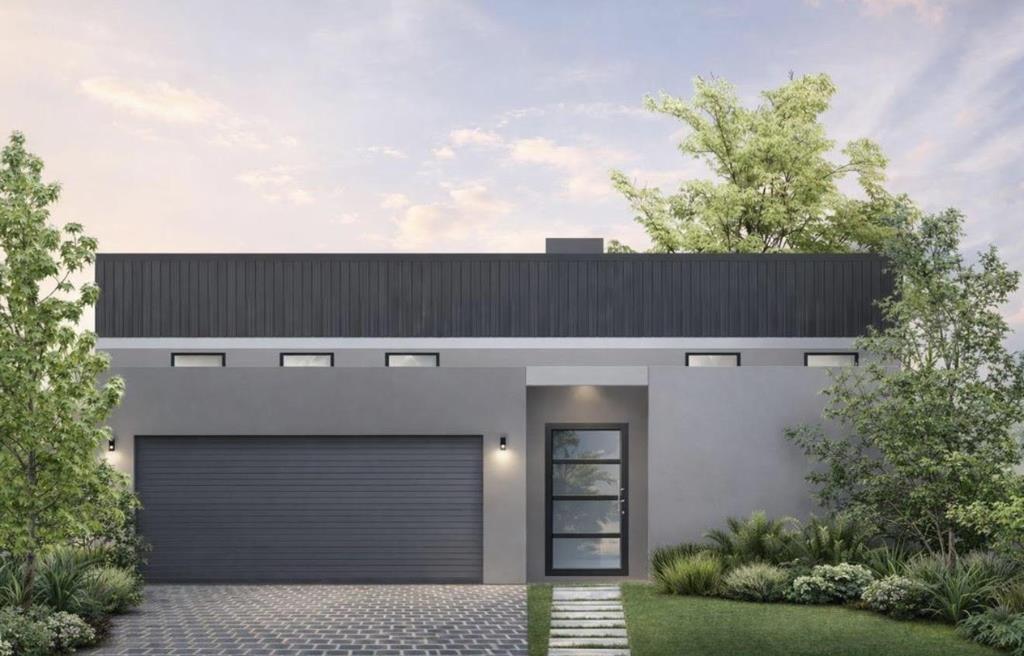
Stylish Single-Storey 4-Bedroom Home | Sandalwood Estate, Sandown
Build your dream home in the prestigious Sandalwood Estate Sandown, a secure and highly sought-after estate in Sandown.
This modern single-storey home offers 4 spacious bedrooms and 3 stylish bathrooms, designed for comfortable family living and effortless entertaining.
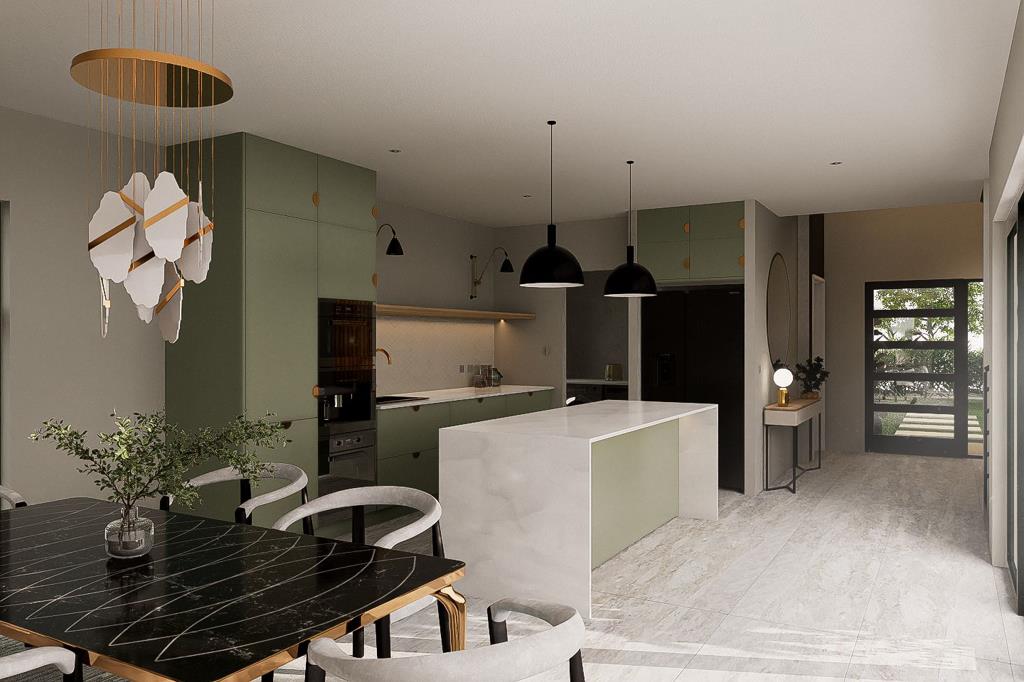
A welcoming entrance hall leads into a bright open-plan living and dining area, flowing into a designer kitchen with premium cabinetry and a separate scullery. Large doors open onto a covered patio and outdoor entertainment space.
The main bedroom features a walk-in closet and elegant en-suite, while a study nook provides the perfect work-from-home space.
Key Features:
4 Bedrooms | 3 Bathrooms
Open-plan living and dining areas
Modern kitchen with scullery
Covered patio & outdoor entertainment area
Optional swimming pool
Solar geyser for energy efficiency
High-end finishes and exceptional cabinetry
Larger-than-average plots available
Various house designs and customization options
Built by a reputable builder known for outstanding workmanship and on-time delivery, this home offers the opportunity to choose your own finishes, tiles, flooring, and colour scheme to create a space that truly reflects your style.
Call me today to secure your stand and start building your dream home in Sandalwood Estate.
Property details
- Listing number T5425992
- Property type House
- Listing date 16 Mar 2026
- Land size 281 m²
- Floor size 200 m²
- Levies R 800
Property features
- Bedrooms 3
- Bathrooms 3.5
- Lounges 1
- Dining areas 1
- Garage parking 2
- Pet friendly
- Patio
- Security post
- Entrance hall
- Scullery
- Guest toilet
- Built In braai