4 Bedroom House in Sandown
Plot and Plan | Modern Living with Table Mountain Views | Sandalwood Estate, Sandown
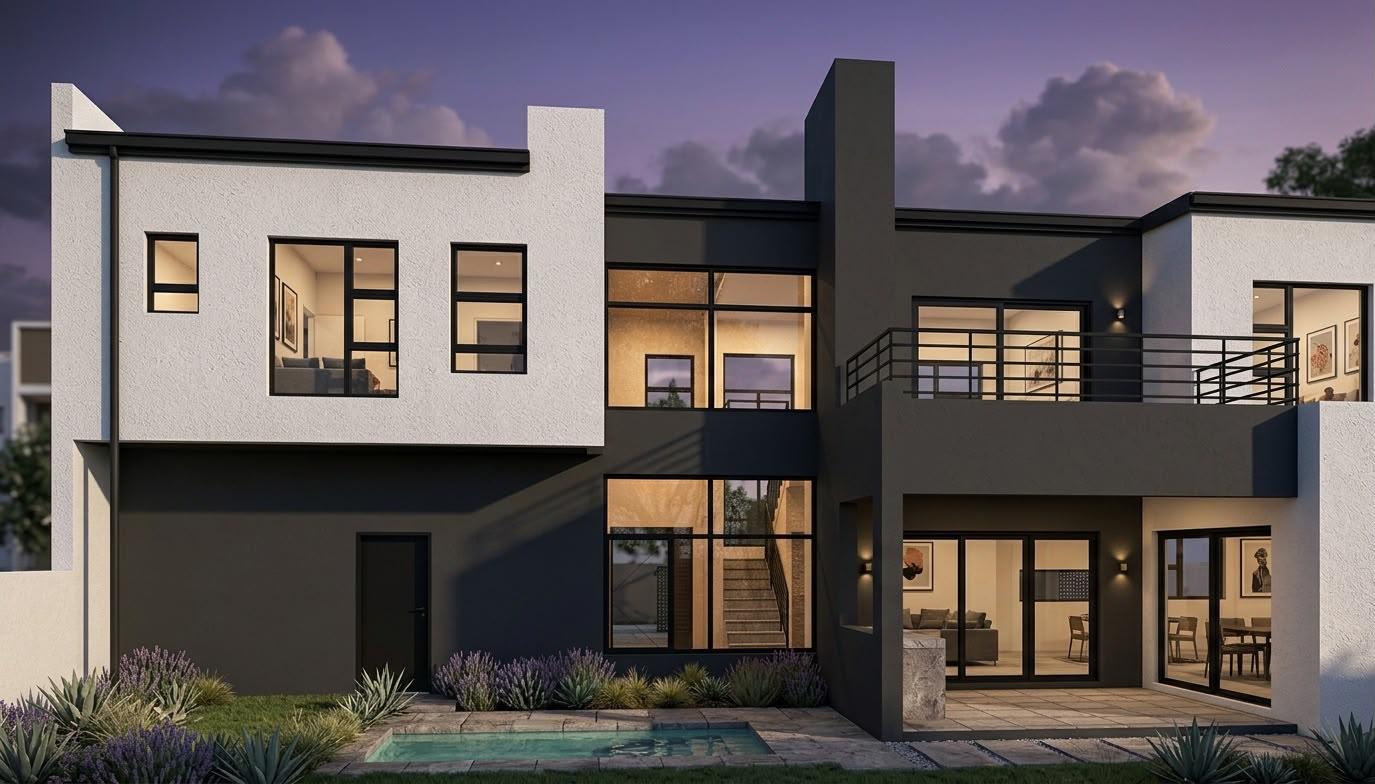
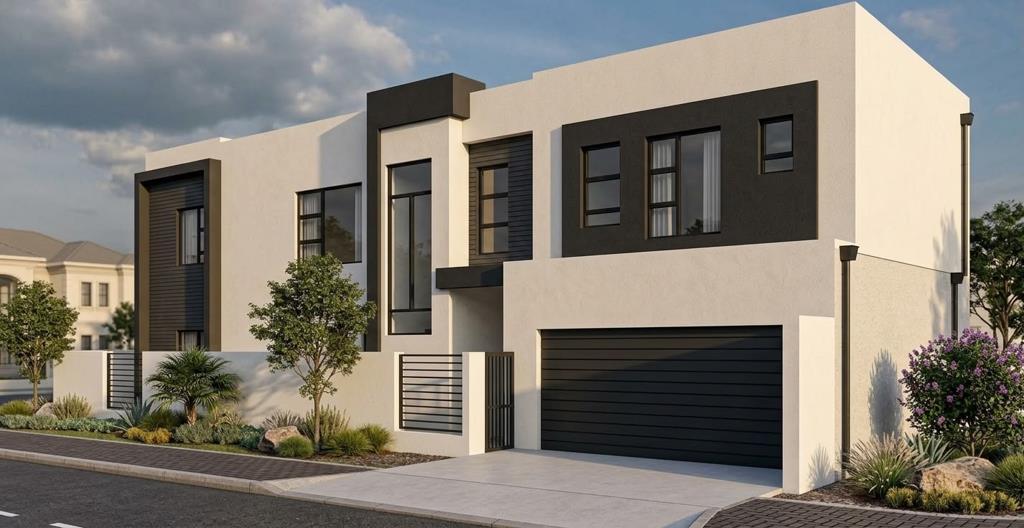
Positioned diagonally across from a park in the sought after Sandalwood Estate, this plot and plan opportunity at 8 Prion Street, Sandown, offers modern living with beautiful views of Table Mountain.
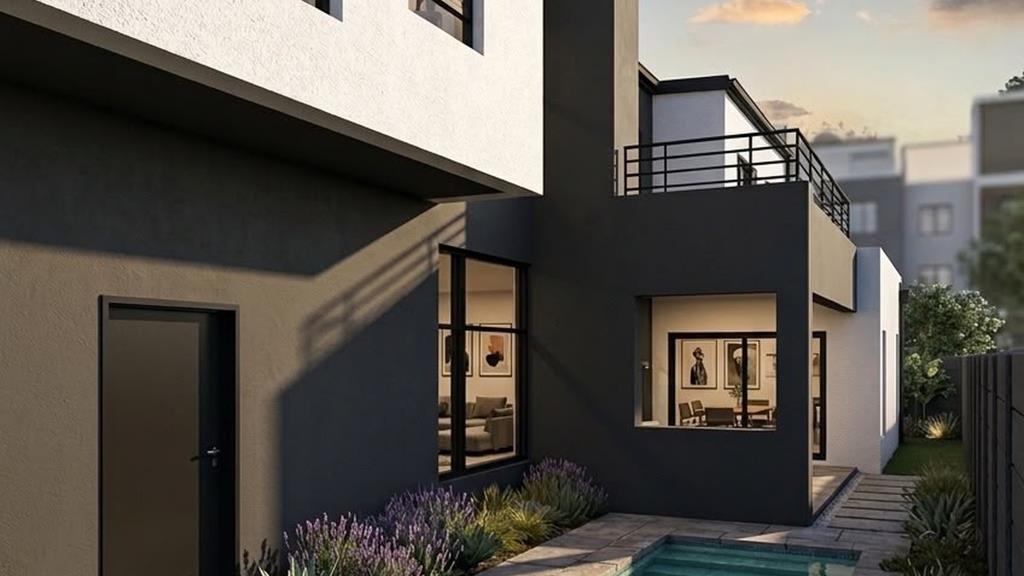
The thoughtfully designed double storey home offers approximately 312m2 under roof on a 300m2 erf. The layout includes four bedrooms, three bathrooms, a guest toilet, open plan living and dining areas, a modern kitchen with scullery, a separate study, a pyjama lounge upstairs, a double garage and a covered patio with a built in braai. A swimming pool completes the outdoor entertainment area.
Designed with energy efficiency and everyday comfort in mind, the home includes solar water heating, a domestic hot water system and water based underfloor heating provisions. Buyers can choose between two system packages, with the upgraded option including a 12kW heat pump, pool heating and a solar PV system with an 8kW inverter, 10.08kWp solar panels and a 16kW lithium ion battery.
With its park facing position, Table Mountain views and choice of energy solutions, this property offers an opportunity to secure a modern home in one of Sandowns established lifestyle estates.
Should you prefer a more budget conscious option, an alternative package with a lower asking price is also available. Get in touch for further details.
A great opportunity to build your future in Sandalwood Estate.
Please contact today for more information.
Property details
- Listing number T5668295
- Property type House
- Listing date 26 Oct 2026
- Land size 300 m²
- Floor size 312 m²
Property features
- Bedrooms 4
- Bathrooms 4
- Lounges 1
- Dining areas 1
- Garage parking 2
- Open parking 2
- Pet friendly
- Balcony
- Laundry
- Patio
- Pool
- Security post
- Study
- Garden