5 Bedroom House in Sandown
Contemporary Architectural Masterpiece in Sandalwood Estate, Sandown
Asking Price: R8,000,000
Address: 8 Wagtail Street Erf 1143, Sandalwood Estate, Sandown
Erf Size: 375 m2
Under Roof Floor Size: 290 m2
Developer: Castelli Construction CC
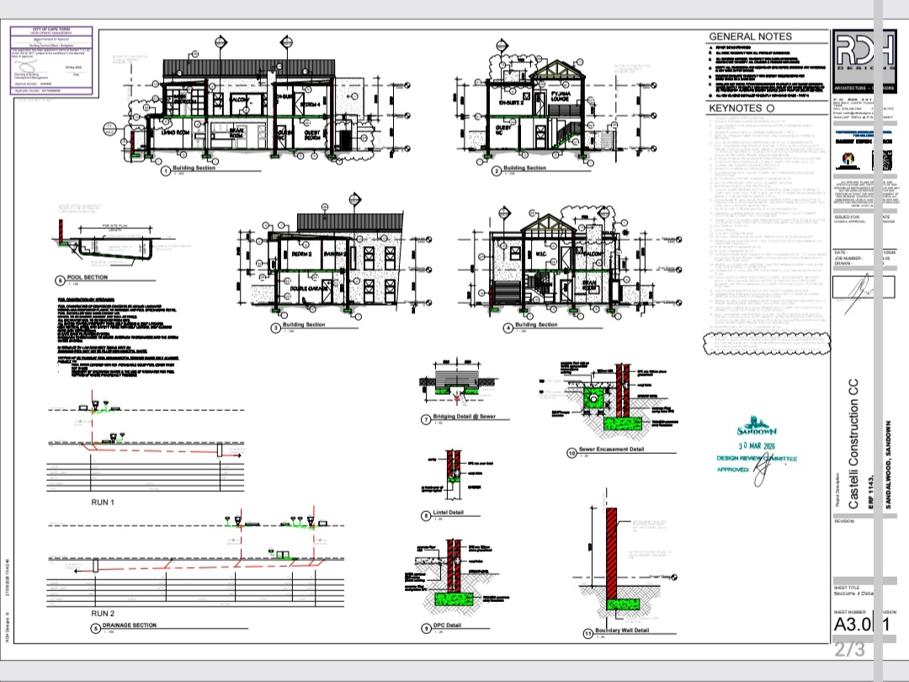
Status: Under Construction Approved Architectural Plans & Renderings Available
Key Property Features
Bedrooms: 5 Includes a Ground-Floor Guest Suite & Main Suite with Private Balcony
Bathrooms: 4 en-suites Guest WC
Living Spaces: Open-plan Lounge, Dining Area, Indoor Braai Room & First-Floor Pajama Lounge
Outdoor & Leisure: Private Swimming Pool & Covered Entertainment Area
Parking: Double Automated Garage with direct home access Driveway Parking
Property Overview
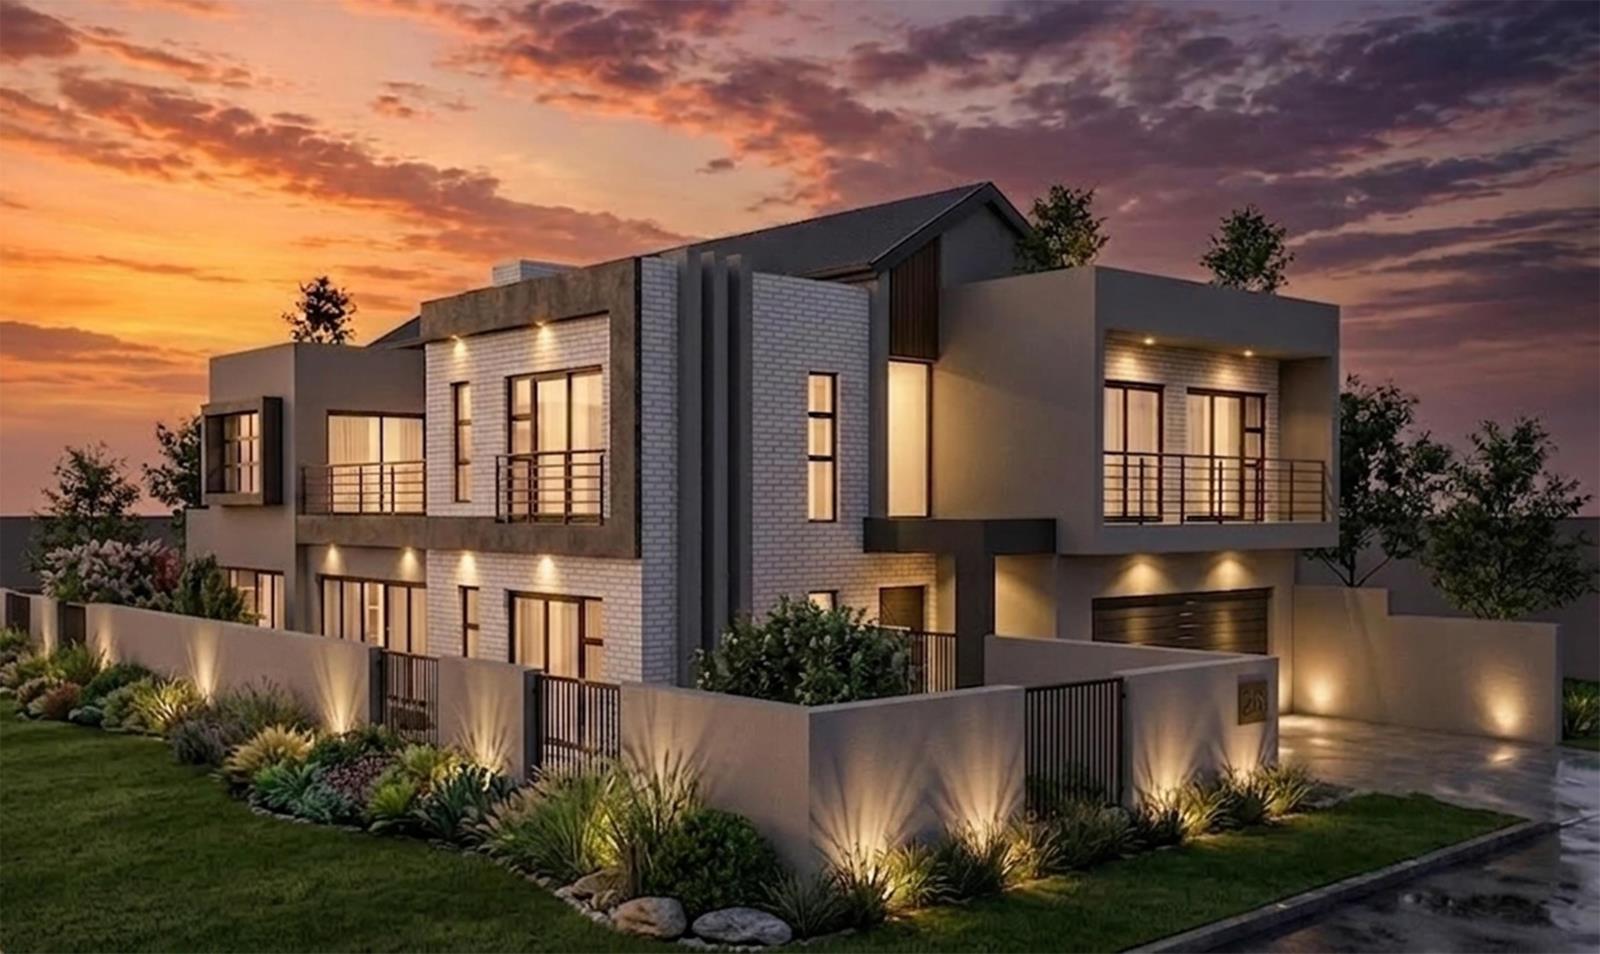
Designed by RDH Designs and currently under construction by Castelli Construction, this state-of-the-art 290 m2 double-storey residence offers modern luxury on a 375 m2 plot in the prestigious, secure Sandalwood Estate. Positioned directly adjacent to open park space on Erf 1143, the home seamlessly blends sleek architectural design with effortless indoor-outdoor entertaining.
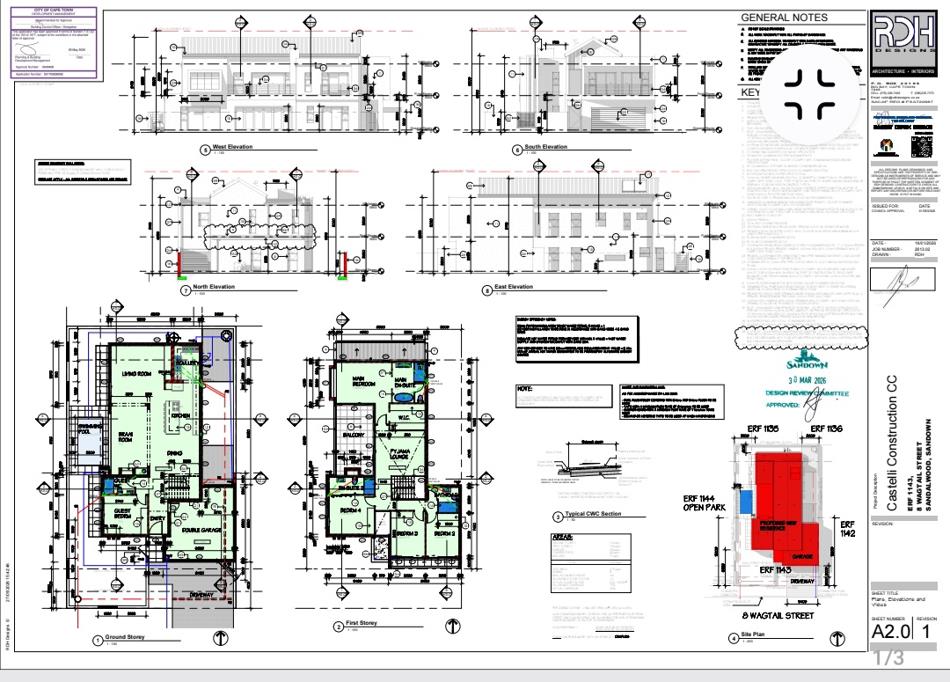
Ground Floor Layout
Grand Entryway: A welcoming foyer leading into an expansive, light-filled open-plan living area.
Living & Dining Areas: Flowing into a high-end kitchen with a separate scullery area.
Entertainment Hub: An indoor braai room opening directly onto the swimming pool and outdoor area.
Guest Suite: A private ground-floor bedroom with its own en-suite bathroomideal for visitors or dual living.
Guest Facilities: Additional guest WC conveniently located near the entrance.
Garage & Access: Interleading double automated garage providing secure, direct home access.
First Floor Layout
Master Suite: A luxurious sanctuary featuring a walk-in closet WIC, full main en-suite bathroom, and direct access onto a private balcony.
Additional Bedrooms: Three further well-proportioned upstairs bedrooms:
o Bedroom 4 with its own private en-suite bathroom.
o Bedrooms 2 and 3 sharing a full family bathroom.
Pajama Lounge: A central upstairs living space, perfect as a private family TV lounge.
Exterior & Additional Highlights
Modern Elevation: High-end architectural facade featuring clean lines, modern cladding, ambient feature lighting, and generous glazing.
Prime Estate Location: Situated in secure Sandalwood Estate, directly bordering an open park block Erf 1144 for enhanced privacy.
Energy-Efficient Design: Engineered to meet standard SANS 10400-XA energy efficiency building regulations
Property details
- Listing number T5662475
- Property type House
- Listing date 20 Oct 2026
- Land size 375 m²
- Floor size 290 m²
- Rates and taxes R 2 003
- Levies R 2 089
Property features
- Bedrooms 5
- Bathrooms 5
- Lounges 2
- Dining areas 1
- Garage parking 2
- Pet friendly
- Balcony
- Patio
- Pool
- Security post
- Study
- Entrance hall
- Scullery
- Intercom
- Built In braai