3 Bedroom House in Sandown
Contemporary 3-Bed Home with Braai & Double Garage, Sandown | Plot & Plan
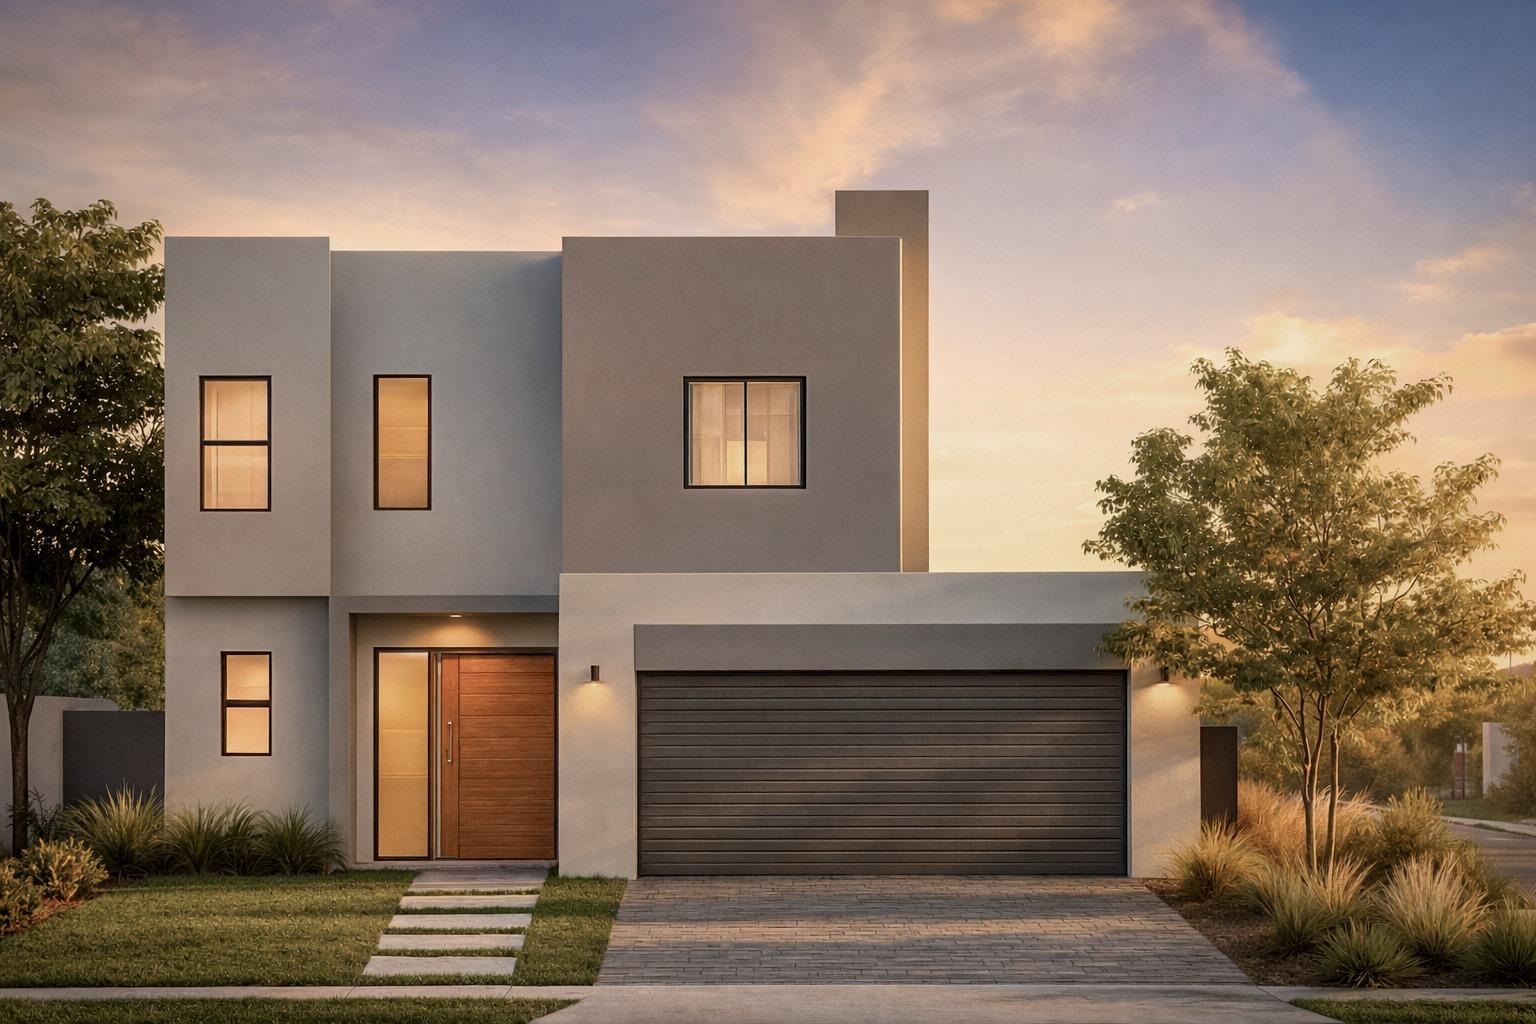
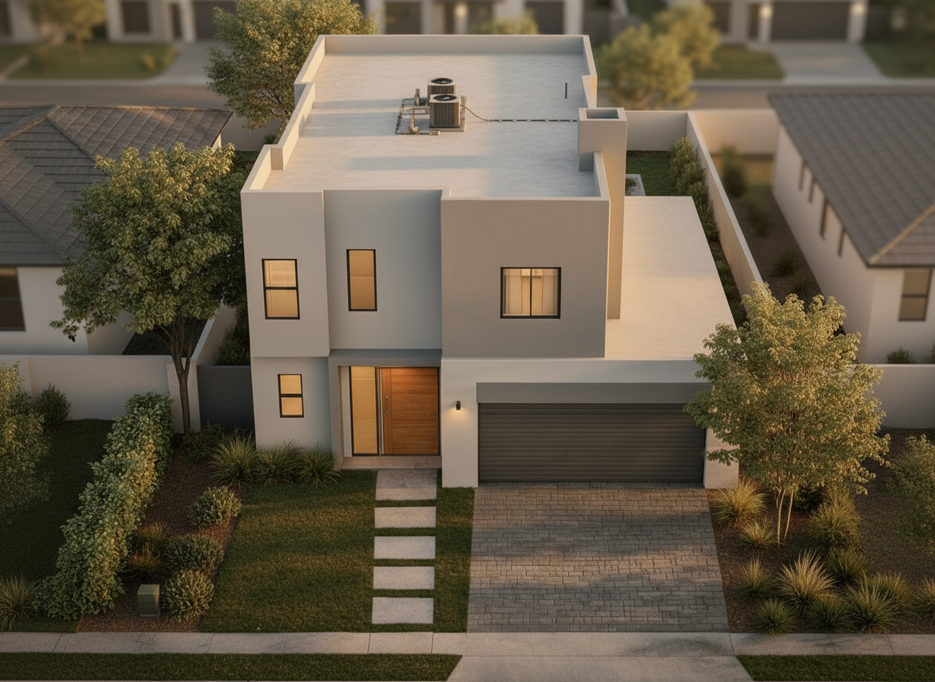
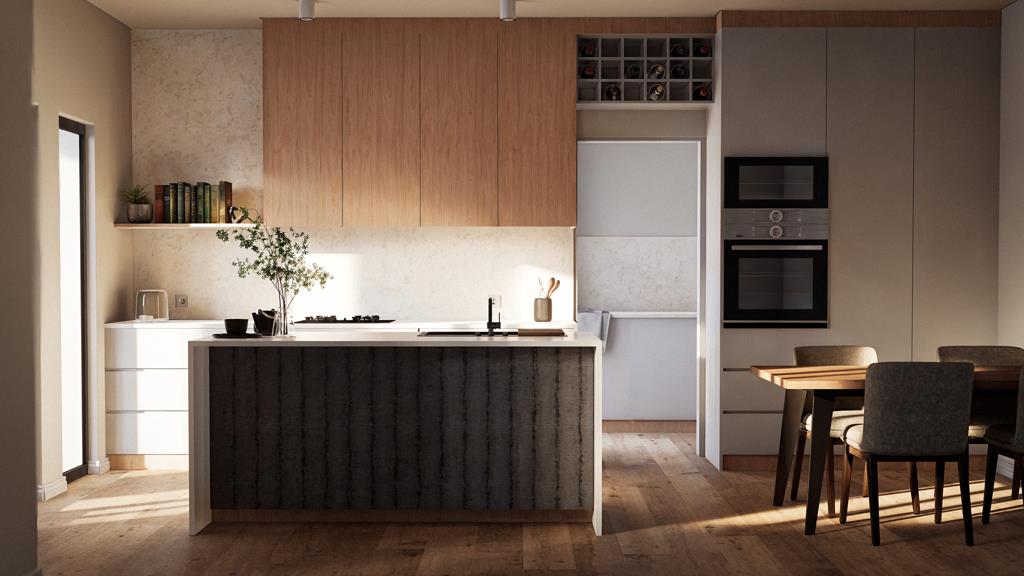
This contemporary 3-bedroom, 2.5-bathroom residence offers 196 sqm of thoughtfully designed living space across two storeys on a 260 sqm Sandown plot. The open-plan ground floor seamlessly connects the living, dining, and kitchen areas with a separate scullery, flowing onto an 11 sqm covered patio ideal for year-round use. Double garage, guest WC, and modern finishes throughout reflect quality construction and attention to detail. Upstairs, the first-floor balcony 11 sqm captures light and cross-ventilation, while the integrated braai area strengthens this home''s appeal as both a primary residence and investment property that maximizes entertaining potential without sacrificing functional living space.
Modern entertaining defines this home. The covered patio and braai area open directly from the kitchen, creating an uninterrupted flow for family gatherings and hosted events across seasons. The garden offers room for landscaping and outdoor expansion, while the contemporary design and efficient floor plan appeal to buyers seeking low-maintenance family living. Developers are offering purchasers the opportunity to select finishes from a curated range, allowing them to customize the final product. Contact Joe to arrange a consultation.
Property details
- Listing number T4948719
- Property type House
- Listing date 5 Feb 2025
- Land size 260 m²
- Floor size 196 m²
- Rates and taxes R 2 300
Property features
- Bedrooms 3
- Bathrooms 2.5
- Lounges 1
- Dining areas 1
- Garage parking 2
- Open parking 2
- Pet friendly
- Balcony
- Patio
- Garden