4 Bedroom House in Sandown
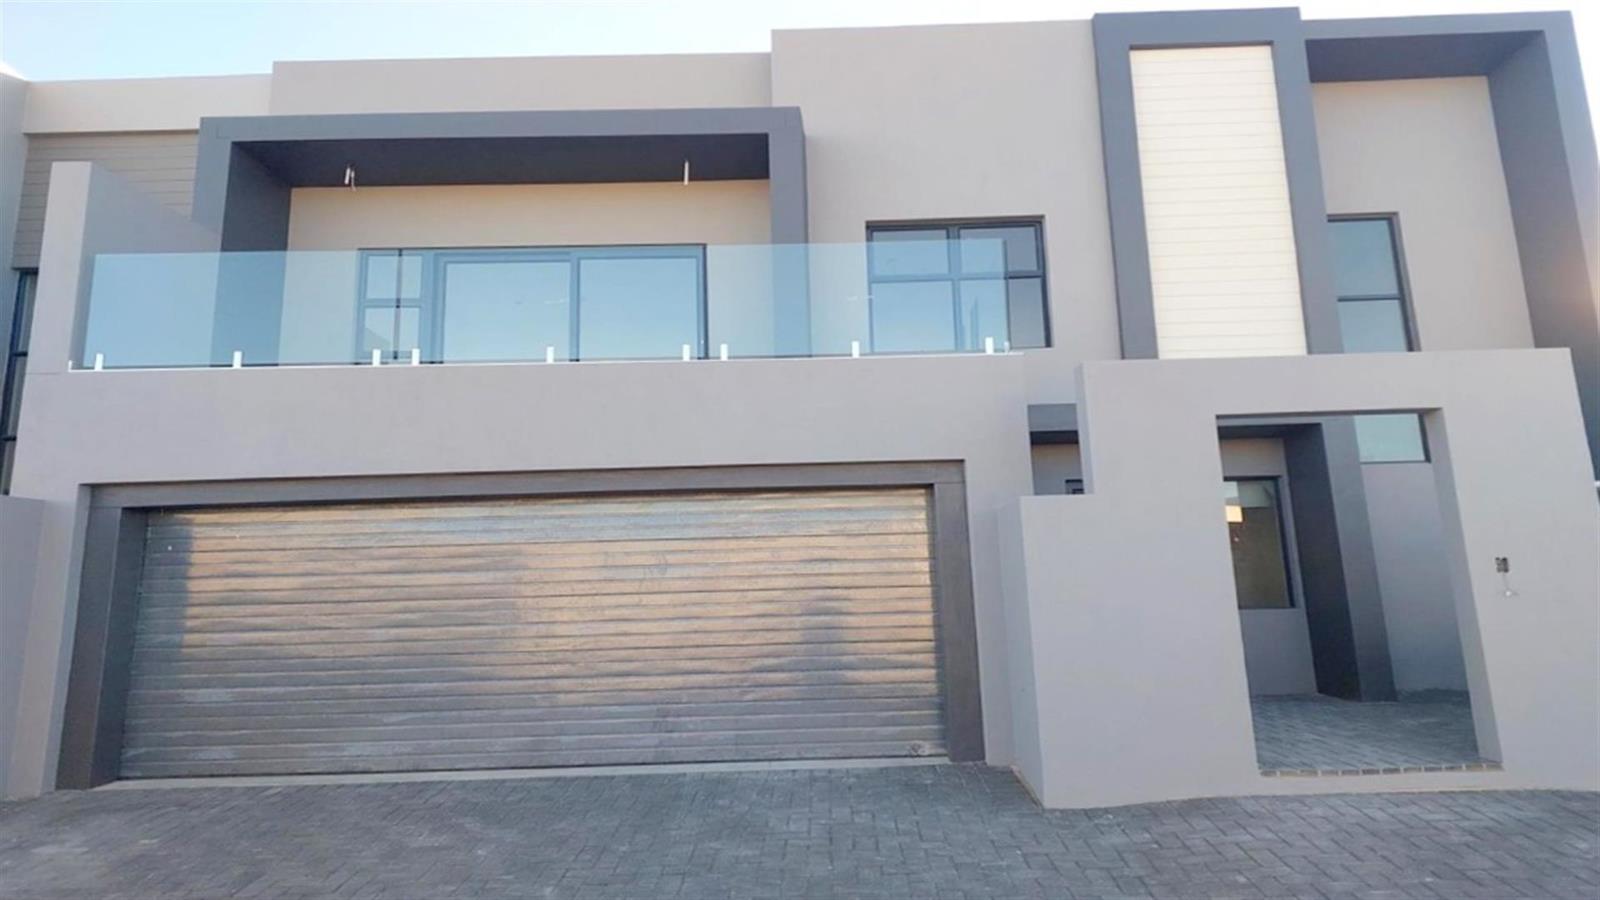
Brand new 4 Bedroom family home, awaiting it's first owner!
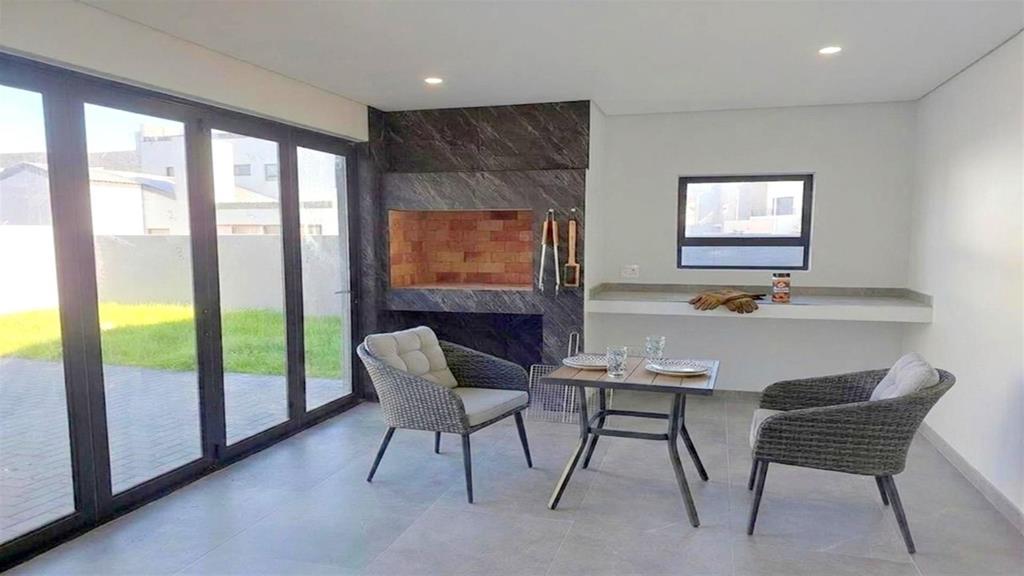
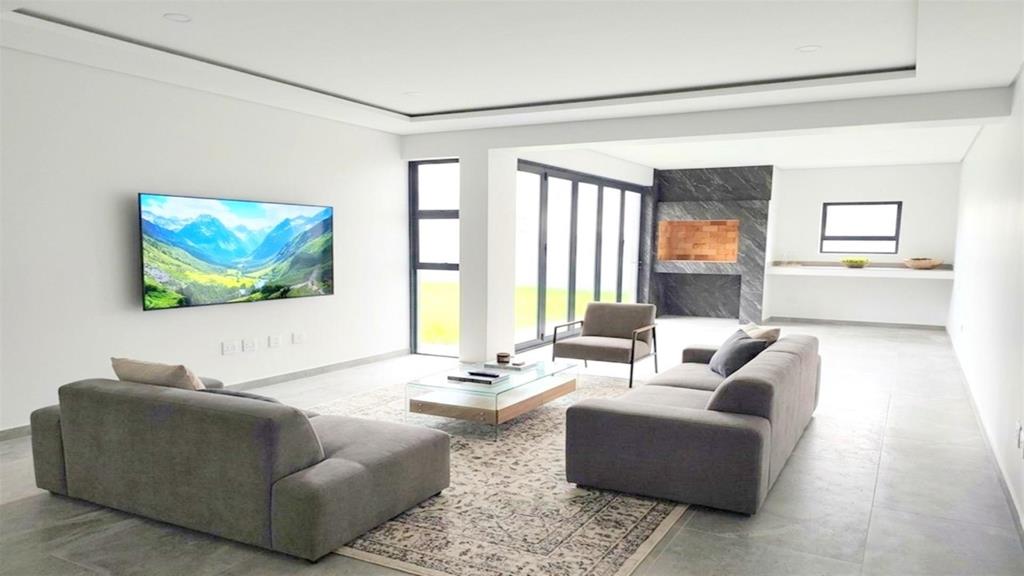
Please note: The photos have been enhanced using AI to illustrate the full potential of the rooms and living spaces once completed.
Brand New Family Home in Sought-After Sandown
Be the first to call this beautifully built home your own. Located in the ever-popular suburb of Sandown, this property offers a rare opportunity to secure a brand-new home in a well-established, upmarket setting ready for you to move in and make it your own from day one.
Designed with modern family living in mind, the open-plan layout connects the lounge, dining, and entertainment areas seamlessly, all bathed in natural light. Its a space that adapts effortlessly from quiet family evenings to entertaining guests.
The home comprises four generously proportioned bedrooms, three with en-suite bathrooms, offering both comfort and privacy for every member of the household. The main bedroom opens onto a private balcony, while a conveniently placed downstairs bedroom is well suited to guests or extended family.
A dedicated study provides an ideal work-from-home solution, and direct garage access adds an extra layer of everyday convenience and security.
At the heart of the home, the modern kitchen offers generous cupboard and counter space, complemented by a separate scullery and laundry practical, functional, and finished to a high standard throughout.
Set within a newly developed enclave surrounded by quality homes, this property represents strong long-term value in a rapidly appreciating area. With shopping centres, top schools, and major transport routes all close at hand, it offers the complete package: luxury, convenience, and lasting appeal.
Secure your place as this homes very first owner contact me today to arrange a private viewing
Property details
- Listing number T5473111
- Property type House
- Listing date 30 Apr 2026
- Floor size 265 m²
- Rates and taxes R 2 300
Property features
- Bedrooms 4
- Bathrooms 3.5
- Lounges 1
- Dining areas 1
- Garage parking 2
- Open parking 2
- Storeys 1
- Pet friendly
- Balcony
- Study
- Kitchen
- Garden
- Scullery