4 Bedroom House in Sandown
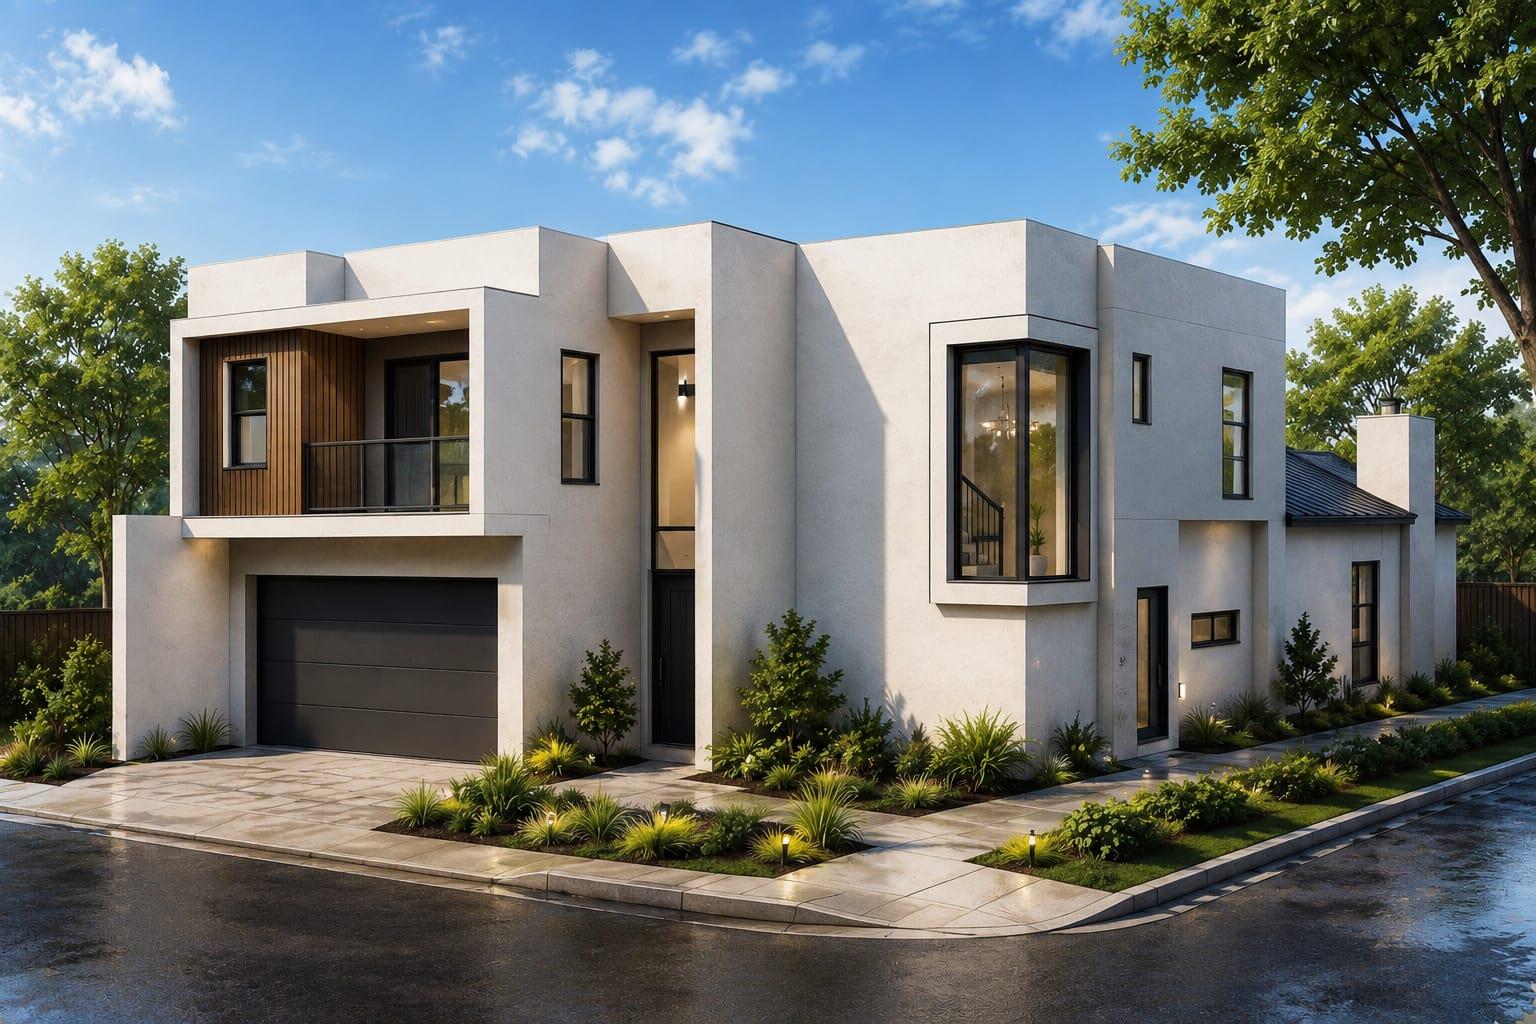
ULTRA-LUXURY DOUBLE STOREY MASTERPIECE ON A PRIME CORNER STAND!
A breathtaking statement of modern luxury and architectural brilliance, this spectacular double-storey residence is a seamless fusion of sophistication, space, and cutting-edge design created for those who demand the extraordinary from both lifestyle and home.
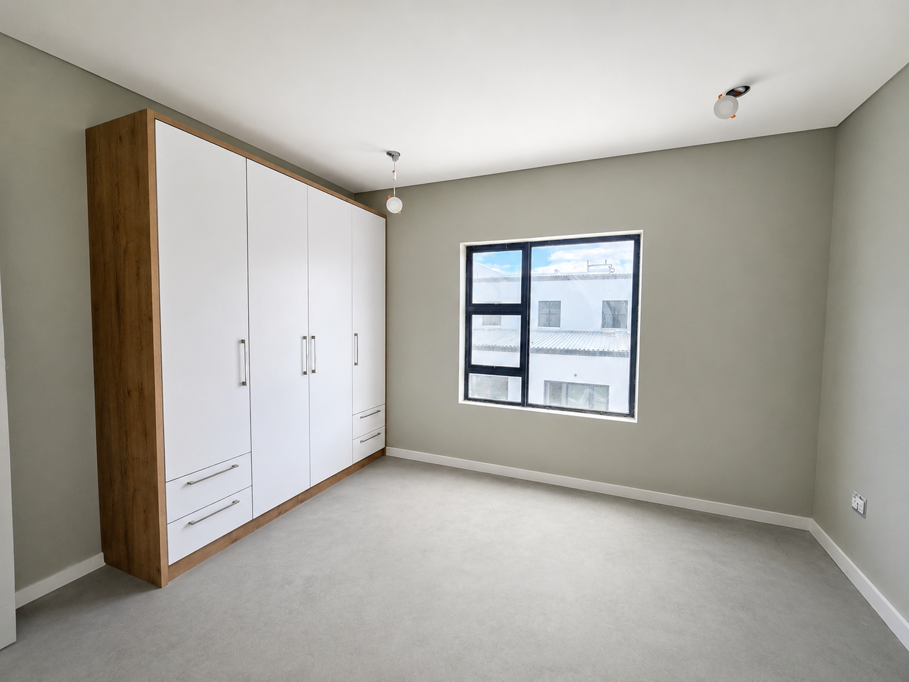
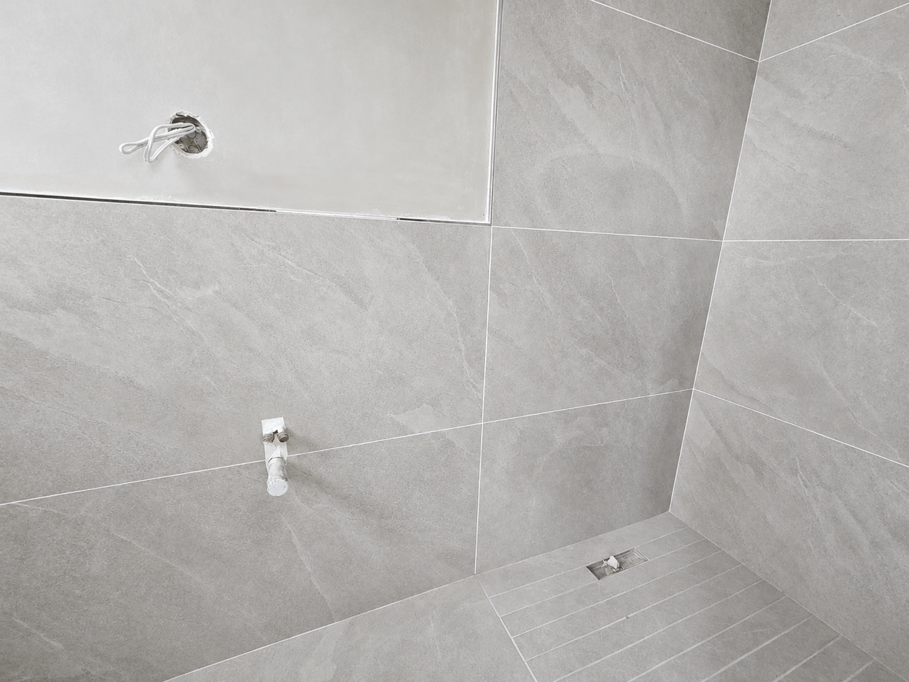
Step inside and experience 4 expansive luxury Bedrooms, each complemented by its own En-Suite Bathroom designed with impeccable style and flair. A stylish upstairs Pyjama Lounge further enhances the homes sense of comfort and luxury living.
Every inch of the home reflects exceptional attention to detail, from the flawless finishes to the dramatic Recessed Lighting that creates warmth, depth, and architectural elegance throughout.
Designed for effortless entertaining, the flowing open-plan Living and Dining areas are perfectly balanced by a huge designer Kitchen, separate Guest Toilet, and an exceptional Braai Room with built-in Braai all opening onto a generous 312m2 corner Erf, perfectly positioned to maximise space and privacy.
The dream Laundry Room and separate Scullery offer an abundance of additional storage, ensuring both luxury and practicality are delivered in equal measure.
Double Garage.
No Transfer Duty purchase directly from the developer.
Completion estimated by the end of October 2026.
Perfectly positioned in a prestigious street, this remarkable residence is far more than just a beautiful home it is a sanctuary of luxury, functionality, and forward-thinking contemporary design.
Property details
- Listing number T5500483
- Property type House
- Listing date 27 May 2026
- Land size 312 m²
- Floor size 276 m²
- Rates and taxes R 1 500
- Levies R 350
Property features
- Bedrooms 4
- Bathrooms 4
- Lounges 1
- Dining areas 1
- Garage parking 2
- Pet friendly