3 Bedroom House in Sandown
Modern Double-Storey 3-Bedroom Home in Sandown Transfer Duty included, massive savings!
Step into luxury with this beautifully designed double-storey home, offering premium imported finishes and exceptional attention to detail throughout. Perfectly positioned in Sandown, this home combines modern elegance with comfortable family living.
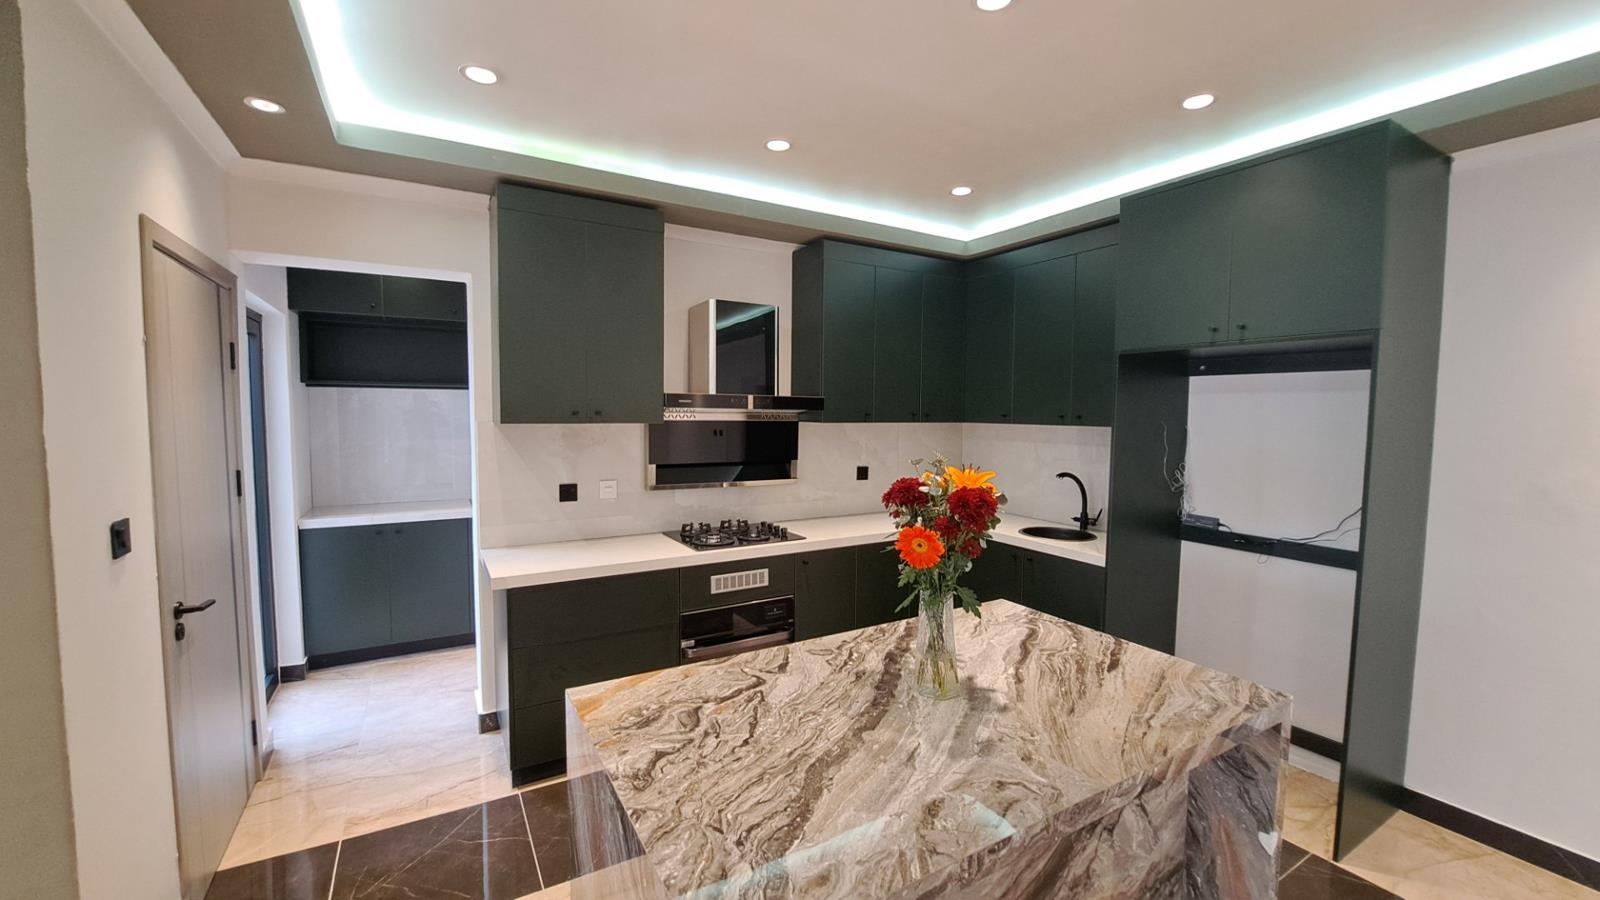
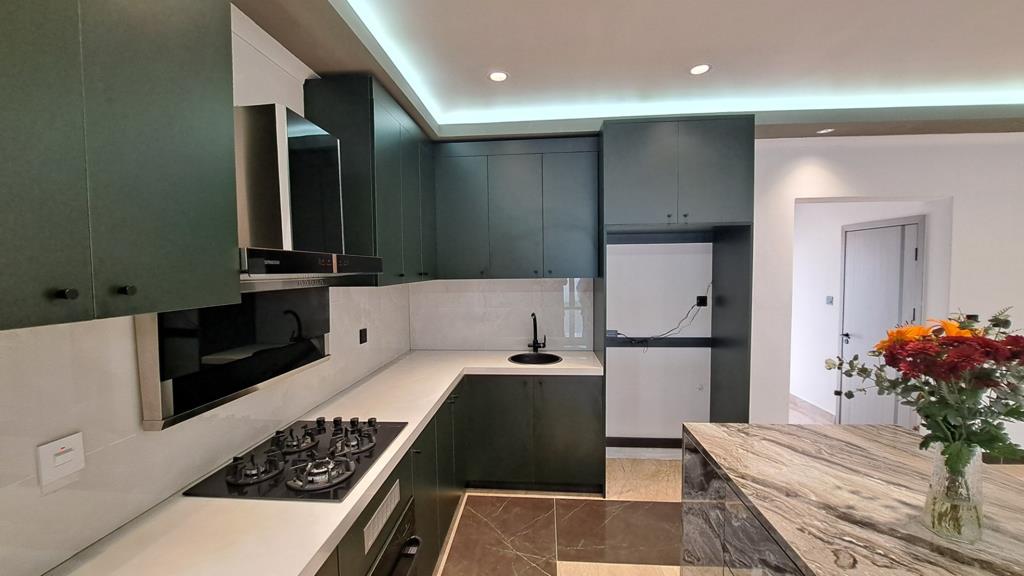
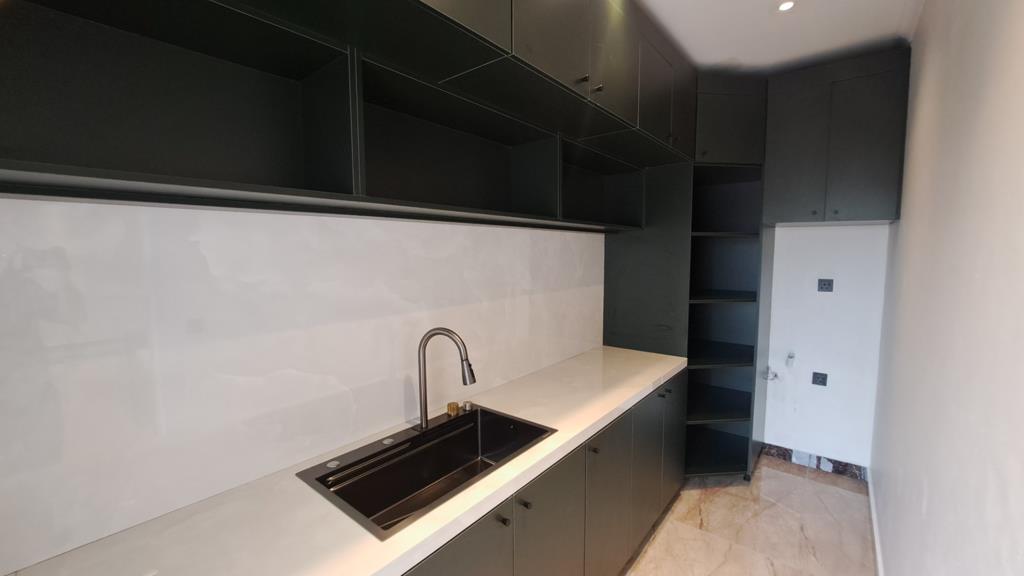
The lower level welcomes you with a stylish open-plan kitchen and dining area, complete with a separate scullery, state-of-the-art oven and extractor, gas stove, and ample cupboard space. Flowing seamlessly from the kitchen is the spacious lounge area, leading to an indoor braai room with a built-in braai. Double-glazed stackable doors open effortlessly to the garden, creating the perfect indoor-outdoor flow. A convenient guest loo is also located downstairs.
Upstairs offers 3 exceptionally spacious bedrooms, a full family bathroom, and a luxurious full main en-suite bathroom. The expansive main bedroom features a large walk-in closet with generous cupboard space, creating a private retreat of comfort and style.
This home boasts top-quality imported finishes throughout, along with many added extras that truly set it apart from the rest. The property also includes an inverter system with solar panels, offering added convenience and energy efficiency.
Included in the purchase price is transfer duty, saving you a massive amount on upfront costs.
Additional features include:
Double automated garage
Additional off-street parking for 2 vehicles
Guest loo downstairs
Inverter with solar panels
Premium modern finishes throughout
Transfer duty included
Ready for immediate occupation
A truly one-of-a-kind home that needs to be seen to be fully appreciated.
Contact me today to arrange your private viewing!
Property details
- Listing number T5500950
- Property type House
- Listing date 27 May 2026
- Land size 225 m²
- Floor size 169 m²
- Rates and taxes R 1 582
- Levies R 250
Property features
- Bedrooms 3
- Bathrooms 2
- En-suite 1
- Lounges 1
- Dining areas 1
- Garage parking 1
- Open parking 2
- Pet friendly
- Built in cupboards
- Walk in closet
- Kitchen
- Garden