4 Bedroom House in Sandown
Exclusive 4-Bedroom Plot & Plan | Build Your Dream Home in Sandalwood Estate, Sandown, Blouberg.
Modern Luxury Living in Sandalwood Estate | Plot & Plan
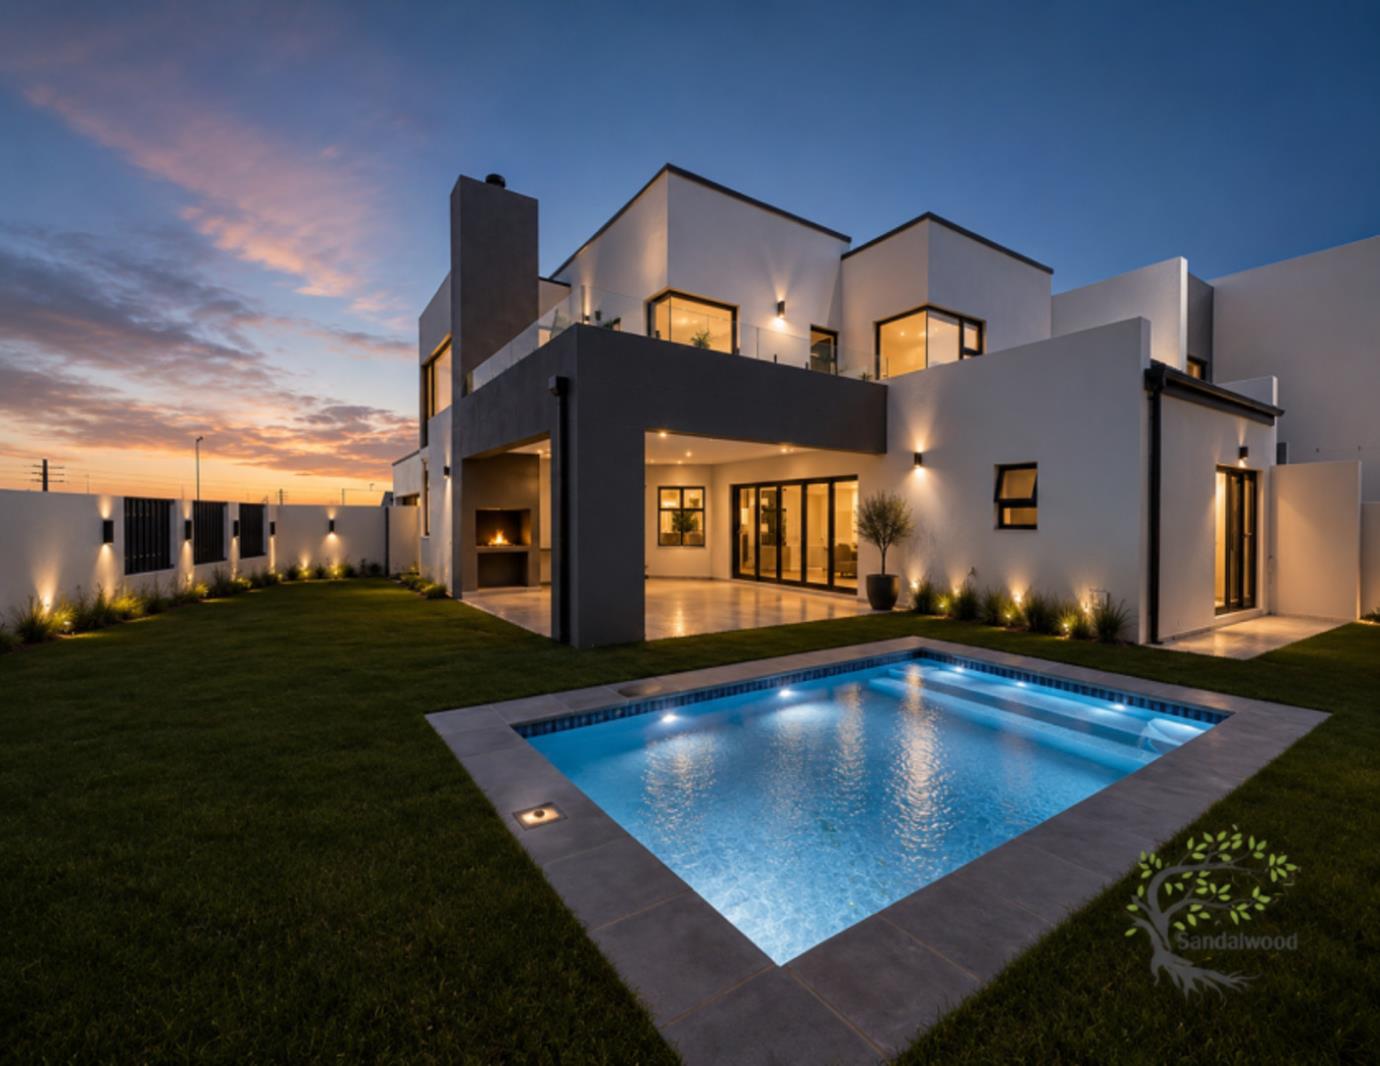
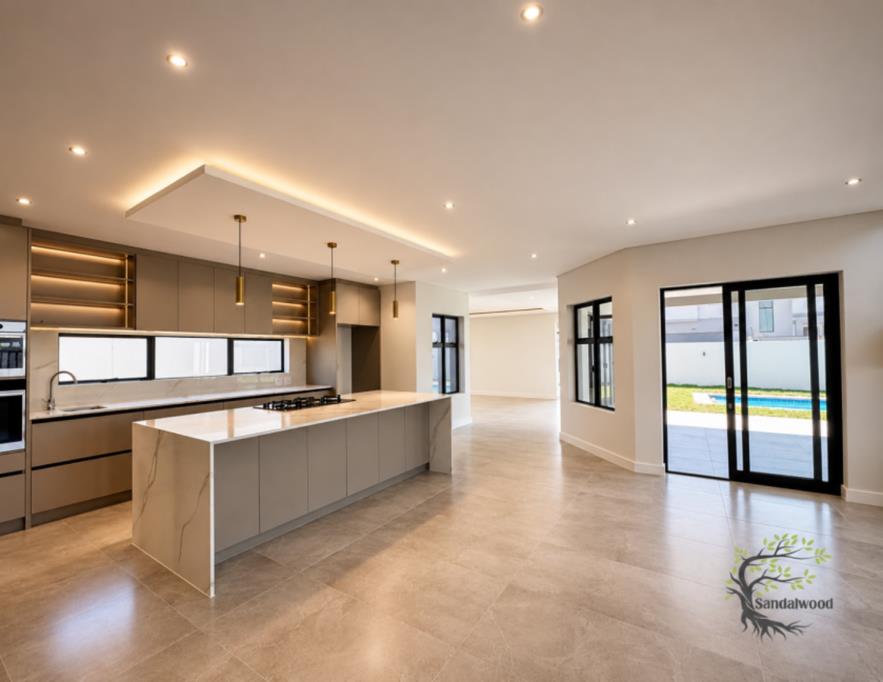
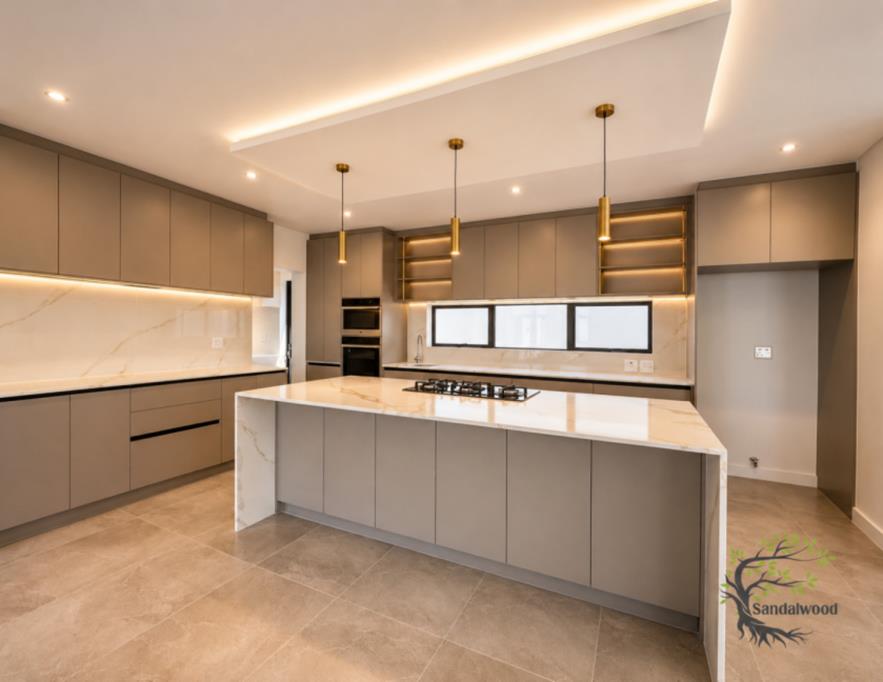
Please Note: No Transfer Duty. This is a Plot & Plan opportunity. Images are for illustrative purposes and showcase the developer''s previous work.
Secure your place in the exclusive Sandalwood Estate with this beautifully designed Plot & Plan home, where contemporary architecture meets exceptional craftsmanship.
Designed for modern family living, this elegant double-storey residence offers spacious open-plan living areas, a designer kitchen with a separate scullery, seamless indoor-outdoor entertaining, four generous bedrooms, three stylish bathrooms, a private swimming pool, and a double automated garage.
The luxurious main suite has been thoughtfully designed as a private retreat, complete with a walk-in dressing room, elegant en-suite bathroom, and direct access to a spacious balcony.
Every space has been carefully considered to maximise natural light, functionality, and timeless appeal, creating a home that is both sophisticated and practical.
Ready to build your dream home
Contact me today to discuss the design, available finishes, and secure this exceptional Plot & Plan opportunity in Sandalwood Estate. Viewings of previously completed homes by the developer can be arranged by appointment, allowing you to experience the quality of workmanship firsthand.
Disclaimer: This property is offered as a Plot & Plan. The photographs featured in this advertisement showcase a previously completed home by the same developer and are intended to demonstrate the expected design style, quality of workmanship, and standard of finishes. As this is a custom build, final specifications, finishes, dimensions, and pricing may vary and remain subject to developer approval without prior notice. E&OE.
Property details
- Listing number T5537475
- Property type House
- Listing date 30 Jun 2026
- Land size 334 m²
- Floor size 330 m²
- Rates and taxes R 1 800
- Levies R 1 737
Property features
- Bedrooms 4
- Bathrooms 3
- Lounges 1
- Dining areas 1
- Garage parking 2
- Pet friendly
- Balcony
- Patio
- Pool
- Study
- Garden
- Electric fencing
- Built In braai