4 Bedroom House in Sandown
Customisable 240m² Double-Storey Plot & Plan Home | Sandalwood Estate in Sandown, Blouberg.
Design & Build Your Dream Home in Secure Sandalwood Estate.
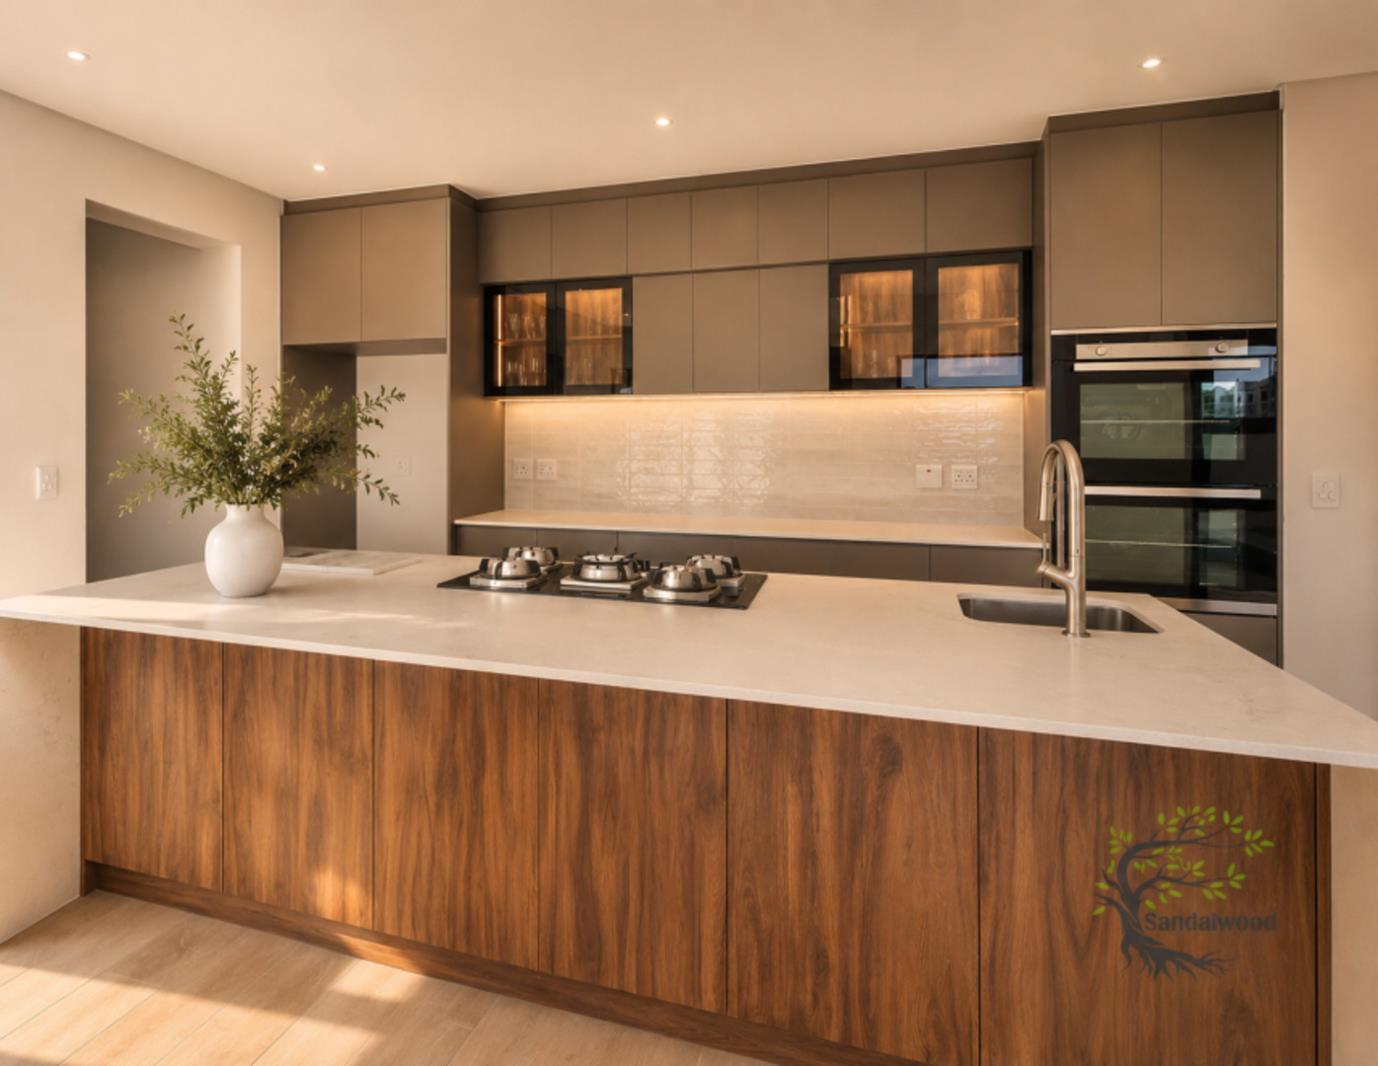
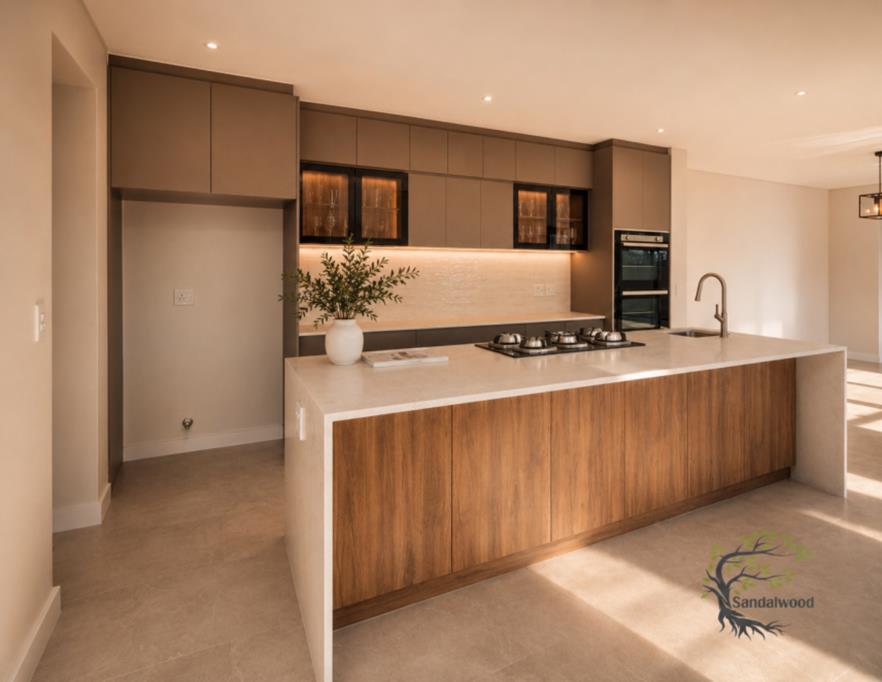
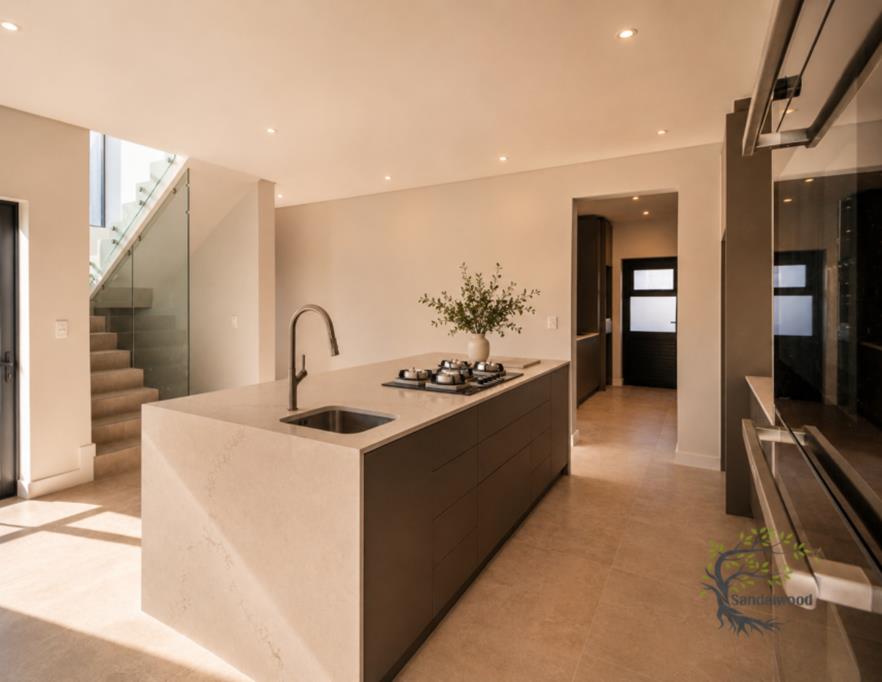
Please Note: No Transfer Duty. This is a Plot & Plan opportunity. Images are for illustrative purposes and showcase the developer''s previous workmanship and quality of finishes.
Build your dream home in the exclusive Sandalwood Estate with this customisable Plot & Plan opportunity, designed to offer the perfect balance of contemporary style, quality craftsmanship, and modern family living.
Priced at R5,240,000, this 240m2 double-storey home is designed to maximise space, comfort, and functionality, while still allowing flexibility to personalise the layout and finishes to suit your budget and lifestyle.
Property Features:
4 Spacious Bedrooms
3 Modern Bathrooms
Double Automated Garage
Open-plan Lounge, Dining & Kitchen
Separate Scullery
Guest Bedroom & Bathroom downstairs
Main Bedroom with En-suite Bathroom
Family Bathroom servicing the remaining upstairs bedrooms
Whether you''re building your forever home or investing in one of Sandown''s newest estates, this is an opportunity to create a home that reflects your own style while benefiting from the developer''s exceptional quality and attention to detail.
Contact me today to discuss the available design options, finishes, and building allowances. Viewings of previously completed homes by the developer can be arranged by appointment.
Disclaimer: This property is offered as a Plot & Plan opportunity. The advertised price of R5,240,000 is based on the illustrated 240m2 home design. Final layouts, finishes, specifications, and pricing may vary according to the purchaser''s requirements and remain subject to developer approval. The photographs featured in this advertisement showcase previously completed homes by the same developer and are intended to demonstrate the expected quality of workmanship and finishes. E&OE.
Property details
- Listing number T5537880
- Property type House
- Listing date 1 Jul 2026
- Land size 263 m²
- Floor size 240 m²
- Rates and taxes R 1 800
- Levies R 1 615
Property features
- Bedrooms 4
- Bathrooms 3
- Lounges 1
- Dining areas 1
- Garage parking 2
- Pet friendly
- Patio
- Garden
- Electric fencing
- Guest toilet
- Built In braai